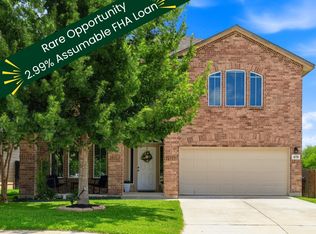
Welcome to this well maintained 3 bedroom, 2.5 bath home offering 2,142 square feet of thoughtfully designed living space in Alamo Ranch. The open concept floor plan features a dedicated study on the first floor, a spacious living area, and a kitchen designed for both everyday living and entertaining. The kitchen offers granite countertops, a large center island, stainless steel appliances, gas cooking, a walk in pantry, and abundant cabinet space. Upstairs, you'll find a generously sized primary suite with dual vanities, a walk in shower, and a walk in closet. Two additional bedrooms, a full bathroom, an upstairs laundry room, and an expansive loft provide flexible space for a second living area, game room, media room, or home office. Enjoy the covered back patio with plenty of space for entertaining, pets, gardening, or outdoor activities. Additional features include ceramic tile in the main living areas, a sprinkler system, water softener, attached two car garage, and the refrigerator, washer, and dryer all convey with the home. Conveniently located near Loop 1604, Highway 151, Alamo Ranch shopping, dining, entertainment, and neighborhood amenities including a pool, clubhouse, playground, and picnic areas.
For sale
$295,000
12843 Limestone, San Antonio, TX 78253
3beds
2,142sqft
Single Family Residence
Built in 2015
5,837 Square Feet Lot
$291,700 Zestimate®
$138/sqft
$67/mo HOA
What's special
Gas cookingOpen concept floor planStainless steel appliancesGranite countertopsAttached two car garageLarge center islandWalk in closet
- 86 days
- 89
- 17
Zillow last checked:
Listing updated:
Listed by:
Alejandro Gonzalez TREC #653453 (830) 742-9211,
LPT Realty, LLC
Source: LERA MLS,MLS#: 2005037
Facts & features
Interior
Bedrooms & bathrooms
- Bedrooms: 3
- Bathrooms: 3
- Full bathrooms: 2
- 1/2 bathrooms: 1
Primary bedroom
- Features: Walk-In Closet(s), Ceiling Fan(s), Full Bath
- Level: Upper
- Area: 195
- Dimensions: 15 x 13
Bedroom 2
- Area: 110
- Dimensions: 11 x 10
Bedroom 3
- Area: 100
- Dimensions: 10 x 10
Primary bathroom
- Features: Shower Only, Double Vanity
- Area: 64
- Dimensions: 8 x 8
Dining room
- Area: 108
- Dimensions: 12 x 9
Kitchen
- Area: 120
- Dimensions: 12 x 10
Living room
- Area: 240
- Dimensions: 16 x 15
Heating
- Central, Electric
Cooling
- Central Air
Appliances
- Included: Microwave, Range, Gas Cooktop, Disposal, Dishwasher, Plumbed For Ice Maker, Water Softener Owned, Electric Water Heater
- Laundry: Upper Level, Washer Hookup, Dryer Connection
Features
- Two Living Area, Eat-in Kitchen, Kitchen Island, Game Room, Utility Room Inside, All Bedrooms Upstairs, High Ceilings, Open Floorplan, High Speed Internet, Ceiling Fan(s), Chandelier, Solid Counter Tops
- Flooring: Carpet, Ceramic Tile
- Windows: Double Pane Windows
- Has basement: No
- Has fireplace: No
- Fireplace features: Not Applicable
Interior area
- Total interior livable area: 2,142 sqft
Video & virtual tour
Property
Parking
- Total spaces: 2
- Parking features: Two Car Garage, Garage Door Opener
- Garage spaces: 2
Features
- Levels: Two
- Stories: 2
- Patio & porch: Patio, Covered
- Exterior features: Sprinkler System
- Pool features: None, Community
- Fencing: Privacy
Lot
- Size: 5,837 Square Feet
Details
- Parcel number: 044009770360
Construction
Type & style
- Home type: SingleFamily
- Property subtype: Single Family Residence
Materials
- Brick, Siding, Fiber Cement
- Foundation: Slab
- Roof: Composition
Condition
- Pre-Owned
- New construction: No
- Year built: 2015
Details
- Builder name: Centex
Utilities & green energy
- Electric: Grey Forest
- Gas: CPS
- Sewer: SAWS, Sewer System
- Water: SAWS, Water System
- Utilities for property: Cable Available, City Garbage service
Community & HOA
Community
- Features: Clubhouse, Playground, BBQ/Grill
- Subdivision: Alamo Ranch
HOA
- Has HOA: Yes
- HOA fee: $800 annually
- HOA name: ALAMO RANCH COMMUNITY ASSOCIATION, INC
Location
- Region: San Antonio
Financial & listing details
- Price per square foot: $138/sqft
- Tax assessed value: $312,120
- Annual tax amount: $5,732
- Price range: $295K - $295K
- Date on market: 8/1/2026
- Cumulative days on market: 86 days
- Listing terms: Conventional,FHA,VA Loan,Cash
Estimated market value
$291,700
$277,000 - $306,000
$1,917/mo
Price history
| Date | Event | Price |
|---|---|---|
| 8/1/2026 | Listed for sale | $295,000$138/sqft |
Source:  LERA MLS #2005037 Report a problem LERA MLS #2005037 Report a problem | ||
| 7/21/2026 | Listing removed | $1,800$1/sqft |
Source: LERA MLS #1929646 Report a problem | ||
| 6/7/2026 | Price change | $1,800-5.3%$1/sqft |
Source: LERA MLS #1929646 Report a problem | ||
| 12/20/2025 | Listed for rent | $1,900$1/sqft |
Source: LERA MLS #1929646 Report a problem | ||
| 5/10/2025 | Listing removed | $1,900$1/sqft |
Source: Zillow Rentals Report a problem | ||
| 5/30/2023 | Listed for rent | $1,900+8.6%$1/sqft |
Source: Zillow Rentals Report a problem | ||
| 9/5/2020 | Listing removed | $1,750$1/sqft |
Source: Kimberly Howell Properties #1472576 Report a problem | ||
| 8/21/2020 | Price change | $1,750-2.8%$1/sqft |
Source: Kimberly Howell Properties #1472576 Report a problem | ||
| 7/24/2020 | Listed for rent | $1,800$1/sqft |
Source: Kimberly Howell Properties #1472576 Report a problem | ||
| 11/3/2018 | Listing removed | $1,800$1/sqft |
Source: Property Management Group Report a problem | ||
| 7/24/2018 | Listed for rent | $1,800$1/sqft |
Source: Kimberly Howell Properties #1327853 Report a problem | ||
Public tax history
| Year | Property taxes | Tax assessment |
|---|---|---|
| 2025 | $5,745 +1.4% | $312,120 +1.3% |
| 2024 | $5,668 -2.9% | $308,190 -2.7% |
| 2023 | $5,835 -9.7% | $316,590 -0.8% |
| 2022 | $6,465 +30.3% | $319,150 +30.5% |
| 2021 | $4,963 | $244,490 +5.2% |
| 2020 | $4,963 -1.1% | $232,340 -0.2% |
| 2019 | $5,018 | $232,700 +0.7% |
| 2018 | $5,018 +5.6% | $231,170 +8.4% |
| 2017 | $4,752 +147.9% | $213,240 +149.5% |
| 2016 | $1,917 | $85,470 +166.3% |
| 2015 | -- | $32,100 |
Find assessor info on the county website
Monthly payment
Est. payment
Payment breakdown
Explore the cost of this home by adjusting the details. Changes won't be saved.Climate risks
Neighborhood: 78253
Nearby schools
Schools provided by the listing agent
- Elementary: Cole
- Middle: Briscoe
- High: Taft
- District: Northside
Source: LERA MLS. This data may not be complete. We recommend contacting the local school district to confirm school assignments for this home.
- $334,7004 bd3 ba2.7k sqft12839 Limestone Way, San Antonio, TX 78253Off Market
- $243,8903 bd2 ba-- sqft12847 Limestone Way, San Antonio, TX 78253Off Market
- $328,0005 bd3 ba2k sqft12834 Limestone, San Antonio, TX 78253Off Market
- $279,7003 bd2 ba2.1k sqft12835 Limestone Way, San Antonio, TX 78253Off Market
Similar homes
- $279,0003 bd3 ba1.8k sqft4043 Evaporite Trail, San Antonio, TX 78253For Sale

 MLS ID #2024824, Robert Cortez TREC #399668, Premier Realty Group Platinum. LERA MLS
 - $305,0005 bd3 ba2.4k sqft11930 Edward Conrad, San Antonio, TX 78253For Sale
 MLS ID #2007907, Jonathan Robinson TREC #568595, JWR REALTY, LLC. LERA MLS
 - $290,0003 bd3 ba2.2k sqft678 Sage Thrasher, San Antonio, TX 78253For Sale
 MLS ID #1996691, Clarissa Martinez TREC #793141, Real Broker, LLC. LERA MLS
 - $310,0004 bd3 ba2.3k sqft7052 CONROE ML, San Antonio, TX 78253For Sale
 MLS ID #1997558, Bea Flores TREC #586655, Sovereign Real Estate Group. LERA MLS
 - $299,9004 bd2 ba2k sqft6403 Diego Ln, San Antonio, TX 78253For SaleMLS ID #1932023, Teri Toth TREC #679601, Keller Williams Heritage. LERA MLS
- $289,0003 bd3 ba2.4k sqft7967 HANGING BR, San Antonio, TX 78253For SaleMLS ID #2005141, Rosario Crutchfield TREC #528994, Keller Williams Heritage. LERA MLS
- $260,0002 bd2 ba1.4k sqft12702 Cedar Fly, San Antonio, TX 78253For SaleMLS ID #1999251, Alui Alton TREC #695750, Keller Williams Heritage. LERA MLS
- $305,0003 bd2 ba2.2k sqft5306 ROAN BRK, San Antonio, TX 78251For SaleMLS ID #2021003, Rory Rogers TREC #640696, Rogers Realty Group, LLC. LERA MLS
- $295,0003 bd3 ba2.4k sqft306 Eucharis, San Antonio, TX 78245For SaleMLS ID #2004046, J.J. Gorena TREC #522975, eXp Realty. LERA MLS
- $315,0004 bd3 ba2.4k sqft136 Elisabeth Run, San Antonio, TX 78253For SaleMLS ID #2007740, Shaun Witcher TREC #562281, redKorr Realty LLC. LERA MLS
- $299,0003 bd2 ba1.7k sqft8519 FESS PARKER DR, San Antonio, TX 78254For SaleMLS ID #2011952, Josue Gallardo TREC #624913, Keller Williams Boerne. LERA MLS
- $308,9995 bd4 ba2.6k sqft162 CARDINAL WAY, San Antonio, TX 78253For SaleMLS ID #2006993, Araceli Vela TREC #579750, eXp Realty. LERA MLS
- $289,0004 bd3 ba2.5k sqft8443 Meadow Plns, San Antonio, TX 78254For SaleMLS ID #2000087, Dillon Meek TREC #736842, Keller Williams Realty. LERA MLS
- $280,0004 bd3 ba1.9k sqft8022 Dovers Den, San Antonio, TX 78253For SaleMLS ID #1923339, Bea Flores TREC #586655, Sovereign Real Estate Group. LERA MLS
- $300,0004 bd3 ba2.7k sqft714 Celosia, San Antonio, TX 78245For SaleMLS ID #2020323, Brayson Verzella TREC #538286, Real Broker, LLC. LERA MLS
- $330,0004 bd3 ba2.7k sqft13043 Panhandle Cove, San Antonio, TX 78253For SaleMLS ID #1906814, Bea Flores TREC #586655, Sovereign Real Estate Group. LERA MLS
- $349,5005 bd3 ba2.4k sqft6103 Briscoe Leaf, San Antonio, TX 78253For SaleMLS ID #2010817, Edward Garcia TREC #621675, eXp Realty. LERA MLS
- $313,0004 bd3 ba2.4k sqft9710 Bricewood Oak, San Antonio, TX 78254For SaleMLS ID #2024540, Jessica Uralde TREC #640771, Redfin Corporation. LERA MLS
- $275,0004 bd3 ba1.8k sqft1107 Pacific Monarch, San Antonio, TX 78253For SaleMLS ID #1995837, Micah Steele TREC #846121, Steele Realty. LERA MLS
- $359,9994 bd3 ba2.6k sqft5206 Ginger Rise, San Antonio, TX 78253For SaleMLS ID #1999651, Alan Lozano TREC #678444, eXp Realty. LERA MLS
