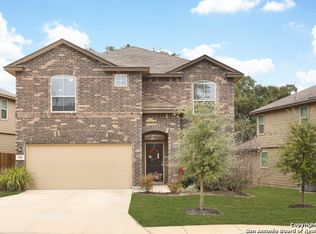
Motivated sellers!! Situated in the quiet, family-friendly Redbird Ranch subdivision, this home offers easy access to San Antonio's amenities while providing a peaceful, inviting setting. The spacious lot features multiple beautiful, mature trees that offer abundant shade during warm summers. The backyard provides plenty of room for outdoor entertaining or watching the kids play. This move-in-ready, well-maintained residence includes thoughtful upgrades such as high ceilings, a gas stove, a game room, new carpet, fresh paint, storm doors on both the front and back, and an open-concept layout. It's an excellent opportunity for families, professionals, or anyone seeking a comfortable, stylish home in a desirable San Antonio neighborhood.
For sale
$325,000
136 Elisabeth Run, San Antonio, TX 78253
4beds
2,410sqft
Single Family Residence
Built in 2014
8,276 Square Feet Lot
$-- Zestimate®
$135/sqft
$60/mo HOA
What's special
Gas stoveFresh paintSpacious lotHigh ceilingsNew carpetGame roomMultiple beautiful mature trees
- 27 days
- 310
- 30
Zillow last checked:
Listing updated:
Listed by:
Shaun Witcher TREC #562281 (210) 818-3277,
redKorr Realty LLC
Source: LERA MLS,MLS#: 2007740
Facts & features
Interior
Bedrooms & bathrooms
- Bedrooms: 4
- Bathrooms: 3
- Full bathrooms: 2
- 1/2 bathrooms: 1
Primary bedroom
- Features: Walk-In Closet(s), Ceiling Fan(s), Full Bath
- Area: 180
- Dimensions: 12 x 15
Bedroom 2
- Area: 132
- Dimensions: 11 x 12
Bedroom 3
- Area: 121
- Dimensions: 11 x 11
Bedroom 4
- Area: 120
- Dimensions: 10 x 12
Primary bathroom
- Features: Tub/Shower Separate, Double Vanity
- Area: 96
- Dimensions: 8 x 12
Dining room
- Area: 96
- Dimensions: 8 x 12
Kitchen
- Area: 140
- Dimensions: 10 x 14
Living room
- Area: 260
- Dimensions: 13 x 20
Office
- Area: 108
- Dimensions: 9 x 12
Heating
- Central, 1 Unit, Electric
Cooling
- Central Air
Appliances
- Included: Self Cleaning Oven, Microwave, Range, Gas Cooktop, Refrigerator, Disposal, Dishwasher, Vented Exhaust Fan, Electric Water Heater
- Laundry: Main Level, Laundry Room, Washer Hookup, Dryer Connection
Features
- One Living Area, Eat-in Kitchen, Kitchen Island, Pantry, Study/Library, Game Room, Utility Room Inside, High Ceilings, Open Floorplan, High Speed Internet, Walk-In Closet(s), Master Downstairs, Ceiling Fan(s), Solid Counter Tops
- Flooring: Carpet, Ceramic Tile
- Doors: Storm Doors
- Windows: Double Pane Windows, Window Coverings
- Has basement: No
- Attic: Access Only
- Has fireplace: No
- Fireplace features: Not Applicable
Interior area
- Total interior livable area: 2,410 sqft
Property
Parking
- Total spaces: 2
- Parking features: Two Car Garage, Garage Door Opener
- Garage spaces: 2
Features
- Levels: Two
- Stories: 2
- Pool features: None, Community
- Fencing: Privacy
Lot
- Size: 8,276 Square Feet
- Features: Sloped, Level, Curbs, Sidewalks, Streetlights, Fire Hydrant w/in 500'
- Residential vegetation: Mature Trees, Mature Trees (ext feat)
Details
- Parcel number: R78158
Construction
Type & style
- Home type: SingleFamily
- Property subtype: Single Family Residence
Materials
- Brick, Wood Siding
- Foundation: Slab
- Roof: Composition
Condition
- Pre-Owned
- New construction: No
- Year built: 2014
Details
- Builder name: CONTINENTAL HOMES
Utilities & green energy
- Sewer: Sewer System
- Utilities for property: Cable Available, City Garbage service
Community & HOA
Community
- Features: Clubhouse
- Security: Smoke Detector(s), Security System Owned
- Subdivision: Redbird Ranch
HOA
- Has HOA: Yes
- HOA fee: $180 quarterly
- HOA name: REDBIRD RANCH HOA
Location
- Region: San Antonio
Financial & listing details
- Price per square foot: $135/sqft
- Tax assessed value: $322,210
- Annual tax amount: $5,740
- Price range: $325K - $325K
- Date on market: 8/12/2026
- Cumulative days on market: 28 days
- Listing terms: Conventional,VA Loan,TX Vet,Cash,Investors OK
- Road surface type: Paved
Estimated market value
Not available
Estimated sales range
Not available
Not available
Price history
| Date | Event | Price |
|---|---|---|
| 8/12/2026 | Listed for sale | $325,000$135/sqft |
Source:  LERA MLS #2007740 Report a problem LERA MLS #2007740 Report a problem | ||
| 2/19/2026 | Sold | -- |
Source: Public Record Report a problem | ||
Public tax history
| Year | Property taxes | Tax assessment |
|---|---|---|
| 2025 | $4,154 -11% | $322,210 |
| 2024 | $4,667 +10% | $322,210 +6.6% |
| 2023 | $4,243 -14.1% | $302,258 +10% |
| 2022 | $4,942 +0% | $274,780 +10% |
| 2021 | $4,941 +5% | $249,800 +6.3% |
| 2020 | $4,703 +4.1% | $234,900 +7.5% |
| 2019 | $4,517 +2.4% | $218,500 +1.1% |
| 2018 | $4,413 +10.9% | $216,062 +10% |
| 2017 | $3,979 +1.2% | $196,420 +1.1% |
| 2016 | $3,931 +294.1% | $194,330 -0.6% |
| 2015 | $998 | $195,510 +307.3% |
| 2014 | $998 | $48,000 |
Find assessor info on the county website
Monthly payment
Est. payment
Payment breakdown
Explore the cost of this home by adjusting the details. Changes won't be saved.Climate risks
Neighborhood: 78253
Nearby schools
Schools provided by the listing agent
- Elementary: Potranco
- Middle: Medina Valley
- High: Medina Valley
- District: Medina Valley I.S.D.
Source: LERA MLS. This data may not be complete. We recommend contacting the local school district to confirm school assignments for this home.
Similar homes
- $266,0003 bd2 ba1.9k sqft162 Golden Wren, San Antonio, TX 78253For Sale
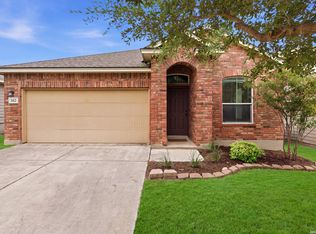
 MLS ID #2003719, Monica Loera TREC #760097, Redbird Realty LLC. LERA MLS
 - $299,0003 bd3 ba2.2k sqft678 Sage Thrasher, San Antonio, TX 78253For Sale
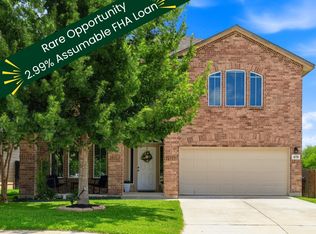 MLS ID #1996691, Clarissa Martinez TREC #793141, Real Broker, LLC. LERA MLS
 - $325,0005 bd3 ba2.4k sqft12235 Dewitt Way, San Antonio, TX 78253For Sale
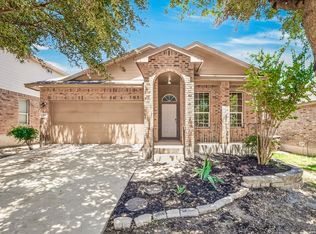 MLS ID #2010099, Amanda Casanova Godina TREC #667522, G Partners & Realty. LERA MLS
 - $305,0004 bd3 ba2.7k sqft735 Park, San Antonio, TX 78253For Sale
 MLS ID #1961563, Wayne Marinik TREC #442062, Garrett Wright Properties, LLC. LERA MLS
 - $299,9003 bd2 ba1.5k sqft515 Sage Thrasher, San Antonio, TX 78253For SaleMLS ID #1993486, Shane Hamilton TREC #558379, Keller Williams Heritage. LERA MLS
- $309,0005 bd3 ba2.4k sqft11930 Edward Conrad, San Antonio, TX 78253For SaleMLS ID #2007907, Jonathan Robinson TREC #568595, JWR REALTY, LLC. LERA MLS
- $360,0004 bd3 ba2.8k sqft8007 Broussard, San Antonio, TX 78253For SaleMLS ID #2006322, Juliana Cardona Salinas TREC #841252, Exquisite Properties, LLC. LERA MLS
- $333,5004 bd4 ba2.7k sqft12107 Dawson Circle, San Antonio, TX 78253For SaleMLS ID #1994945, Spencer Skubik TREC #696149, Becker Properties, LLC. LERA MLS
- $351,0004 bd3 ba2.2k sqft12315 Tower Forest, San Antonio, TX 78253For SaleMLS ID #1945099, Mariana Campos TREC #694402, Vortex Realty. LERA MLS
- $295,0003 bd3 ba2.1k sqft12843 Limestone, San Antonio, TX 78253For SaleMLS ID #2005037, Alejandro Gonzalez TREC #653453, LPT Realty, LLC. LERA MLS
- $324,0004 bd2 ba1.7k sqft14035 Nolan Falls, San Antonio, TX 78253For SaleMLS ID #1958703, Erika Chapa TREC #687417, Redfin Corporation. LERA MLS
- $369,9994 bd3 ba2.7k sqft5716 MCKINNEY FLS, San Antonio, TX 78253For SaleMLS ID #1994059, Adam Rivera TREC #645190, Kuper Sotheby's Int'l Realty. LERA MLS
- $370,0005 bd3 ba2.6k sqft5206 Ginger Rise, San Antonio, TX 78253For SaleMLS ID #1999651, Alan Lozano TREC #678444, eXp Realty. LERA MLS
- $360,0003 bd3 ba2.2k sqft12818 Coal Mine Rise, San Antonio, TX 78245For SaleMLS ID #1970571, Bradley Graves TREC #554579, Coldwell Banker D'Ann Harper, REALTOR. LERA MLS
- $289,0003 bd3 ba2.4k sqft7967 HANGING BR, San Antonio, TX 78253For SaleMLS ID #2005141, Rosario Crutchfield TREC #528994, Keller Williams Heritage. LERA MLS
- $325,0003 bd3 ba2.8k sqft1311 Plaza Lake Dr, San Antonio, TX 78245For SaleMLS ID #2012584, John Talamantes TREC #609897, Orchard Brokerage. LERA MLS
- $330,0004 bd3 ba2.6k sqft11315 Edelweiss, San Antonio, TX 78245For SaleMLS ID #1965098, Katherine Detmer TREC #595589, Phyllis Browning Company. LERA MLS
- $315,0004 bd3 ba2.5k sqft10622 Gentle Fox Bay, San Antonio, TX 78245For SaleMLS ID #1971138, James Carter TREC #737478, 1st Choice Realty Group. LERA MLS
- $329,9005 bd3 ba2.5k sqft13375 AILEY KNL, San Antonio, TX 78254New ConstructionMLS ID #2011786, Charo King TREC #510492, RE/MAX North-San Antonio. LERA MLS
- $345,0004 bd3 ba2.3k sqft15049 NETTLETON ML, San Antonio, TX 78254For SaleMLS ID #2008490, Deanna Guerrero TREC #655802, Keller Williams Heritage. LERA MLS
