Welcome to 12107 Dawson, a rare opportunity to own a beautifully designed home in the highly sought-after and established Alamo Ranch community. Offering 4 bedrooms, 3.5 bathrooms, and two private primary suites, this versatile floor plan is perfectly suited for multigenerational living, accommodating guests, or providing additional privacy and flexibility. Inside, you'll find multiple living areas and a formal dining space, creating the ideal setting for both everyday living and entertaining. The spacious layout provides room for everyone, while the dual primary suites offer comfort and convenience rarely found in today's market. Beyond the home itself, you'll enjoy an exceptional location in one of San Antonio's most desirable communities. Conveniently located near major highways, shopping, dining, entertainment, and everyday conveniences, including H-E-B, you'll have everything you need just minutes from your doorstep. Whether you're looking for room to grow, space for extended, or simply a home that offers both comfort and versatility, 12107 Dawson delivers. Don't miss your opportunity to experience the lifestyle, convenience, and community that make Alamo Ranch one of San Antonio's premier places to call home.
For sale
Price cut: $500 (8/20)
$333,500
12107 Dawson Circle, San Antonio, TX 78253
4beds
2,772sqft
Single Family Residence
Built in 2007
5,458 Square Feet Lot
$330,200 Zestimate®
$120/sqft
$32/mo HOA
What's special
Two private primary suitesVersatile floor planFormal dining spaceSpacious layout
- 56 days |
- 118 |
- 4 |
Zillow last checked:
Listing updated:
Listed by:
Spencer Skubik TREC #696149 (210) 273-3118,
Becker Properties, LLC
Source: LERA MLS,MLS#: 1994945
Facts & features
Interior
Bedrooms & bathrooms
- Bedrooms: 4
- Bathrooms: 4
- Full bathrooms: 3
- 1/2 bathrooms: 1
Primary bedroom
- Features: Walk-In Closet(s), Ceiling Fan(s), Full Bath
- Area: 252
- Dimensions: 18 x 14
Bedroom 2
- Area: 238
- Dimensions: 17 x 14
Bedroom 3
- Area: 156
- Dimensions: 13 x 12
Bedroom 4
- Area: 156
- Dimensions: 13 x 12
Primary bathroom
- Features: Tub/Shower Combo, Single Vanity
- Area: 78
- Dimensions: 13 x 6
Dining room
- Area: 110
- Dimensions: 11 x 10
Kitchen
- Area: 132
- Dimensions: 12 x 11
Living room
- Area: 270
- Dimensions: 18 x 15
Heating
- Central, Natural Gas
Cooling
- Central Air
Appliances
- Included: Microwave, Range, Disposal, Dishwasher, Gas Water Heater
- Laundry: Upper Level, Washer Hookup, Dryer Connection
Features
- Two Living Area, Liv/Din Combo, Eat-in Kitchen, Loft, High Ceilings, Walk-In Closet(s), Master Downstairs, Ceiling Fan(s)
- Flooring: Ceramic Tile, Vinyl
- Has basement: No
- Has fireplace: No
- Fireplace features: Not Applicable
Interior area
- Total interior livable area: 2,772 sqft
Video & virtual tour
Property
Parking
- Total spaces: 2
- Parking features: Two Car Garage
- Garage spaces: 2
Features
- Levels: Two
- Stories: 2
- Patio & porch: Covered
- Pool features: None, Community
- Fencing: Privacy
Lot
- Size: 5,458 Square Feet
- Features: Cul-De-Sac
Details
- Parcel number: 044113020500
Construction
Type & style
- Home type: SingleFamily
- Property subtype: Single Family Residence
Materials
- Brick, 3 Sides Masonry, Siding
- Foundation: Slab
- Roof: Composition
Condition
- Pre-Owned
- New construction: No
- Year built: 2007
Utilities & green energy
- Electric: CPS
- Gas: CPS
- Sewer: SAWS, Sewer System
- Water: SAWS, Water System
Community & HOA
Community
- Features: Playground, Basketball Court
- Subdivision: Alamo Ranch
HOA
- Has HOA: Yes
- HOA fee: $390 annually
- HOA name: RIVERSTONE AT ALAMO RANCH HOMEOWNERS ASSOCIATION
Location
- Region: San Antonio
Financial & listing details
- Price per square foot: $120/sqft
- Tax assessed value: $324,470
- Annual tax amount: $5,943
- Price range: $333.5K - $333.5K
- Date on market: 6/25/2026
- Cumulative days on market: 380 days
- Listing terms: Conventional,FHA,VA Loan,Cash
Estimated market value
$330,200
$314,000 - $347,000
$2,251/mo
Price history
| Date | Event | Price |
|---|---|---|
| 8/20/2026 | Price change | $333,500-0.1%$120/sqft |
Source:  LERA MLS #1994945 Report a problem LERA MLS #1994945 Report a problem | ||
| 8/6/2026 | Price change | $334,000-0.3%$120/sqft |
Source: LERA MLS #1994945 Report a problem | ||
| 7/16/2026 | Price change | $335,000-0.9%$121/sqft |
Source: LERA MLS #1994945 Report a problem | ||
| 6/25/2026 | Listed for sale | $337,900-0.6%$122/sqft |
Source: LERA MLS #1994945 Report a problem | ||
| 6/12/2026 | Listing removed | $339,900$123/sqft |
Source: LERA MLS #1875152 Report a problem | ||
| 4/27/2026 | Price change | $339,900-1.4%$123/sqft |
Source: LERA MLS #1875152 Report a problem | ||
| 3/31/2026 | Price change | $344,900-1.4%$124/sqft |
Source: LERA MLS #1875152 Report a problem | ||
| 2/12/2026 | Listed for sale | $349,900$126/sqft |
Source: LERA MLS #1875152 Report a problem | ||
| 1/2/2026 | Listing removed | $349,900$126/sqft |
Source: LERA MLS #1875152 Report a problem | ||
| 11/11/2025 | Price change | $349,900-1.4%$126/sqft |
Source: LERA MLS #1875152 Report a problem | ||
| 9/24/2025 | Price change | $355,000-0.6%$128/sqft |
Source: LERA MLS #1875152 Report a problem | ||
| 8/21/2025 | Price change | $357,000-0.8%$129/sqft |
Source: LERA MLS #1875152 Report a problem | ||
| 8/7/2025 | Price change | $360,000-0.8%$130/sqft |
Source: LERA MLS #1875152 Report a problem | ||
| 7/24/2025 | Price change | $363,000-0.5%$131/sqft |
Source: LERA MLS #1875152 Report a problem | ||
| 6/12/2025 | Listed for sale | $365,000+49%$132/sqft |
Source: LERA MLS #1875152 Report a problem | ||
| 11/19/2024 | Sold | -- |
Source: LERA MLS #1767564 Report a problem | ||
| 10/30/2024 | Pending sale | $244,900$88/sqft |
Source: LERA MLS #1767564 Report a problem | ||
| 10/30/2024 | Contingent | $244,900$88/sqft |
Source: LERA MLS #1767564 Report a problem | ||
| 10/18/2024 | Price change | $244,900-7.6%$88/sqft |
Source: LERA MLS #1767564 Report a problem | ||
| 10/7/2024 | Listed for sale | $265,000$96/sqft |
Source: LERA MLS #1767564 Report a problem | ||
| 9/26/2024 | Contingent | $265,000$96/sqft |
Source: LERA MLS #1767564 Report a problem | ||
| 9/4/2024 | Price change | $265,000-3.6%$96/sqft |
Source: LERA MLS #1767564 Report a problem | ||
| 8/22/2024 | Price change | $275,000-6.8%$99/sqft |
Source: LERA MLS #1767564 Report a problem | ||
| 7/5/2024 | Price change | $295,000-3.3%$106/sqft |
Source: LERA MLS #1767564 Report a problem | ||
| 6/13/2024 | Listed for sale | $305,000$110/sqft |
Source: LERA MLS #1767564 Report a problem | ||
| 12/30/2013 | Sold | -- |
Source: LERA MLS #1029819 Report a problem | ||
| 9/21/2012 | Sold | -- |
Source: Agent Provided Report a problem | ||
Public tax history
| Year | Property taxes | Tax assessment |
|---|---|---|
| 2025 | $5,972 -1% | $324,470 -1.1% |
| 2024 | $6,034 -8.5% | $328,140 -8.3% |
| 2023 | $6,597 -2.5% | $358,000 +7.2% |
| 2022 | $6,765 +28.8% | $334,000 +30.5% |
| 2021 | $5,254 | $256,000 +4.1% |
| 2020 | $5,254 +1.5% | $246,000 +2.5% |
| 2019 | $5,174 | $240,000 +5.7% |
| 2018 | $5,174 +1.4% | $227,100 -0.8% |
| 2017 | $5,102 +6.2% | $229,000 +6.4% |
| 2016 | $4,806 +7.9% | $215,200 -3.1% |
| 2015 | $4,454 | $222,000 +11.6% |
| 2014 | $4,454 | $199,000 +2.7% |
| 2013 | -- | $193,750 -0.9% |
| 2012 | -- | $195,490 -3.3% |
| 2011 | -- | $202,160 +5.7% |
| 2010 | -- | $191,180 +10% |
| 2009 | -- | $173,800 +10% |
| 2008 | -- | $158,000 +532% |
| 2007 | -- | $25,000 |
Find assessor info on the county website
Monthly payment
Est. payment
Payment breakdown
Explore the cost of this home by adjusting the details. Changes won't be saved.Climate risks
Neighborhood: 78253
Nearby schools
GreatSchools rating
- 6/10Mireles Elementary SchoolGrades: PK-5Distance: 0.3 mi
- 7/10Briscoe Middle SchoolGrades: 6-8Distance: 1.6 mi
- 6/10Taft High SchoolGrades: 9-12Distance: 0.7 mi
Schools provided by the listing agent
- Elementary: Andy Mireles
- Middle: Briscoe
- High: Taft
- District: Northside
Source: LERA MLS. This data may not be complete. We recommend contacting the local school district to confirm school assignments for this home.
- $296,9003 bd3 ba2.1k sqft12111 Dawson Cir, San Antonio, TX 78253Off Market

- $264,3003 bd2 ba1.8k sqft12103 Dawson Cir, San Antonio, TX 78253Off Market

- $327,9004 bd2 ba2.7k sqft12115 Dawson Cir, San Antonio, TX 78253Off Market

- $--4 bd3 ba2.3k sqft12106 Harris Hawk, San Antonio, TX 78253Sold
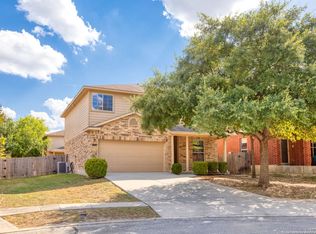
- $260,8003 bd3 ba1.8k sqft12110 Harris Hawk, San Antonio, TX 78253Off Market
- $326,5004 bd3 ba2.4k sqft12102 Harris Hawk, San Antonio, TX 78253Off Market
- $317,3003 bd3 ba2.1k sqft6326 Kimble Ml, San Antonio, TX 78253Off Market
- $285,1004 bd3 ba2.3k sqft12119 Dawson Cir, San Antonio, TX 78253Off Market
A local agent can set up tours, give advice and negotiate with sellers.
Similar homes
- $309,0005 bd3 ba2.4k sqft11930 Edward Conrad, San Antonio, TX 78253For Sale

 MLS ID #2007907, Jonathan Robinson TREC #568595, JWR REALTY, LLC. LERA MLS
 - $322,5003 bd3 ba2.1k sqft6243 Gilmer, San Antonio, TX 78253For Sale
 MLS ID #1938847, Bea Flores TREC #586655, Sovereign Real Estate Group. LERA MLS
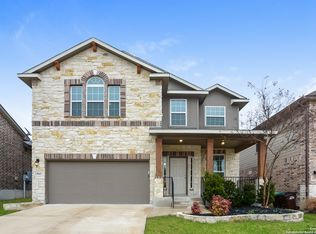
 - $340,0004 bd3 ba2.7k sqft13043 Panhandle Cove, San Antonio, TX 78253For Sale
 MLS ID #1906814, Bea Flores TREC #586655, Sovereign Real Estate Group. LERA MLS
 - $325,0005 bd3 ba2.5k sqft4703 Greywacke, San Antonio, TX 78253For Sale
 MLS ID #1995156, Sherry Harlan TREC #536080, Riverbend Realty Group, LLC. LERA MLS
 - $325,0004 bd3 ba2.4k sqft136 Elisabeth Run, San Antonio, TX 78253For SaleMLS ID #2007740, Shaun Witcher TREC #562281, redKorr Realty LLC. LERA MLS
- $310,0004 bd2 ba2.6k sqft12026 Crescent Chase, San Antonio, TX 78253For SaleMLS ID #1991667, Bea Flores TREC #586655, Sovereign Real Estate Group. LERA MLS
- $330,0004 bd3 ba3k sqft7719 Baden Post, San Antonio, TX 78254For SaleMLS ID #1971390, Ignacio Miranda TREC #617304, 3D Realty & Property Management. LERA MLS
- $310,0004 bd3 ba2.5k sqft8039 SILVER GRV, San Antonio, TX 78254For SaleMLS ID #1995630, Bea Flores TREC #586655, Sovereign Real Estate Group. LERA MLS
- $305,0004 bd3 ba2.7k sqft735 Park, San Antonio, TX 78253For SaleMLS ID #1961563, Wayne Marinik TREC #442062, Garrett Wright Properties, LLC. LERA MLS
- $315,0004 bd3 ba2.3k sqft11963 Adriana Maria, San Antonio, TX 78253For SaleMLS ID #1953107, Brenda Zambrano TREC #610781, One2Three Realty. LERA MLS
- $349,0005 bd3 ba2.5k sqft8025 BLUEWATER CV, San Antonio, TX 78254For SaleMLS ID #2004704, Aaron Jistel TREC #548216, ListingSpark. LERA MLS
- $360,0004 bd3 ba2.8k sqft8007 Broussard, San Antonio, TX 78253For SaleMLS ID #2006322, Juliana Cardona Salinas TREC #841252, Exquisite Properties, LLC. LERA MLS
- $287,0004 bd3 ba2.1k sqft1626 FIRWICK DR, San Antonio, TX 78253For SaleMLS ID #1970568, Robert Contreras TREC #730241, Keller Williams Heritage. LERA MLS
- $335,0005 bd3 ba2.4k sqft12234 Malkin Pl, San Antonio, TX 78254For SaleMLS ID #1957539, Lindsay Barnett TREC #499039, Barnett Realty Group, LLC. LERA MLS
- $285,0004 bd3 ba2.4k sqft7827 Oakdale Park, San Antonio, TX 78254For SaleMLS ID #1997102, Shane Neal TREC #608871, eXp Realty. LERA MLS
- $339,9973 bd3 ba2.3k sqft10327 FILLY VLY, San Antonio, TX 78254For SaleMLS ID #2004856, Jennifer Sepulveda TREC #746931, Premier Realty Group Platinum. LERA MLS
- $295,0003 bd3 ba2.1k sqft12843 Limestone, San Antonio, TX 78253For SaleMLS ID #2005037, Alejandro Gonzalez TREC #653453, LPT Realty, LLC. LERA MLS
- $309,9995 bd3 ba2.5k sqft8918 Taylor, San Antonio, TX 78254For SaleMLS ID #1991534, Myra Ramirez TREC #641569, 1st Choice Realty Group. LERA MLS
- $309,9994 bd2 ba2.2k sqft8518 EL CAMINO CT, San Antonio, TX 78254For SaleMLS ID #1965196, Daniel Cline TREC #729312, Keller Williams Realty. LERA MLS
- $280,0004 bd3 ba2.6k sqft7718 Cavern Hill, San Antonio, TX 78254For SaleMLS ID #1973412, Lissangela Zapata TREC #668186, Realty Executives Of S.A.. LERA MLS
