BACK ON THE MARKET - Previous buyer was unable to close, no fault of the home! Seller will consider up to $5,000 in concessions with an approved and accepted offer. This move-in-ready 4-bedroom, 2.5-bath home offers 2,667 square feet of spacious living in the desirable Bridgewood community, just a short walk from the neighborhood amenity center. The open floor plan features ceramic tile throughout the main level, formal living and dining areas, and a large family room that flows seamlessly into the oversized kitchen with stainless steel appliances, abundant cabinetry, built-in microwave, and generous counter space. Upstairs, the private primary suite offers an en-suite bath and exceptionally large walk-in closet, while freshly painted secondary bedrooms provide plenty of flexibility for family, guests, a home office, or additional living space. Many of the major-ticket items have already been updated, including a newer roof installed July 2025, newer indoor and outdoor HVAC units installed October 2025, and a newer privacy fence with both single and double access gates installed July 2025. Outside, the generously sized backyard offers plenty of room for entertaining, pets, gardening, recreation, or creating your own outdoor retreat. Conveniently located near shopping, dining, schools, major commuter routes, and community amenities, this home delivers the space, updates, and value today's buyers are looking for. Don't miss this second opportunity-schedule your showing today!
For sale
$280,000
7718 Cavern Hill, San Antonio, TX 78254
4beds
2,667sqft
Single Family Residence
Built in 2005
6,011 Square Feet Lot
$275,200 Zestimate®
$105/sqft
$33/mo HOA
What's special
Open floor planBuilt-in microwaveStainless steel appliancesLarge family roomExceptionally large walk-in closetGenerous counter spaceUpdated appliances and fixtures
- 76 days |
- 92 |
- 8 |
Zillow last checked:
Listing updated:
Listed by:
Lissangela Zapata TREC #668186 (210) 274-5638,
Realty Executives Of S.A.
Source: LERA MLS,MLS#: 1973412
Facts & features
Interior
Bedrooms & bathrooms
- Bedrooms: 4
- Bathrooms: 3
- Full bathrooms: 2
- 1/2 bathrooms: 1
Primary bedroom
- Features: Walk-In Closet(s), Ceiling Fan(s), Full Bath
- Level: Upper
- Area: 266
- Dimensions: 19 x 14
Bedroom 2
- Area: 195
- Dimensions: 13 x 15
Bedroom 3
- Area: 143
- Dimensions: 11 x 13
Bedroom 4
- Area: 143
- Dimensions: 11 x 13
Primary bathroom
- Features: Tub/Shower Combo
- Area: 90
- Dimensions: 6 x 15
Dining room
- Area: 165
- Dimensions: 11 x 15
Family room
- Area: 247
- Dimensions: 19 x 13
Kitchen
- Area: 140
- Dimensions: 10 x 14
Living room
- Area: 110
- Dimensions: 11 x 10
Heating
- Central, Electric
Cooling
- Ceiling Fan(s), Central Air
Appliances
- Included: Microwave, Range, Disposal, Dishwasher, Plumbed For Ice Maker, Water Softener Owned, Electric Water Heater
- Laundry: Main Level, Laundry Room, Washer Hookup, Dryer Connection
Features
- Two Living Area, Liv/Din Combo, Separate Dining Room, Two Eating Areas, Breakfast Bar, Pantry, Loft, All Bedrooms Upstairs, High Speed Internet, Walk-In Closet(s), Ceiling Fan(s), Chandelier, Programmable Thermostat
- Flooring: Carpet, Ceramic Tile
- Windows: Window Coverings
- Has basement: No
- Has fireplace: No
- Fireplace features: Not Applicable
Interior area
- Total interior livable area: 2,667 sqft
Property
Parking
- Total spaces: 2
- Parking features: Two Car Garage, Garage Door Opener
- Garage spaces: 2
Features
- Levels: Two
- Stories: 2
- Pool features: None, Community
Lot
- Size: 6,011 Square Feet
- Features: Curbs, Sidewalks, Streetlights
Details
- Parcel number: 044493550070
Construction
Type & style
- Home type: SingleFamily
- Architectural style: Traditional
- Property subtype: Single Family Residence
Materials
- 4 Sides Masonry
- Foundation: Slab
- Roof: Composition
Condition
- Pre-Owned
- New construction: No
- Year built: 2005
Utilities & green energy
- Electric: CPS
- Gas: CPS
- Sewer: SAWS
- Water: SAWS
- Utilities for property: Private Garbage Service
Community & HOA
Community
- Features: Playground, Sports Court, Cluster Mail Box
- Security: Smoke Detector(s)
- Subdivision: Meadows At Bridgewood
HOA
- Has HOA: Yes
- HOA fee: $400 annually
- HOA name: BRIDGEWOOD ASSOCIATION
Location
- Region: San Antonio
Financial & listing details
- Price per square foot: $105/sqft
- Tax assessed value: $305,000
- Annual tax amount: $5,638
- Price range: $280K - $280K
- Date on market: 6/6/2026
- Cumulative days on market: 19 days
- Listing terms: Conventional,FHA,VA Loan,TX Vet,Cash,USDA Loan
- Road surface type: Paved
Estimated market value
$275,200
$261,000 - $289,000
$2,079/mo
Price history
| Date | Event | Price |
|---|---|---|
| 8/8/2026 | Listed for sale | $280,000$105/sqft |
Source:  LERA MLS #1973412 Report a problem LERA MLS #1973412 Report a problem | ||
| 6/17/2026 | Pending sale | $280,000$105/sqft |
Source: LERA MLS #1973412 Report a problem | ||
| 6/11/2026 | Contingent | $280,000$105/sqft |
Source: LERA MLS #1973412 Report a problem | ||
| 6/6/2026 | Listed for sale | $280,000+48.1%$105/sqft |
Source: LERA MLS #1973412 Report a problem | ||
| 8/13/2016 | Sold | -- |
Source: Agent Provided Report a problem | ||
| 6/29/2016 | Price change | $189,000-3%$71/sqft |
Source: RE/MAX Associates #1182205 Report a problem | ||
| 6/16/2016 | Price change | $194,900-1.3%$73/sqft |
Source: RE/MAX Associates #1182205 Report a problem | ||
| 6/6/2016 | Listed for sale | $197,500$74/sqft |
Source: RE/MAX Associates #1182205 Report a problem | ||
Public tax history
| Year | Property taxes | Tax assessment |
|---|---|---|
| 2025 | $3,883 -6.7% | $305,000 +1.8% |
| 2024 | $4,161 | $299,475 +10% |
| 2023 | -- | $272,250 +10% |
| 2022 | $4,372 +5.2% | $247,500 +7.1% |
| 2021 | $4,157 | $231,000 +2.4% |
| 2020 | $4,157 +1.6% | $225,500 +10% |
| 2019 | $4,094 | $205,000 +6.8% |
| 2018 | $4,094 +5.8% | $192,000 +1.6% |
| 2017 | $3,868 -4.9% | $189,000 -4.3% |
| 2016 | $4,067 +17.9% | $197,534 +10% |
| 2015 | $3,449 | $179,576 +10% |
| 2014 | $3,449 | $163,251 +10% |
| 2013 | -- | $148,410 -0.9% |
| 2012 | -- | $149,750 +0.6% |
| 2011 | -- | $148,790 -1.7% |
| 2010 | -- | $151,430 -2.8% |
| 2009 | -- | $155,810 -3.8% |
| 2008 | -- | $161,930 -2.2% |
| 2007 | -- | $165,540 +12.6% |
| 2006 | -- | $147,040 +1860.5% |
| 2005 | -- | $7,500 |
Find assessor info on the county website
Monthly payment
Est. payment
Payment breakdown
Explore the cost of this home by adjusting the details. Changes won't be saved.Climate risks
Neighborhood: Bridgewood
Nearby schools
GreatSchools rating
- 4/10Ward Elementary SchoolGrades: PK-5Distance: 0.5 mi
- 7/10Jefferson Middle SchoolGrades: 6-8Distance: 0.6 mi
- 6/10Taft High SchoolGrades: 9-12Distance: 1.1 mi
Schools provided by the listing agent
- Elementary: Ward
- Middle: Jefferson Jr High
- High: Taft
- District: Northside
Source: LERA MLS. This data may not be complete. We recommend contacting the local school district to confirm school assignments for this home.
- $208,7003 bd2 ba1.4k sqft7714 Cavern Hl, San Antonio, TX 78254Off Market
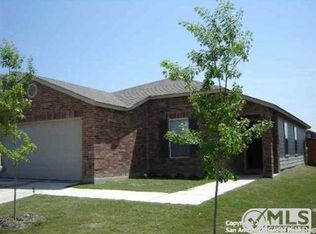
- $243,2003 bd3 ba2.1k sqft7722 Cavern Hl, San Antonio, TX 78254Off Market

- $285,0004 bd3 ba2.6k sqft7726 Cavern Hl, San Antonio, TX 78254For Sale

- $--3 bd2 ba1.4k sqft7710 Cavern Hl, San Antonio, TX 78254Sold

- $262,9004 bd3 ba2.6k sqft7719 Barhill Post, San Antonio, TX 78254Off Market
- $222,4003 bd2 ba1.6k sqft7715 Barhill Post, San Antonio, TX 78254Off Market
- $223,8003 bd2 ba1.6k sqft7723 Barhill Post, San Antonio, TX 78254Off Market
- $243,8003 bd2 ba2.3k sqft7730 Cavern Hl, San Antonio, TX 78254Off Market
A local agent can set up tours, give advice and negotiate with sellers.
A local lender can help you make sure your offer is ready when you are.
Similar homes
- $285,0004 bd3 ba2.4k sqft7827 Oakdale Park, San Antonio, TX 78254For Sale

 MLS ID #1997102, Shane Neal TREC #608871, eXp Realty. LERA MLS
 - $310,0004 bd3 ba2.5k sqft8039 SILVER GRV, San Antonio, TX 78254For Sale
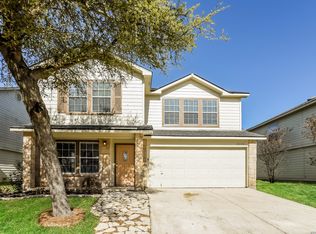 MLS ID #1995630, Bea Flores TREC #586655, Sovereign Real Estate Group. LERA MLS
 - $275,0003 bd3 ba2.1k sqft8118 Stagwood, San Antonio, TX 78254For Sale
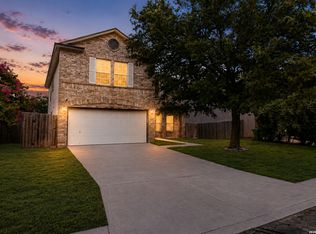 MLS ID #1995364, Caroline Sanabria Chacon TREC #770950, Real Broker, LLC. LERA MLS
 - $280,0004 bd3 ba2.1k sqft9503 BRAUN CRK, San Antonio, TX 78254For Sale
 MLS ID #1972843, Juanita Sepulveda TREC #812228, Keller Williams City-View. LERA MLS
 - $277,5003 bd3 ba2.2k sqft12006 DOVE RNCH, San Antonio, TX 78254For SaleMLS ID #1956865, Bea Flores TREC #586655, Sovereign Real Estate Group. LERA MLS
- $318,0004 bd3 ba2.1k sqft10814 MUSTANG OAK DR, San Antonio, TX 78254For SaleMLS ID #2003232, Norma Lety Velazquez TREC #576832, Phyllis Browning Company. LERA MLS
- $309,9003 bd3 ba2.2k sqft10227 CACTUS VLY, San Antonio, TX 78254For SaleMLS ID #1994137, Penny Watson TREC #438005, Entera Realty LLC. LERA MLS
- $265,0003 bd3 ba2.5k sqft12115 Glendale Park, San Antonio, TX 78254For SaleMLS ID #1972995, Emily Morales TREC #742086, TriPoint Realty LLC. LERA MLS
- $240,0003 bd3 ba1.5k sqft7839 Cortland Oak, San Antonio, TX 78254For SaleMLS ID #1954705, Eric Wiegel TREC #714687, Real Broker, LLC. LERA MLS
- $275,0003 bd3 ba1.8k sqft12033 Silver Lining, San Antonio, TX 78254For SaleMLS ID #2005008, Maria Alcala TREC #745298, 1st Choice Realty Group. LERA MLS
- $299,9003 bd3 ba2k sqft9003 Inland Lake, San Antonio, TX 78254For SaleMLS ID #1973339, Solomon Abdo TREC #596030, Keller Williams Legacy. LERA MLS
- $338,0004 bd3 ba2.4k sqft11823 Elijah Stapp, San Antonio, TX 78253For SaleMLS ID #2010659, Josue Martinez TREC #855928, BHHS Don Johnson REALTORS - NB. LERA MLS
- $275,0004 bd2 ba1.6k sqft10514 Appaloosa Bay, San Antonio, TX 78254For SaleMLS ID #1932844, Tina Bagley TREC #714661, Weichert Realtors Strategic Alliance. LERA MLS
- $229,0003 bd3 ba1.8k sqft9235 Silver Vis, San Antonio, TX 78254For SaleMLS ID #2009678, Victoria Comeaux Rosales TREC #700839, BK Real Estate. LERA MLS
- $299,0004 bd3 ba2.3k sqft14012 Shivers Cv, San Antonio, TX 78254For SaleMLS ID #2000725, Nathan Koudouris TREC #782631, Keeping It Realty. LERA MLS
- $309,0005 bd3 ba2.4k sqft11930 Edward Conrad, San Antonio, TX 78253For SaleMLS ID #2007907, Jonathan Robinson TREC #568595, JWR REALTY, LLC. LERA MLS
- $305,0004 bd3 ba2.2k sqft9946 Sable Arrow, San Antonio, TX 78251For SaleMLS ID #1992466, Dominic Fuentes TREC #743642, Phyllis Browning Company. LERA MLS
- $240,0003 bd3 ba1.8k sqft8043 Willow Country, San Antonio, TX 78254For SaleMLS ID #1951861, Aaron Matthews TREC #679952, redKorr Realty LLC. LERA MLS
- $335,0005 bd3 ba2.4k sqft12234 Malkin Pl, San Antonio, TX 78254For SaleMLS ID #1957539, Lindsay Barnett TREC #499039, Barnett Realty Group, LLC. LERA MLS
- $284,0003 bd3 ba2.2k sqft1914 MOUNTAIN STAR, San Antonio, TX 78251For SaleMLS ID #2005774, Ruby Cubas TREC #745500, Keller Williams Heritage. LERA MLS
