PRIME LOCATION! | Silver Oaks | Updated Home Near Lackland AFB Welcome to your new home in the desirable Silver Oaks subdivision in San Antonio, TX! This two-story home offers 1,812 sq ft, featuring 3 bedrooms, 2.5 bathrooms, and a functional layout perfect for families, first-time buyers, or military relocation. Enjoy peace of mind with major upgrades including a NEW roof and appliances (2025) and a NEW HVAC system (2021). Step inside to a spacious layout with open living and dining areas, natural light, and a large kitchen that overlooks the dining space-ideal for entertaining and everyday living. Relax in your private backyard with storage shed, perfect for outdoor gatherings, pets, or future customization. The primary suite offers a walk-in closet, double vanity, and tub/shower combo, creating a comfortable retreat. Residents of Silver Oaks enjoy access to community park and jogging trails, adding to the neighborhood appeal. Schedule your tour today!
For sale
$240,000
8043 Willow Country, San Antonio, TX 78254
3beds
1,812sqft
:
Get pre-qualified$1,765/mo
Single Family Residence
Built in 2006
6,098 Square Feet Lot
$-- Zestimate®
$132/sqft
$23/mo HOA
What's special
Natural lightDouble vanity
- 123 days |
- 156 |
- 22 |
Zillow last checked:
Listing updated:
Listed by:
Aaron Matthews TREC #679952 (210) 709-2932,
redKorr Realty LLC
Source: LERA MLS,MLS#: 1951861
Facts & features
Interior
Bedrooms & bathrooms
- Bedrooms: 3
- Bathrooms: 3
- Full bathrooms: 2
- 1/2 bathrooms: 1
Primary bedroom
- Features: Split, Walk-In Closet(s), Full Bath
- Level: Upper
- Area: 266
- Dimensions: 19 x 14
Bedroom 2
- Area: 90
- Dimensions: 9 x 10
Bedroom 3
- Area: 110
- Dimensions: 10 x 11
Primary bathroom
- Features: Tub/Shower Combo, Double Vanity, Soaking Tub
- Area: 56
- Dimensions: 8 x 7
Dining room
- Area: 120
- Dimensions: 10 x 12
Kitchen
- Area: 100
- Dimensions: 10 x 10
Living room
- Area: 360
- Dimensions: 24 x 15
Heating
- Central, Electric
Cooling
- 13-15 SEER AX, Ceiling Fan(s), Central Air
Appliances
- Included: Washer, Dryer, Self Cleaning Oven, Microwave, Range, Refrigerator, Disposal, Dishwasher, Plumbed For Ice Maker, Electric Water Heater, ENERGY STAR Qualified Appliances
- Laundry: Main Level, Laundry Room, Washer Hookup, Dryer Connection
Features
- One Living Area, Separate Dining Room, Breakfast Bar, Pantry, Loft, Utility Room Inside, All Bedrooms Upstairs, High Speed Internet, Walk-In Closet(s), Ceiling Fan(s), Programmable Thermostat
- Flooring: Carpet, Linoleum
- Windows: Double Pane Windows
- Has basement: No
- Attic: 12"+ Attic Insulation,Attic - Radiant Barrier Decking
- Has fireplace: No
- Fireplace features: Not Applicable
Interior area
- Total interior livable area: 1,812 sqft
Property
Parking
- Total spaces: 2
- Parking features: Two Car Garage, Garage Door Opener
- Garage spaces: 2
Features
- Levels: Two
- Stories: 2
- Pool features: None
- Fencing: Privacy
Lot
- Size: 6,098 Square Feet
- Residential vegetation: Mature Trees
Details
- Additional structures: Shed(s)
- Parcel number: 044506350740
Construction
Type & style
- Home type: SingleFamily
- Property subtype: Single Family Residence
Materials
- Fiber Cement, 1 Side Masonry, Radiant Barrier
- Foundation: Slab
- Roof: Composition
Condition
- Pre-Owned
- New construction: No
- Year built: 2006
Utilities & green energy
- Electric: CPS
- Sewer: SAWS, Sewer System
- Water: SAWS, Water System
- Utilities for property: Cable Available, Private Garbage Service
Community & HOA
Community
- Features: Playground, Jogging Trails, Cluster Mail Box
- Security: Smoke Detector(s)
- Subdivision: Silver Oaks
HOA
- Has HOA: Yes
- HOA fee: $70 quarterly
- HOA name: LIFETIME
Location
- Region: San Antonio
Financial & listing details
- Price per square foot: $132/sqft
- Tax assessed value: $247,610
- Annual tax amount: $4,577
- Price range: $240K - $240K
- Date on market: 3/25/2026
- Cumulative days on market: 123 days
- Listing terms: Conventional,FHA,VA Loan,Cash
Estimated market value
Not available
Estimated sales range
Not available
$1,783/mo
Price history
| Date | Event | Price |
|---|---|---|
| 4/18/2026 | Price change | $240,000-2%$132/sqft |
Source:  LERA MLS #1951861 Report a problem LERA MLS #1951861 Report a problem | ||
| 3/25/2026 | Listed for sale | $245,000$135/sqft |
Source: LERA MLS #1951861 Report a problem | ||
Public tax history
| Year | Property taxes | Tax assessment |
|---|---|---|
| 2025 | $2,888 -11.8% | $247,610 +0.3% |
| 2024 | $3,276 -30.5% | $246,840 -2.6% |
| 2023 | $4,715 -7.2% | $253,510 +1.6% |
| 2022 | $5,080 +25% | $249,430 +25.1% |
| 2021 | $4,062 | $199,310 +4.7% |
| 2020 | $4,062 +2.5% | $190,340 +3.6% |
| 2019 | $3,964 | $183,700 +6.5% |
| 2018 | $3,964 +9.7% | $172,490 +6.5% |
| 2017 | $3,613 +4.1% | $161,990 +4.4% |
| 2016 | $3,470 +11.7% | $155,200 +7.3% |
| 2015 | $3,106 | $144,670 +4.4% |
| 2014 | $3,106 | $138,540 +8.7% |
| 2013 | -- | $127,510 +3.5% |
| 2012 | -- | $123,160 -11.8% |
| 2011 | -- | $139,600 -1.6% |
| 2010 | -- | $141,800 +1.6% |
| 2009 | -- | $139,580 -0.8% |
| 2008 | -- | $140,670 +29.4% |
| 2007 | -- | $108,730 |
Find assessor info on the county website
Monthly payment
Est. payment
Payment breakdown
Explore the cost of this home by adjusting the details. Changes won't be saved.Climate risks
Neighborhood: 78254
Nearby schools
GreatSchools rating
- 7/10Franklin Elementary SchoolGrades: PK-5Distance: 0.9 mi
- 7/10Folks MiddleGrades: 6-8Distance: 1.5 mi
- 7/10Sonia Sotomayor High SchoolGrades: 9-12Distance: 1.2 mi
- $219,5003 bd2 ba1.1k sqft8047 Willow Country, San Antonio, TX 78254Off Market
- $260,6003 bd2 ba1.8k sqft8039 Willow Country, San Antonio, TX 78254Off Market
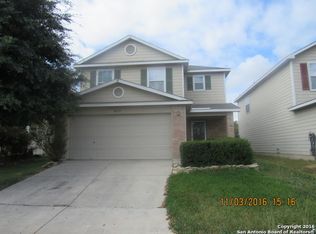
- $--3 bd3 ba1.8k sqft8035 Willow Country, San Antonio, TX 78254Sold
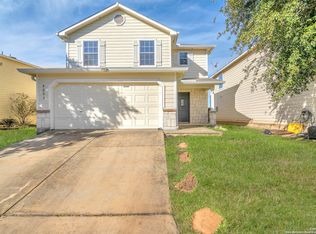
- $217,7003 bd2 ba1.1k sqft8051 Willow Country, San Antonio, TX 78254Off Market

- $242,3003 bd2 ba1.6k sqft8027 Willow Country, San Antonio, TX 78254Off Market
- $239,4003 bd2 ba1.8k sqft8103 Willow Country, San Antonio, TX 78254Off Market
- $254,5003 bd2 ba1.8k sqft8002 Brushy Mdw, San Antonio, TX 78254Off Market
- $208,8003 bd2 ba1.1k sqft8107 Willow Country, San Antonio, TX 78254Off Market
A local agent can set up tours, give advice and negotiate with sellers.
A local lender can help you make sure your offer is ready when you are.
Similar homes
- $237,7773 bd3 ba1.8k sqft9235 SILVER VIS, San Antonio, TX 78254For Sale
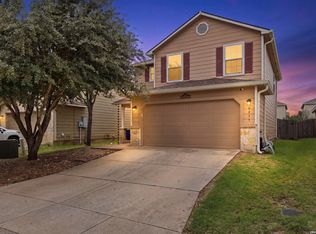
 MLS ID #2002864, Bianca McDaniel TREC #821146, eXp Realty. LERA MLS
 - $220,0003 bd2 ba1.7k sqft11823 Briarton Pass, San Antonio, TX 78254For Sale
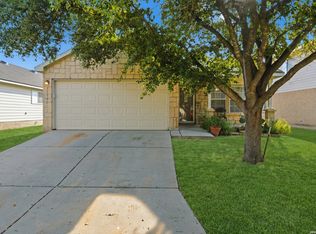 MLS ID #1993511, Blanca Garcia-Garza TREC #811563, Real Broker, LLC. LERA MLS
 - $240,0003 bd3 ba1.5k sqft7839 Cortland Oak, San Antonio, TX 78254For Sale
 MLS ID #1954705, Eric Wiegel TREC #714687, Real Broker, LLC. LERA MLS
 - $229,9003 bd2 ba1.2k sqft11215 Dublin Woods, San Antonio, TX 78254For Sale
 MLS ID #1998348, Mary Hall TREC #494573, Keller Williams Legacy. LERA MLS
 - $246,9993 bd2 ba1.3k sqft10727 Shaencrossing, San Antonio, TX 78254For SaleMLS ID #1944921, Daniel Cuevas TREC #733102, Real Broker, LLC. LERA MLS
- $275,0003 bd3 ba1.8k sqft8903 Gallop Leap, San Antonio, TX 78254For SaleMLS ID #1970691, Julia Conner TREC #398316, Better Homes and Gardens Winans. LERA MLS
- $245,0003 bd2 ba1.4k sqft6019 Wexford Pl, San Antonio, TX 78240For SaleMLS ID #1995084, Dana Phillips TREC #584558, Phillips & Associates Realty. LERA MLS
- $318,0004 bd3 ba2.1k sqft10814 MUSTANG OAK DR, San Antonio, TX 78254For SaleMLS ID #2003232, Norma Lety Velazquez TREC #576832, Phyllis Browning Company. LERA MLS
- $279,0003 bd3 ba2.5k sqft12115 Glendale Park, San Antonio, TX 78254For SaleMLS ID #1972995, Emily Morales TREC #742086, TriPoint Realty LLC. LERA MLS
- $289,0003 bd2 ba1.8k sqft10954 Geneva Moon, San Antonio, TX 78254For SaleMLS ID #1993947, Francisco Ramirez TREC #800673, Keller Williams City-View. LERA MLS
- $215,0003 bd2 ba1.4k sqft10230 Devon Wheel, San Antonio, TX 78254For SaleMLS ID #1972867, Jeffrey Robillard TREC #687855, Newfound Real Estate. LERA MLS
- $275,0004 bd2 ba1.6k sqft10514 Appaloosa Bay, San Antonio, TX 78254For SaleMLS ID #1932844, Tina Bagley TREC #714661, Weichert Realtors Strategic Alliance. LERA MLS
- $249,5003 bd3 ba2.1k sqft626 Coral Harbor, San Antonio, TX 78251For SaleMLS ID #1990229, Brenda Acevedo TREC #388532, Keller Williams Heritage. LERA MLS
- $295,0004 bd3 ba2.4k sqft10958 Geneva Moon, San Antonio, TX 78254For SaleMLS ID #1995979, Amanda Villarreal TREC #683546, Keller Williams City-View. LERA MLS
- $279,7503 bd2 ba1.7k sqft12207 MEDINA ML, San Antonio, TX 78253For SaleMLS ID #1964842, Richard Rodriguez TREC #457201, Real Estate Connection. LERA MLS
- $235,0003 bd2 ba1.4k sqft9627 Summer Vail, San Antonio, TX 78251For SaleMLS ID #1966775, Joe Burrage TREC #533172, Keller Williams Heritage. LERA MLS
- $264,5003 bd3 ba1.5k sqft7942 LAS OLAS BLVD, San Antonio, TX 78250For SaleMLS ID #1968665, Kent Uphoff TREC #680739, Global Realty Group. LERA MLS
- $299,0004 bd3 ba2.3k sqft14012 Shivers Cv, San Antonio, TX 78254For SaleMLS ID #2000725, Nathan Koudouris TREC #782631, Keeping It Realty. LERA MLS
- $235,0003 bd2 ba1.5k sqft7927 HILLTOP CRST, San Antonio, TX 78251For SaleMLS ID #1970418, Robert Cruzzi TREC #570826, VAHOMESOFTX LLC. LERA MLS
- $274,9003 bd3 ba2.1k sqft6734 Tezel Oaks, San Antonio, TX 78250For SaleMLS ID #1969694, Zachary Clark TREC #786585, Keller Williams City-View. LERA MLS
