Move-in Ready Beauty with Large Backyard and NO Carpet! Sprinkler System, Water Softener & Fresh Paint on Walls, Doors & Trim take this home a notch above the rest. New Roof Installed January 2026! Gorgeous Tile floor with Decorative Detailing and Upgraded Lighting make this Home Special. Pretty Entry & Formal Dining. Kitchen Features Tons of Cabinetry, Stainless Appliances, Huge Pantry, Opens to Breakfast Area & Spacious Living with New Door to Covered Patio and Shady Evening Backyard! Laminate Wood Look Flooring in Staircase, Game Room & Primary Bedroom. The 2 Other Bedrooms boast Tile Floors! Double Door Primary Bedroom with High Ceilings, Garden Tub, Separate Shower, Double Vanity & Walk-In Closet. 2 inch Blinds & Ceiling Fans Throughout and Garage Door Opener! New Water Softener Installed May 2026. Sprinkler System '21 has Transferable 7-Year Warranty. Neighborhood Pool Is Ready for Summer! Fantastic Location off Potranco Rd near SeaWorld, HEB, Costco, Walmart & Hospitals. Easy Access to 1604, 90, 151 & 410. Come and Take a Look!
Pending
Price cut: $7.5K (7/8)
$249,500
626 Coral Harbor, San Antonio, TX 78251
3beds
2,152sqft
Single Family Residence
Built in 2002
5,401 Square Feet Lot
$245,700 Zestimate®
$116/sqft
$26/mo HOA
What's special
Shady evening backyardLarge backyardStainless appliancesCovered patioFormal diningPretty entryWalk-in closet
- 73 days |
- 191 |
- 9 |
Zillow last checked:
Listing updated:
Listed by:
Brenda Acevedo TREC #388532 (210) 846-5463,
Keller Williams Heritage
Source: LERA MLS,MLS#: 1990229
Facts & features
Interior
Bedrooms & bathrooms
- Bedrooms: 3
- Bathrooms: 3
- Full bathrooms: 2
- 1/2 bathrooms: 1
Primary bedroom
- Features: Walk-In Closet(s), Ceiling Fan(s), Full Bath
- Level: Upper
- Area: 234
- Dimensions: 18 x 13
Bedroom 2
- Area: 143
- Dimensions: 13 x 11
Bedroom 3
- Area: 143
- Dimensions: 13 x 11
Primary bathroom
- Features: Tub/Shower Separate, Single Vanity, Soaking Tub
- Area: 80
- Dimensions: 10 x 8
Dining room
- Area: 130
- Dimensions: 13 x 10
Family room
- Area: 247
- Dimensions: 19 x 13
Kitchen
- Area: 140
- Dimensions: 14 x 10
Heating
- Central, Electric
Cooling
- Central Air
Appliances
- Included: Microwave, Range, Disposal, Dishwasher, Plumbed For Ice Maker, Water Softener Owned, Vented Exhaust Fan, Electric Water Heater, Plumb for Water Softener
- Laundry: Main Level, Laundry Room, Washer Hookup, Dryer Connection
Features
- Two Living Area, Separate Dining Room, Eat-in Kitchen, Two Eating Areas, Breakfast Bar, Pantry, Game Room, Utility Room Inside, All Bedrooms Upstairs, 1st Floor Lvl/No Steps, Open Floorplan, High Speed Internet, Telephone, Walk-In Closet(s), Ceiling Fan(s), Chandelier
- Flooring: Ceramic Tile, Laminate
- Windows: Window Coverings
- Has basement: No
- Has fireplace: No
- Fireplace features: Not Applicable
Interior area
- Total interior livable area: 2,152 sqft
Video & virtual tour
Property
Parking
- Total spaces: 2
- Parking features: Two Car Garage, Attached, Garage Door Opener, Pad Only (Off Street)
- Attached garage spaces: 2
Features
- Levels: Two
- Stories: 2
- Patio & porch: Patio, Covered
- Exterior features: Sprinkler System
- Pool features: None, Community
- Fencing: Privacy
Lot
- Size: 5,401 Square Feet
- Features: Sloped, Curbs, Sidewalks, Streetlights, Fire Hydrant w/in 500'
- Residential vegetation: Mature Trees, Mature Trees (ext feat)
Details
- Parcel number: 194000560170
Construction
Type & style
- Home type: SingleFamily
- Architectural style: Contemporary
- Property subtype: Single Family Residence
Materials
- Brick, 4 Sides Masonry, Fiber Cement
- Foundation: Slab
- Roof: Composition
Condition
- Pre-Owned
- New construction: No
- Year built: 2002
Utilities & green energy
- Electric: CPS Energy
- Gas: N/A
- Sewer: SAWS, Sewer System
- Water: SAWS, Water System
- Utilities for property: Cable Available, City Garbage service
Community & HOA
Community
- Features: Cluster Mail Box
- Security: Smoke Detector(s)
- Subdivision: Sierra Springs
HOA
- Has HOA: Yes
- HOA fee: $77 quarterly
- HOA name: SIERRA SPRINGS HOMEOWNERS ASSOCIATION, INC.
Location
- Region: San Antonio
Financial & listing details
- Price per square foot: $116/sqft
- Tax assessed value: $262,000
- Annual tax amount: $6,000
- Price range: $249.5K - $249.5K
- Date on market: 6/9/2026
- Cumulative days on market: 77 days
- Listing terms: Conventional,FHA,VA Loan,TX Vet,Cash
- Road surface type: Paved, Asphalt
Estimated market value
$245,700
$233,000 - $258,000
$1,908/mo
Price history
| Date | Event | Price |
|---|---|---|
| 8/9/2026 | Pending sale | $249,500$116/sqft |
Source:  LERA MLS #1990229 Report a problem LERA MLS #1990229 Report a problem | ||
| 8/3/2026 | Contingent | $249,500$116/sqft |
Source: LERA MLS #1990229 Report a problem | ||
| 7/26/2026 | Listed for sale | $249,500$116/sqft |
Source: LERA MLS #1990229 Report a problem | ||
| 7/20/2026 | Contingent | $249,500$116/sqft |
Source: LERA MLS #1990229 Report a problem | ||
| 7/8/2026 | Price change | $249,500-2.9%$116/sqft |
Source: LERA MLS #1990229 Report a problem | ||
| 6/22/2026 | Price change | $257,000-2.8%$119/sqft |
Source: LERA MLS #1990229 Report a problem | ||
| 6/9/2026 | Listed for sale | $264,500$123/sqft |
Source: LERA MLS #1990229 Report a problem | ||
| 6/6/2026 | Listing removed | $264,500$123/sqft |
Source: LERA MLS #1972143 Report a problem | ||
| 6/2/2026 | Listed for sale | $264,500+55.6%$123/sqft |
Source: LERA MLS #1972143 Report a problem | ||
| 8/30/2019 | Listing removed | $1,550$1/sqft |
Source: Keller Williams Realty Heritage #1400585 Report a problem | ||
| 7/24/2019 | Listed for rent | $1,550+3.3%$1/sqft |
Source: Keller Williams Heritage #1400585 Report a problem | ||
| 5/11/2017 | Listing removed | $1,500$1/sqft |
Source: Heritage #1233748 Report a problem | ||
| 4/2/2017 | Listed for rent | $1,500+9.1%$1/sqft |
Source: Keller Williams Heritage #1233748 Report a problem | ||
| 3/17/2017 | Sold | -- |
Source: LERA MLS #1223056 Report a problem | ||
| 2/4/2017 | Listed for sale | $170,000+13027.4%$79/sqft |
Source: Coldwell Banker D'Ann Harper REALTORS� #1223056 Report a problem | ||
| 2/4/2017 | Listing removed | $1,375+6.2%$1/sqft |
Source: Coldwell Banker D'Ann Harper, Realtors #1211330 Report a problem | ||
| 4/8/2014 | Listing removed | $1,295$1/sqft |
Source: Coldwell Banker D'Ann Harper, Realtors #1023976 Report a problem | ||
| 3/10/2014 | Listed for rent | $1,295-4.1%$1/sqft |
Source: Coldwell Banker D'Ann Harper, Realtors #1023976 Report a problem | ||
| 12/13/2013 | Listing removed | $1,295$1/sqft |
Source: Coldwell Banker D'Ann Harper, Realtors #1023976 Report a problem | ||
| 11/22/2013 | Listed for sale | $1,295-99.1%$1/sqft |
Source: Coldwell Banker D'Ann Harper, Realtors #1023976 Report a problem | ||
| 10/6/2013 | Listing removed | $1,350$1/sqft |
Source: Coldwell Banker D'Ann Harper #1023976 Report a problem | ||
| 10/5/2013 | Listed for rent | $1,350$1/sqft |
Source: Coldwell Banker D'Ann Harper #1023976 Report a problem | ||
| 2/14/2012 | Listing removed | $147,500$69/sqft |
Source: Keller Williams Heritage #877231 Report a problem | ||
| 11/10/2011 | Listed for sale | $147,500$69/sqft |
Source: Keller Williams Heritage #877231 Report a problem | ||
| 8/1/2011 | Sold | -- |
Source: LERA MLS #877231 Report a problem | ||
Public tax history
| Year | Property taxes | Tax assessment |
|---|---|---|
| 2025 | $6,000 +0% | $262,000 -7.6% |
| 2024 | $5,999 | $283,460 -2.2% |
| 2023 | -- | $289,820 +4% |
| 2022 | -- | $278,760 +40.1% |
| 2021 | $4,764 | $199,000 +8.2% |
| 2020 | $4,764 +1.4% | $184,000 +2.2% |
| 2019 | $4,696 | $180,000 +1.5% |
| 2018 | $4,696 +10.5% | $177,320 +3.5% |
| 2017 | $4,248 +5.7% | $171,360 +5.5% |
| 2016 | $4,019 +9.3% | $162,500 +4.1% |
| 2015 | $3,676 | $156,120 +8.5% |
| 2014 | $3,676 | $143,930 +2.9% |
| 2013 | -- | $139,930 +3.5% |
| 2012 | -- | $135,200 -2.3% |
| 2011 | -- | $138,340 -0.9% |
| 2010 | -- | $139,590 -1.7% |
| 2009 | -- | $142,050 -3.3% |
| 2008 | -- | $146,960 +2.5% |
| 2007 | -- | $143,330 +7% |
| 2006 | -- | $133,950 +5.6% |
| 2005 | -- | $126,810 |
| 2004 | -- | -- |
| 2003 | -- | -- |
Find assessor info on the county website
Monthly payment
Est. payment
Payment breakdown
Explore the cost of this home by adjusting the details. Changes won't be saved.Climate risks
Neighborhood: Sierra Springs
Nearby schools
GreatSchools rating
- 5/10Lewis Elementary SchoolGrades: PK-5Distance: 0.3 mi
- 4/10Vale Middle SchoolGrades: 6-8Distance: 1.2 mi
- 5/10Stevens High SchoolGrades: 9-12Distance: 0.7 mi
Schools provided by the listing agent
- Elementary: Lewis
- Middle: Robert Vale
- High: Stevens
- District: Northside
Source: LERA MLS. This data may not be complete. We recommend contacting the local school district to confirm school assignments for this home.
- $229,2003 bd2 ba1.5k sqft622 Coral Hbr, San Antonio, TX 78251Off Market
- $241,6003 bd2 ba1.8k sqft630 Coral Hbr, San Antonio, TX 78251Off Market
- $229,4003 bd2 ba1.6k sqft618 Coral Hbr, San Antonio, TX 78251Off Market
- $235,2003 bd3 ba2.1k sqft634 Coral Hbr, San Antonio, TX 78251Off Market
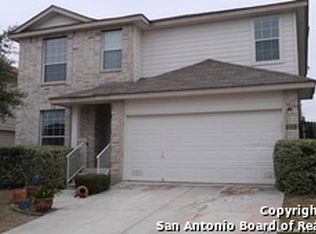
- $209,3003 bd2 ba1.4k sqft627 Granite Clf, San Antonio, TX 78251Off Market
- $236,6003 bd2 ba1.7k sqft631 Granite Clf, San Antonio, TX 78251Off Market
- $229,0003 bd2 ba1.5k sqft623 Granite Clf, San Antonio, TX 78251Off Market
- $225,8003 bd2 ba1.5k sqft614 Coral Hbr, San Antonio, TX 78251Off Market
A local agent can set up tours, give advice and negotiate with sellers.
Similar homes
- $287,0004 bd3 ba2.1k sqft10339 Tiger Paw, San Antonio, TX 78251For Sale
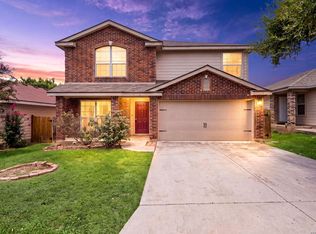
 MLS ID #2007532, Shane Neal TREC #608871, eXp Realty. LERA MLS
 - $300,0004 bd3 ba2.9k sqft814 BUTLER PT, San Antonio, TX 78251For Sale
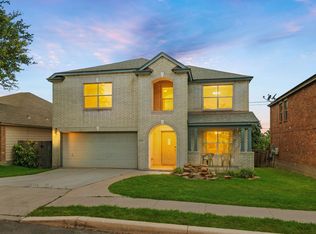 MLS ID #2008208, David Abrahams TREC #719953, Phyllis Browning Company. LERA MLS
 - $265,0003 bd3 ba2.4k sqft1514 Gentle Current, San Antonio, TX 78251For Sale
 MLS ID #1948582, Aaron Fernandez TREC #757928, Keller Williams Heritage. LERA MLS
 - $225,0003 bd2 ba1.7k sqft9522 SAGE TER, San Antonio, TX 78251For Sale
 MLS ID #1875451, Megan Lamb TREC #536646, River Realty. LERA MLS
 - $269,8993 bd2 ba2k sqft10713 Gemsbuck Lodge, San Antonio, TX 78245For SaleMLS ID #1955079, Austin Pantuso TREC #589233, United Realty Group of Texas, LLC. LERA MLS
- $269,0003 bd3 ba2.1k sqft11226 Fort Smith, San Antonio, TX 78245For SaleMLS ID #2007040, Kellie Daniels TREC #505116, Coldwell Banker D'Ann Harper, REALTOR. LERA MLS
- $245,0003 bd3 ba1.7k sqft11423 Slickrock Draw, San Antonio, TX 78245For SaleMLS ID #1952851, Katherine Garcia TREC #714381, Real Broker, LLC. LERA MLS
- $259,9003 bd3 ba2.8k sqft419 Talon Ridge, San Antonio, TX 78253For SaleMLS ID #1927619, Estela Haese TREC #259696, Keller Williams Heritage. LERA MLS
- $265,0003 bd3 ba2k sqft2203 HORNSBY BND, San Antonio, TX 78245For SaleMLS ID #2006086, Linda Cantu TREC #571816, Bluefax Property Management. LERA MLS
- $259,9004 bd3 ba2.6k sqft9135 Malabar Canyon, San Antonio, TX 78245For SaleMLS ID #1997088, Marie Crabb TREC #612087, Exquisite Properties, LLC. LERA MLS
- $299,0003 bd2 ba1.7k sqft5114 Gemsbuck Chase, San Antonio, TX 78251For SaleMLS ID #2004404, Daniel Lopez TREC #515530, Integrity Realty. LERA MLS
- $270,0003 bd2 ba1.7k sqft9815 MARBACH BND, San Antonio, TX 78245For SaleMLS ID #2005557, Kelsy Rosales TREC #805082, Real Broker, LLC. LERA MLS
- $235,0003 bd3 ba2k sqft3515 Cactus Fall, San Antonio, TX 78245For SaleMLS ID #1999221, David Rutter TREC #662390, Keller Williams Heritage. LERA MLS
- $305,0004 bd3 ba2.2k sqft9946 Sable Arrow, San Antonio, TX 78251For SaleMLS ID #1992466, Dominic Fuentes TREC #743642, Phyllis Browning Company. LERA MLS
- $270,0003 bd3 ba2.2k sqft1631 TREE RUN, San Antonio, TX 78245For SaleMLS ID #1997749, Anna Ramos TREC #654713, The Lumen Team. LERA MLS
- $259,9004 bd3 ba2k sqft135 Prato Palma, San Antonio, TX 78253For SaleMLS ID #1997699, Bonnie Tijerina TREC #763359, AXIS Brokerage. LERA MLS
- $240,0003 bd2 ba1.2k sqft5403 CHASE CYN, San Antonio, TX 78252For SaleMLS ID #1999685, Sharon Mercer Barnes TREC #642731, 3D Realty & Property Management. LERA MLS
- $184,9004 bd3 ba1.9k sqft9656 SHOREBIRD LN, San Antonio, TX 78245For SaleMLS ID #2010350, Jonathan Layton TREC #537860, Luxely Real Estate. LERA MLS
- $275,0003 bd3 ba2.1k sqft9714 Marbach Crest, San Antonio, TX 78245For SaleMLS ID #1956643, Shane Neal TREC #608871, eXp Realty. LERA MLS
- $296,0004 bd2 ba2k sqft818 Creek Pebble, San Antonio, TX 78253For SaleMLS ID #1967353, Noemi Chavez-Wallace TREC #733786, Premier Realty Group Platinum. LERA MLS
