Pride of home ownership shows in this well kept single story home with high ceilings and porcelain tile from front porch to back patio. Irrigation system with very well manicured lawn, primary bath has oversized shower, tiled covered back patio has fans , recently installed 10 x 10 shed aprox $5000 value. built not kit. soft water, lots of kitchen cabinets wired for CCTV and surround sound. All four sides brick , Gas appliances, wired security system
For sale
$299,000
5114 Gemsbuck Chase, San Antonio, TX 78251
3beds
1,779sqft
Single Family Residence
Built in 2006
6,621 Square Feet Lot
$296,700 Zestimate®
$168/sqft
$20/mo HOA
What's special
Soft waterGas appliancesHigh ceilingsAll four sides brickLots of kitchen cabinetsWired security system
- 22 days |
- 285 |
- 14 |
Likely to sell faster than
Zillow last checked:
Listing updated:
Listed by:
Daniel Lopez TREC #515530 (210) 387-3133,
Integrity Realty
Source: LERA MLS,MLS#: 2004404
Facts & features
Interior
Bedrooms & bathrooms
- Bedrooms: 3
- Bathrooms: 2
- Full bathrooms: 2
Primary bedroom
- Area: 224
- Dimensions: 16 x 14
Bedroom 2
- Area: 121
- Dimensions: 11 x 11
Bedroom 3
- Area: 132
- Dimensions: 11 x 12
Primary bathroom
- Features: Shower Only, Double Vanity
- Area: 88
- Dimensions: 11 x 8
Dining room
- Area: 176
- Dimensions: 11 x 16
Kitchen
- Area: 154
- Dimensions: 11 x 14
Living room
- Area: 352
- Dimensions: 16 x 22
Office
- Area: 143
- Dimensions: 11 x 13
Heating
- Central, Natural Gas
Cooling
- Central Air
Appliances
- Included: Self Cleaning Oven, Microwave, Range, Gas Cooktop, Disposal, Dishwasher, Plumbed For Ice Maker, Water Softener Owned, Vented Exhaust Fan, Gas Water Heater
- Laundry: Washer Hookup, Dryer Connection
Features
- One Living Area, Eat-in Kitchen, Breakfast Bar, Pantry, Study/Library, Utility Room Inside, 1st Floor Lvl/No Steps, High Ceilings, Open Floorplan, High Speed Internet, Master Downstairs, Ceiling Fan(s)
- Flooring: Ceramic Tile
- Windows: Double Pane Windows, Window Coverings
- Has basement: No
- Attic: Pull Down Storage
- Has fireplace: No
- Fireplace features: Not Applicable
Interior area
- Total interior livable area: 1,779 sqft
Property
Parking
- Total spaces: 2
- Parking features: Two Car Garage, Garage Door Opener
- Garage spaces: 2
Accessibility
- Accessibility features: Level Lot, Level Drive
Features
- Levels: One
- Stories: 1
- Patio & porch: Covered
- Exterior features: Partial Sprinkler System, Rain Gutters
- Pool features: None
- Fencing: Privacy
Lot
- Size: 6,621 Square Feet
- Dimensions: 55 x 120
Details
- Parcel number: 176420410220
Construction
Type & style
- Home type: SingleFamily
- Property subtype: Single Family Residence
Materials
- Brick
- Foundation: Slab
- Roof: Composition
Condition
- Pre-Owned
- New construction: No
- Year built: 2006
Details
- Builder name: Ryland
Utilities & green energy
- Gas: CPS
- Sewer: SAWS, Sewer System
- Water: SAWS, Water System
- Utilities for property: Cable Available
Community & HOA
Community
- Features: Playground, Sports Court
- Security: Security System Owned
- Subdivision: Westover Valley Hoa
HOA
- Has HOA: Yes
- HOA fee: $236 annually
- HOA name: WESTOVER VALLEY HOA
Location
- Region: San Antonio
Financial & listing details
- Price per square foot: $168/sqft
- Tax assessed value: $308,840
- Annual tax amount: $7,072
- Price range: $299K - $299K
- Date on market: 7/30/2026
- Cumulative days on market: 23 days
- Listing terms: Conventional,FHA
Estimated market value
$296,700
$282,000 - $312,000
$1,807/mo
Price history
| Date | Event | Price |
|---|---|---|
| 8/19/2026 | Listed for sale | $299,000$168/sqft |
Source:  LERA MLS #2004404 Report a problem LERA MLS #2004404 Report a problem | ||
| 8/11/2026 | Contingent | $299,000$168/sqft |
Source: LERA MLS #2004404 Report a problem | ||
| 7/30/2026 | Listed for sale | $299,000+70.9%$168/sqft |
Source: LERA MLS #2004404 Report a problem | ||
| 6/28/2013 | Sold | -- |
Source: LERA MLS #987877 Report a problem | ||
| 5/22/2013 | Price change | $175,000-2.2%$98/sqft |
Source: Christian Realty San Antonio #987877 Report a problem | ||
| 4/17/2013 | Price change | $179,000-1.1%$101/sqft |
Source: Christian Realty San Antonio #987877 Report a problem | ||
| 3/4/2013 | Listed for sale | $181,000$102/sqft |
Source: Christian Realty San Antonio #987877 Report a problem | ||
Public tax history
| Year | Property taxes | Tax assessment |
|---|---|---|
| 2025 | $1,769 -3.8% | $308,840 +0.1% |
| 2024 | $1,838 -3.6% | $308,630 +8.1% |
| 2023 | $1,907 -43% | $285,572 +10% |
| 2022 | $3,344 +102% | $259,611 +10% |
| 2021 | $1,656 | $236,010 +3.1% |
| 2020 | $1,656 -49.3% | $228,860 +7.5% |
| 2019 | $3,264 | $212,810 +6.7% |
| 2018 | $3,264 +1% | $199,460 -0.9% |
| 2017 | $3,232 -0.1% | $201,260 +0.6% |
| 2016 | $3,234 -2% | $200,070 +9.8% |
| 2015 | $3,302 | $182,180 +7.1% |
| 2014 | $3,302 | $170,100 +5.6% |
| 2013 | -- | $161,030 0% |
| 2012 | -- | $161,040 -1.4% |
| 2011 | -- | $163,320 +3.2% |
| 2010 | -- | $158,210 -3.6% |
| 2009 | -- | $164,080 -2.9% |
| 2008 | -- | $168,910 -1% |
| 2007 | -- | $170,650 +1118.9% |
| 2006 | -- | $14,000 |
Find assessor info on the county website
Monthly payment
Est. payment
Payment breakdown
Explore the cost of this home by adjusting the details. Changes won't be saved.Climate risks
Neighborhood: Westover Valley
Nearby schools
GreatSchools rating
- 9/10Raba Elementary SchoolGrades: PK-5Distance: 1.5 mi
- 5/10Jordan Middle SchoolGrades: 6-8Distance: 2.2 mi
- 6/10Warren High SchoolGrades: 9-12Distance: 1.8 mi
Schools provided by the listing agent
- Elementary: Raba
- Middle: Jordan
- High: Warren
- District: Northside
Source: LERA MLS. This data may not be complete. We recommend contacting the local school district to confirm school assignments for this home.
- $314,8004 bd3 ba2.7k sqft5118 Gemsbuck Chase, San Antonio, TX 78251Off Market
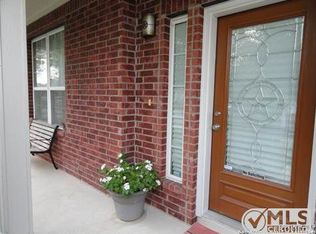
- $301,2004 bd2 ba2k sqft5110 Gemsbuck Chase, San Antonio, TX 78251Off Market
- $264,4004 bd2 ba1.8k sqft5122 Gemsbuck Chase, San Antonio, TX 78251Off Market
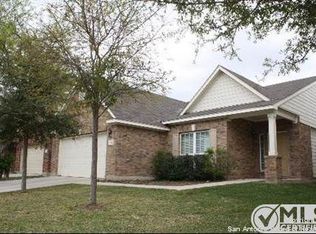
- $267,0003 bd2 ba1.6k sqft5106 Gemsbuck Chase, San Antonio, TX 78251Off Market
- $261,3003 bd2 ba1.5k sqft9930 Sable Grn, San Antonio, TX 78251Off Market
- $312,8004 bd2 ba2.5k sqft9934 Sable Grn, San Antonio, TX 78251Off Market
- $303,0004 bd2 ba1.9k sqft9926 Sable Grn, San Antonio, TX 78251Off Market
- $316,2004 bd3 ba2.7k sqft5126 Gemsbuck Chase, San Antonio, TX 78251Off Market
A local agent can set up tours, give advice and negotiate with sellers.
Similar homes
- $305,0004 bd3 ba2.2k sqft9946 Sable Arrow, San Antonio, TX 78251For Sale

 MLS ID #1992466, Dominic Fuentes TREC #743642, Phyllis Browning Company. LERA MLS
 - $284,0003 bd3 ba2.2k sqft1914 MOUNTAIN STAR, San Antonio, TX 78251For Sale
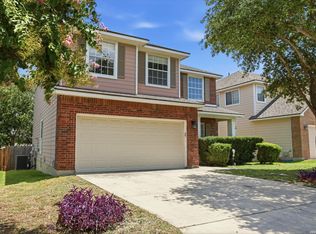 MLS ID #2005774, Ruby Cubas TREC #745500, Keller Williams Heritage. LERA MLS
 - $309,0005 bd3 ba2.4k sqft11930 Edward Conrad, San Antonio, TX 78253For Sale
 MLS ID #2007907, Jonathan Robinson TREC #568595, JWR REALTY, LLC. LERA MLS
 - $290,0003 bd3 ba2.1k sqft9518 Silver Crown, San Antonio, TX 78254For Sale
 MLS ID #1993955, David Roque TREC #780493, Coldwell Banker D'Ann Harper. LERA MLS
 - $269,9903 bd2 ba1.5k sqft9510 VELVET SPG, San Antonio, TX 78254For SaleMLS ID #2005867, Kevin Rogers TREC #655096, 43 Realty, LLC. LERA MLS
- $309,9003 bd3 ba2.2k sqft10227 CACTUS VLY, San Antonio, TX 78254For SaleMLS ID #1994137, Penny Watson TREC #438005, Entera Realty LLC. LERA MLS
- $280,0003 bd2 ba1.8k sqft10954 Geneva Moon, San Antonio, TX 78254For SaleMLS ID #1993947, Francisco Ramirez TREC #800673, Keller Williams City-View. LERA MLS
- $265,0003 bd3 ba2.4k sqft1514 Gentle Current, San Antonio, TX 78251For SaleMLS ID #1948582, Aaron Fernandez TREC #757928, Keller Williams Heritage. LERA MLS
- $269,8993 bd2 ba2k sqft10713 Gemsbuck Lodge, San Antonio, TX 78245For SaleMLS ID #1955079, Austin Pantuso TREC #589233, United Realty Group of Texas, LLC. LERA MLS
- $318,0004 bd3 ba2.1k sqft10814 MUSTANG OAK DR, San Antonio, TX 78254For SaleMLS ID #2003232, Norma Lety Velazquez TREC #576832, Phyllis Browning Company. LERA MLS
- $240,0003 bd3 ba1.3k sqft4303 Griffin Park Dr, San Antonio, TX 78251For SaleMLS ID #1996928, Shawn Chervinskis TREC #637020, The Branch Real Estate. LERA MLS
- $287,0004 bd3 ba2.1k sqft1626 FIRWICK DR, San Antonio, TX 78253For SaleMLS ID #1970568, Robert Contreras TREC #730241, Keller Williams Heritage. LERA MLS
- $339,9973 bd3 ba2.3k sqft10327 FILLY VLY, San Antonio, TX 78254For SaleMLS ID #2004856, Jennifer Sepulveda TREC #746931, Premier Realty Group Platinum. LERA MLS
- $275,0003 bd3 ba1.8k sqft8903 Gallop Leap, San Antonio, TX 78254For SaleMLS ID #1970691, Julia Conner TREC #398316, Better Homes and Gardens Winans. LERA MLS
- $298,0003 bd3 ba1.5k sqft11206 WOODWATERS WAY, San Antonio, TX 78249For SaleMLS ID #2006771, Channon Lamb TREC #845838, BHHS Don Johnson Realtors - SA. LERA MLS
- $232,5003 bd2 ba1.4k sqft9627 Summer Vail, San Antonio, TX 78251For SaleMLS ID #1966775, Joe Burrage TREC #533172, Keller Williams Heritage. LERA MLS
- $280,0004 bd3 ba2.6k sqft7718 Cavern Hill, San Antonio, TX 78254For SaleMLS ID #1973412, Lissangela Zapata TREC #668186, Realty Executives Of S.A.. LERA MLS
- $280,0002 bd2 ba1.4k sqft12702 Cedar Fly, San Antonio, TX 78253For SaleMLS ID #1999251, Alui Alton TREC #695750, Keller Williams Heritage. LERA MLS
- $275,0003 bd3 ba1.8k sqft12033 Silver Lining, San Antonio, TX 78254For SaleMLS ID #2005008, Maria Alcala TREC #745298, 1st Choice Realty Group. LERA MLS
- $319,0004 bd2 ba2.1k sqft3410 Port Pl, San Antonio, TX 78253For SaleMLS ID #1992991, Jason Criollo TREC #832663, eXp Realty. LERA MLS
