Also listed for Rent mls# 2022768 LARGE LOT 0.24 ACRES -- NO CITY TAXES -- USDA ELIGIBLE ($0 DOWN PAYMENT- for qualified buyers) -- Seller is offering up to 3% of the purchase price toward buyer closing costs and /or interest rate buy-down with acceptable offer. Welcome home to this inviting two story home in the highly desirable Wildhorse community, conveniently located just outside the San Antonio city limits with no city taxes! Situated at the end of a friendly cul-de-sac on approximately a quarter acre lot, this home offers an ideal combination of space, comfort, and convenience. The downstairs living areas and all bathrooms feature durable wood look tile, while a cozy wood burning fireplace creates the perfect setting for relaxing evenings at home. All bedrooms are located upstairs, providing privacy and separation from the main living and entertaining spaces. The backyard is truly the showstopper! Gather around the fire ring, relax on the unique solid wood hexagonal swing (built for both kids and adults in mind) , or entertain family and friends in the expansive outdoor space. With plenty of room for a future pool, pets, play equipment, and outdoor gatherings, this backyard is ready to become your private retreat. Wildhorse residents enjoy an impressive selection of neighborhood amenities, including two swimming pools , one featuring a splash pad, a sports court, walking trails, a covered playground, and a dog park. The home is also located within the award winning Northside Independent School District. The property offers convenient access to I-10, Highway 151, Loop 410, and is approximatly 1 mile from 1604. Enjoy a short drive to the Medical Center, UTSA, JBSA-Lackland, Camp Bullis, Fort Sam Houston, SeaWorld San Antonio, Six Flags Fiesta Texas, The Shops at La Cantera, The Rim, Government Canyon State Natural Area, and downtown San Antonio is only about 30 minutes Spacious lot, incredible backyard, desirable community amenities, convenient highway access, and no city taxes this home has so much to offer. Schedule your private showing today!
For sale
Price cut: $10K (9/1)
$329,987
10327 FILLY VLY, San Antonio, TX 78254
3beds
2,327sqft
Single Family Residence
Built in 2004
10,628 Square Feet Lot
$323,100 Zestimate®
$142/sqft
$28/mo HOA
What's special
Cozy wood burning fireplaceInviting two story homeIncredible backyardSpacious lot
- 85 days
- 369
- 50
Zillow last checked:
Listing updated:
Listed by:
Jennifer Sepulveda TREC #746931 (210) 807-0759,
Premier Realty Group Platinum
Source: LERA MLS,MLS#: 2004856
Facts & features
Interior
Bedrooms & bathrooms
- Bedrooms: 3
- Bathrooms: 3
- Full bathrooms: 2
- 1/2 bathrooms: 1
Primary bedroom
- Features: Walk-In Closet(s), Ceiling Fan(s), Full Bath
- Level: Upper
- Area: 285
- Dimensions: 19 x 15
Bedroom 2
- Area: 150
- Dimensions: 10 x 15
Bedroom 3
- Area: 160
- Dimensions: 10 x 16
Primary bathroom
- Features: Tub/Shower Separate, Double Vanity, Soaking Tub
- Area: 104
- Dimensions: 13 x 8
Dining room
- Area: 130
- Dimensions: 13 x 10
Kitchen
- Area: 99
- Dimensions: 11 x 9
Living room
- Area: 270
- Dimensions: 15 x 18
Office
- Area: 165
- Dimensions: 11 x 15
Heating
- Central, Electric
Cooling
- Central Air
Appliances
- Included: Microwave, Range, Dishwasher, Electric Water Heater
- Laundry: Main Level, Washer Hookup, Dryer Connection
Features
- Two Living Area, Separate Dining Room, Kitchen Island, Pantry, Study/Library, Game Room, Loft, All Bedrooms Upstairs, Open Floorplan, Walk-In Closet(s), Ceiling Fan(s)
- Flooring: Carpet, Ceramic Tile
- Windows: Double Pane Windows
- Has basement: No
- Number of fireplaces: 1
- Fireplace features: One, Living Room, Wood Burning
Interior area
- Total interior livable area: 2,327 sqft
Video & virtual tour
Property
Parking
- Total spaces: 2
- Parking features: Two Car Garage, Garage Door Opener
- Garage spaces: 2
Features
- Levels: Two
- Stories: 2
- Patio & porch: Covered
- Exterior features: Sprinkler System
- Pool features: None, Community
- Has spa: Yes
- Spa features: Bath
- Fencing: Privacy
Lot
- Size: 10,628 Square Feet
- Residential vegetation: Mature Trees
Details
- Parcel number: 044712270340
Construction
Type & style
- Home type: SingleFamily
- Property subtype: Single Family Residence
Materials
- Siding, 1 Side Masonry
- Foundation: Slab
- Roof: Heavy Composition
Condition
- Pre-Owned
- New construction: No
- Year built: 2004
Details
- Builder name: DR Horton
Utilities & green energy
- Sewer: Sewer System
- Water: Water System
- Utilities for property: Private Garbage Service
Community & HOA
Community
- Features: Playground, Jogging Trails, Sports Court, BBQ/Grill, Basketball Court, Other
- Security: Prewired
- Subdivision: Wildhorse
HOA
- Has HOA: Yes
- HOA fee: $85 quarterly
- HOA name: WILDHORSE HOA
Location
- Region: San Antonio
Financial & listing details
- Price per square foot: $142/sqft
- Tax assessed value: $336,320
- Annual tax amount: $6,083
- Price range: $330K - $330K
- Date on market: 7/31/2026
- Cumulative days on market: 86 days
- Listing terms: Conventional,FHA,VA Loan,Cash,USDA Loan
Estimated market value
$323,100
$307,000 - $339,000
$1,978/mo
Price history
| Date | Event | Price |
|---|---|---|
| 10/9/2026 | Listed for rent | $2,300$1/sqft |
Source: LERA MLS #2022768 Report a problem | ||
| 9/1/2026 | Price change | $329,987-2.9%$142/sqft |
Source:  LERA MLS #2004856 Report a problem | ||
| 7/31/2026 | Listed for sale | $339,997+44.7%$146/sqft |
Source: LERA MLS #2004856 Report a problem | ||
| 7/22/2020 | Sold | -- |
Source: LERA MLS #44006_1464845 Report a problem | ||
| 7/3/2020 | Pending sale | $235,000$101/sqft |
Source: Fathom Realty LLC #1464845 Report a problem | ||
| 6/19/2020 | Listed for sale | $235,000$101/sqft |
Source: Fathom Realty LLC #1464845 Report a problem | ||
Public tax history
| Year | Property taxes | Tax assessment |
|---|---|---|
| 2025 | $6,230 -1% | $336,320 -1% |
| 2024 | $6,292 -3.4% | $339,730 -3% |
| 2023 | $6,510 | $350,280 +6.6% |
| 2022 | -- | $328,530 +26.9% |
| 2021 | $4,977 | $258,800 +4.1% |
| 2020 | $4,977 +2.8% | $248,550 +3.6% |
| 2019 | $4,844 | $239,870 +6.6% |
| 2018 | $4,844 +7.2% | $225,110 +3.2% |
| 2017 | $4,517 +2.8% | $218,210 +2.9% |
| 2016 | $4,393 +13.5% | $212,140 +5.9% |
| 2015 | $3,871 | $200,328 +10% |
| 2014 | $3,871 | $182,116 +10% |
| 2013 | -- | $165,560 -0.8% |
| 2012 | -- | $166,930 +0.7% |
| 2011 | -- | $165,710 -0.8% |
| 2010 | -- | $167,070 +2% |
| 2009 | -- | $163,790 -7.7% |
| 2008 | -- | $177,510 +6% |
| 2007 | -- | $167,390 +7.7% |
| 2006 | -- | $155,410 +2.9% |
| 2005 | -- | $151,100 |
Find assessor info on the county website
Monthly payment
Est. payment
Payment breakdown
Explore the cost of this home by adjusting the details. Changes won't be saved.Climate risks
Neighborhood: 78254
Nearby schools
Schools provided by the listing agent
- Elementary: Krueger
- Middle: Jefferson Jr High
- High: Sotomayor High School
- District: Northside
Source: LERA MLS. This data may not be complete. We recommend contacting the local school district to confirm school assignments for this home.


Similar homes
- $334,5003 bd2 ba1.8k sqft12035 Cathedral Peak, San Antonio, TX 78254For Sale
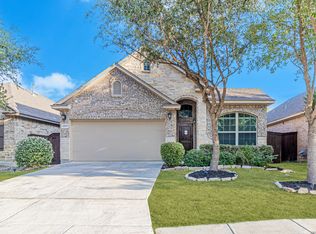
 MLS ID #2017519, Georgia Cox TREC #481386, Real Broker, LLC. LERA MLS
- $350,0003 bd3 ba2.1k sqft7703 William Bonney, San Antonio, TX 78254For Sale
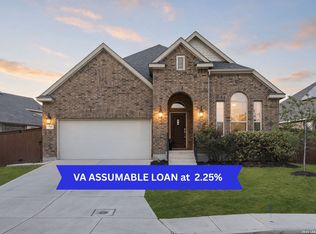 MLS ID #2015897, Melisa Fitchett TREC #703328, Coldwell Banker D'Ann Harper. LERA MLS
- $329,0005 bd3 ba2.5k sqft13110 Needle Grass, San Antonio, TX 78254For Sale
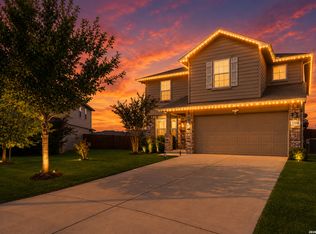 MLS ID #2006602, Kasandra Chenault TREC #780902, LPT Realty, LLC. LERA MLS
- $350,0004 bd3 ba2.5k sqft9311 Dak Ave, San Antonio, TX 78254For Sale
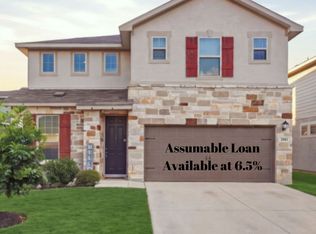 MLS ID #2019481, Laura Collins TREC #605127, Magnolia Realty. LERA MLS
- $334,5004 bd3 ba2.9k sqft11839 Jasmine Way, San Antonio, TX 78253For SaleMLS ID #2003748, Christopher Valero TREC #662380, Real Broker, LLC. LERA MLS
- $297,5003 bd2 ba1.7k sqft7935 HEADWATERS TRL, San Antonio, TX 78254For SaleMLS ID #2017286, Sandra Uribe TREC #658801, Keller Williams Heritage. LERA MLS
- $385,0004 bd3 ba2.4k sqft9031 La Junta, San Antonio, TX 78254For SaleMLS ID #2010892, Dayton Schrader TREC #312921, eXp Realty. LERA MLS
- $340,0005 bd4 ba2.6k sqft13523 Pokey Trail, San Antonio, TX 78254For SaleMLS ID #2002423, Sonia Perez-Olivares TREC #512880, Kuper Sotheby's Int'l Realty. LERA MLS
- $329,0003 bd3 ba1.8k sqft8635 Eagle Peak, Helotes, TX 78023For SaleMLS ID #2017239, Monique Briseno Brim TREC #703242, JB Goodwin, REALTORS. LERA MLS
- $295,0003 bd2 ba1.5k sqft12631 SHORELINE DR, San Antonio, TX 78254For SaleMLS ID #2003913, Monica Garza TREC #564199, Better Homes and Gardens Winans. LERA MLS
- $325,0004 bd3 ba2.7k sqft934 MAGNOLIA Summit, San Antonio, TX 78251For SaleMLS ID #2013638, Shane Neal TREC #608871, eXp Realty. LERA MLS
- $359,0004 bd3 ba2.5k sqft12918 Lilly Pass, San Antonio, TX 78254For SaleMLS ID #1958884, Nichole Eckmann TREC #636551, eXp Realty. LERA MLS
- $324,5404 bd3 ba1.8k sqft12063 MUTTON BUSTING DRIVE, San Antonio, TX 78254New ConstructionMLS ID #2007730, Clay Woodard TREC #436945, Move Up America. LERA MLS
- $400,0004 bd3 ba2.4k sqft8225 Lajitas Bnd, San Antonio, TX 78254For SaleMLS ID #2014474, Jose Camargo TREC #652380, eXp Realty. LERA MLS
- $334,9004 bd3 ba2.2k sqft3935 Brazos Bnd, San Antonio, TX 78245For SaleMLS ID #1952400, Levi Rodgers TREC #615524, Levi Rodgers Real Estate Group. LERA MLS
- $300,0003 bd2 ba1.8k sqft2211 MUUGA MNR, San Antonio, TX 78251For SaleMLS ID #2022227, Shawn Chervinskis TREC #637020, The Branch Real Estate. LERA MLS
- $375,0005 bd4 ba3.4k sqft7827 Mainland Woods, San Antonio, TX 78250For SaleMLS ID #2004870, Scott Malouff TREC #658231, Keller Williams Heritage. LERA MLS
- $350,0004 bd3 ba2.2k sqft5819 Quiet Glen Dr, San Antonio, TX 78240For SaleMLS ID #2010802, Christopher Galvan TREC #723068, Keller Williams Heritage. LERA MLS
- $409,9004 bd3 ba2.9k sqft10833 Bango Farms, San Antonio, TX 78254For SaleMLS ID #2010991, Tamara Ordaz TREC #622417, Weichert, REALTORS - Select. LERA MLS
- $325,0004 bd3 ba2.3k sqft11715 VERDIS VLY, San Antonio, TX 78245For SaleMLS ID #2012547, Nacole Ricks TREC #686601, eXp Realty. LERA MLS
