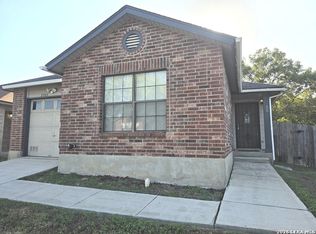
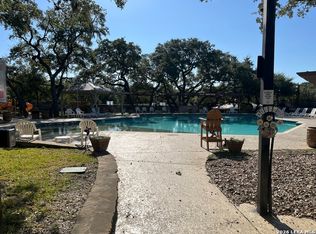
Welcome to this charming 3-bedroom, 2-bath home in the ever-popular Northwest Side of San Antonio. Featuring a desirable primary suite on the main level, this home offers a flexible layout with two living/dining areas that can be used to suit your lifestyle. Enjoy cozy evenings by the fireplace or discover the secret nook tucked behind the built-in living room shelves-a fun and unique feature that adds character to the home. Step outside to enjoy the spacious covered patio and beautifully established yard, complete with huge mature oak trees and plenty of room for outdoor entertaining, play, and family gatherings. The oversized lot provides an abundance of space and privacy. Conveniently located near shopping, dining, and everyday amenities, this home offers comfort, character, and a fantastic Northwest San Antonio location. Note: The pygmy goats are not included with this rental.
House for rent
Singlefamily
Available now
Cats, dogs OK
Air conditioner, central air
Dryer connection laundry
Garage parking
Central, electric
What's special
Spacious covered patioHuge mature oak treesBeautifully established yard
- 48 days |
- -- |
- -- |
Zillow last checked:
Listing updated:
Travel times

Let’s turn your rent into credit progress
Build credit history with every on-time payment and get credit for the payment you’re already making.
Facts & features
Interior
Bedrooms & bathrooms
- Bedrooms: 3
- Bathrooms: 2
- Full bathrooms: 2
Heating
- Central, Electric
Cooling
- Air Conditioner, Central Air
Appliances
- Included: Dishwasher, Electric Water Heater, Garbage Disposal, Microwave Oven, Plumbed For Ice Maker, Stove/Range
- Laundry: Dryer Connection, Hookups, Lower Level, Washer Hookup
Features
- Cable TV Available, Ceiling Fan(s), High Ceilings, High Speed Internet, Living/Dining Room Combo, Two Living Area, Utility Room Inside, Walk-In Closet(s)
- Flooring: Carpet, Ceramic, Vinyl
- Has fireplace: Yes
Interior area
- Total interior livable area: 1,824 sqft
Property
Parking
- Parking features: Garage
- Has garage: Yes
- Details: Contact manager
Features
- Stories: 2
- Exterior features: Living/Dining Room Combo, Two Living Area, Utility Room Inside
- Pool features: Contact manager
Details
- Additional structures: Garage(s)
- Parcel number: 711749
Construction
Type & style
- Home type: SingleFamily
- Property subtype: SingleFamily
Materials
- Roof: Composition
Condition
- Year built: 1980
Utilities & green energy
- Utilities for property: Cable Connected
Community & HOA
Location
- Region: San Antonio
Financial & listing details
- Lease term: Max # of Months (24),Min # of Months (12)
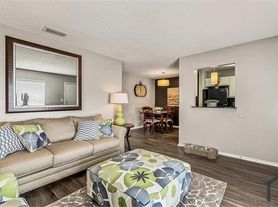
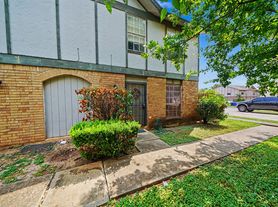
Nearby apartments for rent

Price history
| Date | Event | Price |
|---|---|---|
| 9/7/2026 | Listed for rent | $2,300$1/sqft |
Source: LERA MLS #2014714 Report a problem | ||
| 8/8/2022 | Sold | -- |
Source: eXp Realty #83161764 Report a problem | ||
| 7/18/2022 | Pending sale | $295,000$162/sqft |
Source:  LERA MLS #1618873 Report a problem LERA MLS #1618873 Report a problem | ||
| 7/12/2022 | Contingent | $295,000$162/sqft |
Source: LERA MLS #1618873 Report a problem | ||
| 6/30/2022 | Listed for sale | $295,000+96.7%$162/sqft |
Source: LERA MLS #1618873 Report a problem | ||
| 10/7/2013 | Listing removed | $149,999$82/sqft |
Source: Real Estate Union #1019976 Report a problem | ||
| 9/9/2013 | Listed for sale | $149,999$82/sqft |
Source: Real Estate Union #1019976 Report a problem | ||