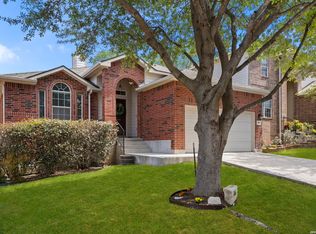
Welcome to Hill Country Retreat at Del Webb, a premier 55+ resort-style community designed for active living. This charming one-story home with no steps sits on a desirable corner lot. Featuring 3 bedrooms, 2 bathrooms, and a dedicated office that can serve as a third bedroom, this 1,465 sq ft home offers a bright, open-concept floor plan ideal for both everyday living and entertaining. Enjoy no carpet throughout, with newer laminate flooring in the bedrooms and tile in the main living areas. Additional upgrades include, new dishwasher, newer HVAC system, deck with pull down screens, garage storage racks, water softner, newer gutters with screens, and sunscreen on windows. Smart refrigerator, washer, and dryer all convey, making this home truly move-in ready. The backyard is xeriscaped for low-maintenance living, perfect for relaxing without the upkeep. Residents of Hill Country Retreat enjoy exceptional amenities including a large clubhouse, approximately 5 miles of walking trails, indoor and outdoor pools and hot tubs, tennis and pickleball courts, a fitness center with indoor track and group classes, bocce ball, and a full calendar of social events and activities. The community is also gated for added privacy and security. This is resort-style living at its finest. Open house this Saturday July, 11th from 1-3PM!!
For sale
$280,000
12702 Cedar Fly, San Antonio, TX 78253
2beds
1,465sqft
:
Get pre-qualified$2,203/mo
Single Family Residence
Built in 2010
8,102 Square Feet Lot
$274,600 Zestimate®
$191/sqft
$189/mo HOA
What's special
Garage storage racksNew dishwasherBright open-concept floor planSunscreen on windowsCorner lotNewer gutters with screensNewer hvac system
- 14 days |
- 125 |
- 6 |
Likely to sell faster than
Zillow last checked:
Listing updated:
Listed by:
Alui Alton TREC #695750 (210) 367-9781,
Keller Williams Heritage
Source: LERA MLS,MLS#: 1999251
Facts & features
Interior
Bedrooms & bathrooms
- Bedrooms: 2
- Bathrooms: 2
- Full bathrooms: 2
Primary bedroom
- Features: Walk-In Closet(s), Ceiling Fan(s), Full Bath
- Area: 182
- Dimensions: 14 x 13
Bedroom 2
- Area: 100
- Dimensions: 10 x 10
Primary bathroom
- Features: Shower Only, Double Vanity
- Area: 24
- Dimensions: 6 x 4
Kitchen
- Area: 240
- Dimensions: 16 x 15
Living room
- Area: 300
- Dimensions: 20 x 15
Heating
- Central, Natural Gas
Cooling
- Central Air
Appliances
- Included: Washer, Dryer, Microwave, Range, Gas Cooktop, Refrigerator, Disposal, Dishwasher
- Laundry: Main Level, Laundry Room, Washer Hookup, Dryer Connection
Features
- One Living Area, Separate Dining Room, Eat-in Kitchen, Study/Library, Utility Room Inside, 1st Floor Lvl/No Steps, Open Floorplan, High Speed Internet, Ceiling Fan(s), Chandelier
- Flooring: Laminate
- Windows: Window Coverings
- Has basement: No
- Has fireplace: No
- Fireplace features: Not Applicable
Interior area
- Total interior livable area: 1,465 sqft
Video & virtual tour
Property
Parking
- Total spaces: 2
- Parking features: Two Car Garage
- Garage spaces: 2
Accessibility
- Accessibility features: Int Door Opening 32"+, Accessible Entrance, No Carpet, No Steps Down, No Stairs, Stall Shower
Features
- Levels: One
- Stories: 1
- Pool features: None, Community
Lot
- Size: 8,102 Square Feet
- Features: Corner Lot, Curbs, Street Gutters, Sidewalks
Details
- Parcel number: 044009800150
Construction
Type & style
- Home type: SingleFamily
- Property subtype: Single Family Residence
Materials
- Brick, Siding
- Foundation: Slab
- Roof: Composition
Condition
- Pre-Owned
- New construction: No
- Year built: 2010
Details
- Builder name: Pulte
Utilities & green energy
- Electric: CPS
- Gas: GREY FOREST
- Sewer: Sewer System
- Water: SAWS, Water System
- Utilities for property: Cable Available
Community & HOA
Community
- Features: Tennis Court(s), Clubhouse, Jogging Trails, Sports Court
- Security: Controlled Access
- Senior community: Yes
- Subdivision: Alamo Ranch
HOA
- Has HOA: Yes
- HOA fee: $566 quarterly
- HOA name: HILL COUNTRY RETREAT
Location
- Region: San Antonio
Financial & listing details
- Price per square foot: $191/sqft
- Tax assessed value: $305,800
- Annual tax amount: $5,616
- Price range: $280K - $280K
- Date on market: 7/10/2026
- Cumulative days on market: 75 days
- Listing terms: Conventional,FHA,VA Loan,TX Vet,Cash
- Road surface type: Paved
Estimated market value
$274,600
$261,000 - $288,000
$1,721/mo
Price history
| Date | Event | Price |
|---|---|---|
| 7/10/2026 | Listed for sale | $280,000+7.7%$191/sqft |
Source:  LERA MLS #1999251 Report a problem LERA MLS #1999251 Report a problem | ||
| 6/7/2026 | Listing removed | $260,000$177/sqft |
Source: LERA MLS #1950513 Report a problem | ||
| 5/8/2026 | Price change | $260,000-1.9%$177/sqft |
Source: LERA MLS #1950513 Report a problem | ||
| 4/18/2026 | Listed for sale | $265,000$181/sqft |
Source: LERA MLS #1950513 Report a problem | ||
| 3/30/2026 | Pending sale | $265,000$181/sqft |
Source: LERA MLS #1950513 Report a problem | ||
| 3/20/2026 | Listed for sale | $265,000+49.7%$181/sqft |
Source: LERA MLS #1950513 Report a problem | ||
| 11/27/2012 | Sold | -- |
Source: LERA MLS #968648 Report a problem | ||
| 10/4/2012 | Listed for sale | $177,000$121/sqft |
Source: Keller Willis San Antonio Inc #968648 Report a problem | ||
| 12/17/2010 | Sold | -- |
Source: LERA MLS #861406 Report a problem | ||
Public tax history
| Year | Property taxes | Tax assessment |
|---|---|---|
| 2025 | $1,541 -12% | $305,800 -1.8% |
| 2024 | $1,752 -1.5% | $311,347 +10% |
| 2023 | $1,779 -44.5% | $283,043 +10% |
| 2022 | $3,207 +0.4% | $257,312 +10% |
| 2021 | $3,194 | $233,920 +2.2% |
| 2020 | $3,194 +0.5% | $228,870 +2.1% |
| 2019 | $3,177 | $224,200 +6.7% |
| 2018 | $3,177 +3.2% | $210,090 +5.4% |
| 2017 | $3,078 0% | $199,360 +0.6% |
| 2016 | $3,078 -1.6% | $198,110 +4.8% |
| 2015 | $3,129 | $189,120 +9.2% |
| 2014 | $3,129 | $173,250 +1.3% |
| 2013 | -- | $171,030 +4.3% |
| 2012 | -- | $163,990 +0.3% |
| 2011 | -- | $163,530 +554.1% |
| 2010 | -- | $25,000 |
Find assessor info on the county website
Monthly payment
Est. payment
Payment breakdown
Explore the cost of this home by adjusting the details. Changes won't be saved.Climate risks
Neighborhood: 78253
Nearby schools
GreatSchools rating
- 8/10Cole Elementary SchoolGrades: PK-5Distance: 1.7 mi
- 7/10Briscoe Middle SchoolGrades: 6-8Distance: 1.2 mi
- 6/10Taft High SchoolGrades: 9-12Distance: 1.9 mi
Schools provided by the listing agent
- Elementary: Hoffmann
- Middle: Dolph Briscoe
- High: Taft
- District: Northside
Source: LERA MLS. This data may not be complete. We recommend contacting the local school district to confirm school assignments for this home.
- $259,1002 bd2 ba1.4k sqft12706 Cedar Fly, San Antonio, TX 78253Off Market
- $239,1002 bd2 ba1.2k sqft12710 Cedar Fly, San Antonio, TX 78253Off Market
- $243,5002 bd2 ba1.2k sqft12715 Pronghorn Oak, San Antonio, TX 78253Off Market
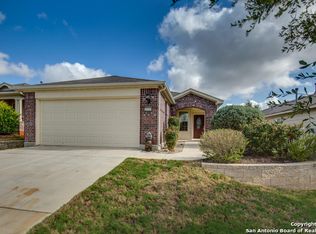
- $253,0002 bd2 ba1.4k sqft12719 Pronghorn Oak, San Antonio, TX 78253Off Market
- $279,7003 bd2 ba1.3k sqft12711 Pronghorn Oak, San Antonio, TX 78253Off Market
- $236,0002 bd2 ba1.2k sqft12714 Cedar Fly, San Antonio, TX 78253Off Market
- $267,8002 bd2 ba1.3k sqft4826 Sandhill Crane, San Antonio, TX 78253Off Market
- $255,7002 bd2 ba1.4k sqft4830 Sandhill Crane, San Antonio, TX 78253Off Market
A local agent can set up tours, give advice and negotiate with sellers.
Similar homes
- $275,0003 bd2 ba1.3k sqft12722 Pronghorn Oak, San Antonio, TX 78253For Sale
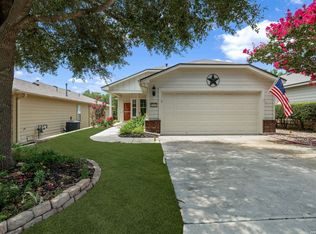
 MLS ID #1995432, Jennifer Wilson TREC #566157, Redefining Home Real Estate Brokerage. LERA MLS
 - $285,0003 bd2 ba1.5k sqft12755 Cascade Hills, San Antonio, TX 78253For Sale
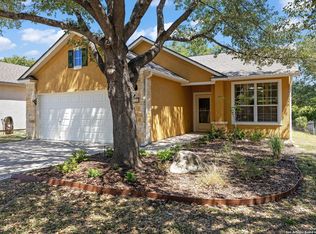 MLS ID #1898161, John Renteria TREC #706483, Option One Real Estate. LERA MLS
 - $279,7503 bd2 ba1.7k sqft12207 MEDINA ML, San Antonio, TX 78253For Sale
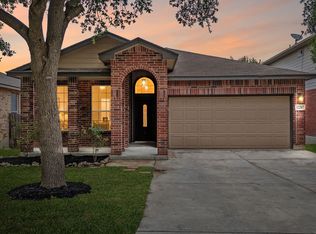 MLS ID #1964842, Richard Rodriguez TREC #457201, Real Estate Connection. LERA MLS
 - $280,0003 bd2 ba1.8k sqft806 Point Valley, San Antonio, TX 78253For Sale
 MLS ID #1953606, Rhonda Howerton TREC #467846, Coldwell Banker D'Ann Harper, REALTOR. LERA MLS
 - $345,0003 bd2 ba1.7k sqft12606 Desert Palm, San Antonio, TX 78253For SaleMLS ID #1943946, Phyllis Trolinger TREC #445783, RE/MAX Preferred, REALTORS. LERA MLS
- $320,0002 bd2 ba1.7k sqft12435 Modena Bay, San Antonio, TX 78253For SaleMLS ID #1910640, Michael Fulmer TREC #130873, Fulmer Realty, LLC. LERA MLS
- $319,0002 bd2 ba1.4k sqft3302 RED FALLS RD, San Antonio, TX 78253For SaleMLS ID #1961326, Patricia Munguia TREC #775710, Real Broker, LLC. LERA MLS
- $299,9753 bd2 ba1.4k sqft4766 CHALK FLTS, San Antonio, TX 78253For SaleMLS ID #1959630, Emirza Gradiz TREC #675063, Texas Premier Realty. LERA MLS
- $287,5004 bd3 ba2.1k sqft1626 FIRWICK DR, San Antonio, TX 78253For SaleMLS ID #1970568, Robert Contreras TREC #730241, Keller Williams Heritage. LERA MLS
- $324,0004 bd2 ba2.1k sqft3410 Port Pl, San Antonio, TX 78253For SaleMLS ID #1992991, Jason Criollo TREC #832663, eXp Realty. LERA MLS
- $309,9004 bd2 ba2k sqft6403 Diego Ln, San Antonio, TX 78253For SaleMLS ID #1932023, Teri Toth TREC #679601, Keller Williams Heritage. LERA MLS
- $289,0003 bd2 ba1.8k sqft10954 Geneva Moon, San Antonio, TX 78254For SaleMLS ID #1993947, Francisco Ramirez TREC #800673, Keller Williams City-View. LERA MLS
- $285,0003 bd2 ba1.3k sqft7811 Creekshore CV, San Antonio, TX 78254For SaleMLS ID #1962423, Brenda Saiz TREC #575379, 3D Realty & Property Management. LERA MLS
- $310,0004 bd3 ba2.1k sqft1210 Reawick, San Antonio, TX 78253For SaleMLS ID #1966538, Stephanie Arroyo TREC #690136, Real Broker, LLC. LERA MLS
- $342,5004 bd2 ba2.1k sqft12014 Elijah Stapp, San Antonio, TX 78253For SaleMLS ID #1961915, Brenda Carrillo TREC #671989, eXp Realty. LERA MLS
- $329,0004 bd2 ba2.1k sqft12015 Edward Conrad, San Antonio, TX 78253For SaleMLS ID #1926955, Toxie Andrews TREC #486378, Andrews Properties. LERA MLS
- $259,9994 bd2 ba1.7k sqft14007 Tramonto, San Antonio, TX 78253For SaleMLS ID #1931318, Michelle Campbell TREC #559224, Keller Williams City-View. LERA MLS
- $250,0003 bd2 ba1.4k sqft10019 MILL PATH, San Antonio, TX 78254For SaleMLS ID #1996528, Samantha Martinez TREC #713026, Real Broker, LLC. LERA MLS
- $264,0003 bd2 ba1.5k sqft9835 Mill Path, San Antonio, TX 78254For SaleMLS ID #1968129, Julie Alexander TREC #541409, Kuper Sotheby's Int'l Realty. LERA MLS
- $270,0003 bd2 ba1.3k sqft8818 CREAGER CYN, San Antonio, TX 78254For SaleMLS ID #1967628, Javier Acevedo TREC #730186, The Woodall Group of Texas. LERA MLS
