Welcome home to this darling one story, 4 bedroom 2 bath home, in a quiet neighborhood in sought after Alamo Ranch. Enjoy the convenience of tile flooring throughout - that looks like wood! The open floor plan makes life easy, plus convenient gas cooking & fireplace, covered patio & deck extension are great for entertaining. Come see!
For sale
Price cut: $10K (5/29)
$329,000
12015 Edward Conrad, San Antonio, TX 78253
4beds
2,135sqft
:
Get pre-qualified$2,434/mo
Single Family Residence
Built in 2006
6,011 Square Feet Lot
$326,100 Zestimate®
$154/sqft
$67/mo HOA
What's special
Darling one storyOpen floor planCovered patioDeck extensionConvenient gas cooking
- 231 days |
- 205 |
- 10 |
Zillow last checked:
Listing updated:
Listed by:
Toxie Andrews TREC #486378 (210) 386-4414,
Andrews Properties
Source: LERA MLS,MLS#: 1926955
Facts & features
Interior
Bedrooms & bathrooms
- Bedrooms: 4
- Bathrooms: 2
- Full bathrooms: 2
Primary bedroom
- Features: Walk-In Closet(s), Ceiling Fan(s), Full Bath
- Area: 195
- Dimensions: 15 x 13
Bedroom 2
- Area: 110
- Dimensions: 11 x 10
Bedroom 3
- Area: 110
- Dimensions: 11 x 10
Bedroom 4
- Area: 99
- Dimensions: 11 x 9
Primary bathroom
- Features: Tub/Shower Separate, Double Vanity, Soaking Tub
- Area: 99
- Dimensions: 11 x 9
Dining room
- Area: 110
- Dimensions: 11 x 10
Family room
- Area: 289
- Dimensions: 17 x 17
Kitchen
- Area: 176
- Dimensions: 16 x 11
Office
- Area: 130
- Dimensions: 13 x 10
Heating
- Central, Natural Gas
Cooling
- Central Air
Appliances
- Included: Microwave, Range, Gas Cooktop, Disposal, Dishwasher, Plumbed For Ice Maker
- Laundry: Main Level, Washer Hookup, Dryer Connection
Features
- One Living Area, Separate Dining Room, Eat-in Kitchen, Kitchen Island, Study/Library, Utility Room Inside, 1st Floor Lvl/No Steps, High Ceilings, Open Floorplan, High Speed Internet, All Bedrooms Downstairs, Master Downstairs, Ceiling Fan(s), Chandelier
- Flooring: Ceramic Tile
- Windows: Window Coverings
- Has basement: No
- Attic: Pull Down Storage
- Number of fireplaces: 1
- Fireplace features: Family Room
Interior area
- Total interior livable area: 2,135 sqft
Property
Parking
- Total spaces: 2
- Parking features: Two Car Garage, Attached, Garage Door Opener
- Attached garage spaces: 2
Features
- Levels: One
- Stories: 1
- Pool features: None, Community
Lot
- Size: 6,011 Square Feet
Details
- Parcel number: 044009320730
Construction
Type & style
- Home type: SingleFamily
- Architectural style: Contemporary
- Property subtype: Single Family Residence
Materials
- 3 Sides Masonry
- Foundation: Slab
- Roof: Composition
Condition
- Pre-Owned
- New construction: No
- Year built: 2006
Details
- Builder name: Pulte
Utilities & green energy
- Electric: CPS
- Gas: CPS
- Sewer: SAWS, Sewer System
- Water: SAWS, Water System
- Utilities for property: Cable Available
Community & HOA
Community
- Features: Clubhouse, Playground, Jogging Trails, Sports Court, BBQ/Grill, Basketball Court
- Subdivision: Alamo Ranch
HOA
- Has HOA: Yes
- HOA fee: $200 quarterly
- HOA name: ALAMO RANCH COMMUNITY ASSOCIATION
Location
- Region: San Antonio
Financial & listing details
- Price per square foot: $154/sqft
- Tax assessed value: $312,000
- Annual tax amount: $5,963
- Price range: $329K - $329K
- Date on market: 12/6/2025
- Cumulative days on market: 232 days
- Listing terms: Conventional,FHA,VA Loan,TX Vet,Cash,Investors OK
Estimated market value
$326,100
$310,000 - $342,000
$2,022/mo
Price history
| Date | Event | Price |
|---|---|---|
| 5/29/2026 | Price change | $329,000-2.9%$154/sqft |
Source:  LERA MLS #1926955 Report a problem LERA MLS #1926955 Report a problem | ||
| 4/16/2026 | Price change | $339,000-3%$159/sqft |
Source: LERA MLS #1926955 Report a problem | ||
| 2/2/2026 | Price change | $349,500-2.9%$164/sqft |
Source: LERA MLS #1926955 Report a problem | ||
| 12/6/2025 | Listed for sale | $360,000+71.4%$169/sqft |
Source: LERA MLS #1926955 Report a problem | ||
| 10/7/2016 | Sold | -- |
Source: LERA MLS #1184298 Report a problem | ||
| 9/1/2016 | Price change | $210,000-2.3%$98/sqft |
Source: Red Wagon Properties #1184298 Report a problem | ||
| 8/24/2016 | Listed for sale | $214,900+0.5%$101/sqft |
Source: Red Wagon Properties #1184298 Report a problem | ||
| 6/20/2013 | Listing removed | $1,650$1/sqft |
Source: Red Wagon Realty #1003668 Report a problem | ||
| 6/7/2013 | Listed for rent | $1,650+10%$1/sqft |
Source: Red Wagon Realty #1003668 Report a problem | ||
| 6/29/2011 | Listing removed | $1,500$1/sqft |
Source: Red Wagon Realty #891421 Report a problem | ||
| 6/27/2011 | Price change | $1,500-3.2%$1/sqft |
Source: Red Wagon Realty #891421 Report a problem | ||
| 6/10/2011 | Price change | $1,550-4.6%$1/sqft |
Source: Red Wagon Realty #891421 Report a problem | ||
| 5/8/2011 | Listed for rent | $1,625$1/sqft |
Source: Red Wagon Realty #891421 Report a problem | ||
| 4/11/2011 | Listing removed | $213,900$100/sqft |
Source: D'Ann Harper, Realtors #868867 Report a problem | ||
| 3/13/2011 | Price change | $213,900-1.9%$100/sqft |
Source: Coldwell Banker D'Ann Harper, Realtors #868867 Report a problem | ||
| 12/4/2010 | Listed for sale | $218,000$102/sqft |
Source: Coldwell Banker D'Ann Harper #868867 Report a problem | ||
| 4/30/2007 | Sold | -- |
Source: LERA MLS #608333 Report a problem | ||
Public tax history
| Year | Property taxes | Tax assessment |
|---|---|---|
| 2025 | $3,962 -33.7% | $312,000 -4% |
| 2024 | $5,977 +0.7% | $325,000 +0.9% |
| 2023 | $5,935 -10.6% | $322,000 -1.8% |
| 2022 | $6,639 +32.3% | $327,760 +32.7% |
| 2021 | $5,019 | $247,040 +5.1% |
| 2020 | $5,019 +1.8% | $235,000 +2.8% |
| 2019 | $4,931 | $228,700 +4.4% |
| 2018 | $4,931 -0.8% | $219,010 -1.8% |
| 2017 | $4,972 +12.4% | $223,130 +4.5% |
| 2016 | $4,425 -2.3% | $213,600 -6.3% |
| 2015 | $4,529 | $227,990 +7.7% |
| 2014 | $4,529 | $211,684 +10% |
| 2013 | -- | $192,440 +2.6% |
| 2012 | -- | $187,650 -1.5% |
| 2011 | -- | $190,597 +10% |
| 2010 | -- | $173,270 -5.4% |
| 2009 | -- | $183,160 -3.4% |
| 2008 | -- | $189,600 +6.5% |
| 2007 | -- | $178,020 +687.7% |
| 2006 | -- | $22,600 |
Find assessor info on the county website
Monthly payment
Est. payment
Payment breakdown
Explore the cost of this home by adjusting the details. Changes won't be saved.Climate risks
Neighborhood: 78253
Nearby schools
GreatSchools rating
- 6/10Hoffmann Elementary SchoolGrades: PK-5Distance: 0.3 mi
- 7/10Briscoe Middle SchoolGrades: 6-8Distance: 0.6 mi
- 6/10Taft High SchoolGrades: 9-12Distance: 1.4 mi
Schools provided by the listing agent
- Elementary: Hoffmann
- Middle: Briscoe
- High: Taft
- District: Northside
Source: LERA MLS. This data may not be complete. We recommend contacting the local school district to confirm school assignments for this home.
- $329,6005 bd3 ba2.5k sqft12011 Edward Conrad, San Antonio, TX 78253Off Market

- $322,9004 bd3 ba2.3k sqft12019 Edward Conrad, San Antonio, TX 78253Off Market
- $347,6005 bd4 ba2.5k sqft12023 Edward Conrad, San Antonio, TX 78253Off Market
- $308,3004 bd2 ba2.1k sqft12007 Edward Conrad, San Antonio, TX 78253Off Market
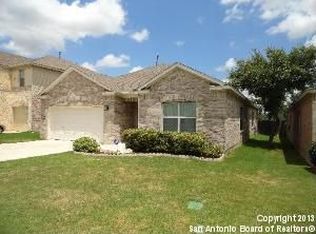
- $338,5004 bd2 ba2.1k sqft12003 Edward Conrad, San Antonio, TX 78253Off Market
- $315,0004 bd2 ba2.1k sqft12027 Edward Conrad, San Antonio, TX 78253Off Market
- $319,4004 bd3 ba2.3k sqft4842 James Gaines, San Antonio, TX 78253Off Market
- $305,2004 bd2 ba2.1k sqft4843 James Gaines, San Antonio, TX 78253Off Market
A local agent can set up tours, give advice and negotiate with sellers.
Similar homes
- $342,5004 bd2 ba2.1k sqft12014 Elijah Stapp, San Antonio, TX 78253For Sale

 MLS ID #1961915, Brenda Carrillo TREC #671989, eXp Realty. LERA MLS
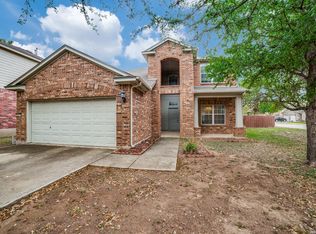
 - $310,0005 bd4 ba2.4k sqft11930 Edward Conrad, San Antonio, TX 78253For Sale
 MLS ID #1954812, Patricia Lowe TREC #606994, JWR REALTY, LLC. LERA MLS
 - $324,0004 bd2 ba2.1k sqft3410 Port Pl, San Antonio, TX 78253For Sale
 MLS ID #1992991, Jason Criollo TREC #832663, eXp Realty. LERA MLS
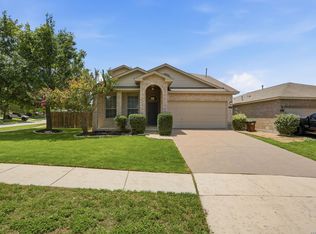
 - $365,0005 bd3 ba2.4k sqft6103 Briscoe Leaf, San Antonio, TX 78253For Sale
 MLS ID #1971127, Joseph Borrego TREC #641021, LPT Realty, LLC. LERA MLS
 - $310,0004 bd3 ba2.2k sqft9946 Sable Arrow, San Antonio, TX 78251For SaleMLS ID #1992466, Dominic Fuentes TREC #743642, Phyllis Browning Company. LERA MLS
- $299,0004 bd3 ba2.7k sqft735 Park, San Antonio, TX 78253For SaleMLS ID #1961563, Wayne Marinik TREC #442062, Garrett Wright Properties, LLC. LERA MLS
- $330,0004 bd3 ba3k sqft7719 Baden Post, San Antonio, TX 78254For SaleMLS ID #1971390, Ignacio Miranda TREC #617304, 3D Realty & Property Management. LERA MLS
- $280,0002 bd2 ba1.4k sqft12702 Cedar Fly, San Antonio, TX 78253For SaleMLS ID #1999251, Alui Alton TREC #695750, Keller Williams Heritage. LERA MLS
- $279,7503 bd2 ba1.7k sqft12207 MEDINA ML, San Antonio, TX 78253For SaleMLS ID #1964842, Richard Rodriguez TREC #457201, Real Estate Connection. LERA MLS
- $310,0004 bd4 ba3.1k sqft133 Finch Knl, San Antonio, TX 78253Active
 MLS ID #619480, Jeff Smith, San Antonio Elite Realty. Central Texas MLS
 - $335,0005 bd3 ba2.4k sqft12234 Malkin Pl, San Antonio, TX 78254For SaleMLS ID #1957539, Lindsay Barnett TREC #499039, Barnett Realty Group, LLC. LERA MLS
- $309,9994 bd2 ba2.2k sqft8518 EL CAMINO CT, San Antonio, TX 78254For SaleMLS ID #1965196, Daniel Cline TREC #729312, Keller Williams Realty. LERA MLS
- $299,0004 bd3 ba2.3k sqft14012 Shivers Cv, San Antonio, TX 78254For SaleMLS ID #2000725, Nathan Koudouris TREC #782631, Keeping It Realty. LERA MLS
- $315,0003 bd3 ba2.4k sqft9515 Nueces Canyon, San Antonio, TX 78251For SaleMLS ID #1939514, Andy Perez TREC #746375, Redbird Realty LLC. LERA MLS
- $330,0004 bd3 ba2.6k sqft11315 Edelweiss, San Antonio, TX 78245For SaleMLS ID #1965098, Katherine Detmer TREC #595589, Phyllis Browning Company. LERA MLS
- $359,9904 bd3 ba2.4k sqft9534 Novacek, San Antonio, TX 78254For SaleMLS ID #1969335, Dayton Schrader TREC #312921, eXp Realty. LERA MLS
- $350,0004 bd3 ba2.6k sqft8435 Timber Belt, San Antonio, TX 78250For SaleMLS ID #1941288, Matt Wefel TREC #557703, Keller Williams Heritage. LERA MLS
- $314,9995 bd3 ba2.5k sqft8918 Taylor, San Antonio, TX 78254For SaleMLS ID #1991534, Myra Ramirez TREC #641569, 1st Choice West. LERA MLS
- $312,9994 bd2 ba2.4k sqft10728 Gemsbuck Ldg, San Antonio, TX 78245For SaleMLS ID #1947129, Ricardo Ortiz TREC #731600, Real Broker, LLC. LERA MLS
- $350,0003 bd3 ba2.1k sqft2634 Lakehills St, San Antonio, TX 78251For SaleMLS ID #1943594, Esmeralda Ramahi TREC #736216, Our Texas Real Estate. LERA MLS
