From the moment you arrive, you'll be greeted by a beautiful stone elevation and inviting curb appeal. Step inside to a spacious, open layout that truly impresses. The home features a downstairs guest bedroom with a full bath, perfect for visitors or multi-generational living. The kitchen offers a granite bar that overlooks the inviting family room, creating a seamless space for entertaining and everyday living. Enjoy outdoor living under the oversized Texas-style covered patio, complete with a generously sized backyard, ideal for gatherings, pets, or relaxation. The primary suite offers a beautifully designed bathroom that is sure to impress. Upstairs, you'll find four additional bedrooms, two full baths, and a versatile game room, providing plenty of space for everyone. With a total of 5 bedrooms and 3 full baths, this home checks all the boxes. Don't wait, schedule your showing today.
For sale
$335,000
12234 Malkin Pl, San Antonio, TX 78254
5beds
2,480sqft
Single Family Residence
Built in 2012
8,276 Square Feet Lot
$327,800 Zestimate®
$135/sqft
$33/mo HOA
What's special
Inviting family roomInviting curb appealOversized texas-style covered patioBeautiful stone elevationVersatile game roomSpacious open layoutGenerously sized backyard
- 128 days |
- 122 |
- 8 |
Zillow last checked:
Listing updated:
Listed by:
Lindsay Barnett TREC #499039 (615) 719-5545,
Barnett Realty Group, LLC
Source: LERA MLS,MLS#: 1957539
Facts & features
Interior
Bedrooms & bathrooms
- Bedrooms: 5
- Bathrooms: 3
- Full bathrooms: 3
Primary bedroom
- Area: 240
- Dimensions: 16 x 15
Bedroom 2
- Area: 132
- Dimensions: 11 x 12
Bedroom 3
- Area: 143
- Dimensions: 13 x 11
Bedroom 4
- Area: 150
- Dimensions: 15 x 10
Bedroom 5
- Area: 144
- Dimensions: 12 x 12
Primary bathroom
- Features: Tub/Shower Separate
- Area: 88
- Dimensions: 11 x 8
Dining room
- Area: 100
- Dimensions: 10 x 10
Family room
- Area: 176
- Dimensions: 16 x 11
Kitchen
- Area: 110
- Dimensions: 10 x 11
Living room
- Area: 176
- Dimensions: 16 x 11
Heating
- Central, Electric
Cooling
- Central Air
Appliances
- Included: Range, Dishwasher
Features
- Two Living Area, Pantry, High Speed Internet, Master Downstairs, Ceiling Fan(s)
- Flooring: Ceramic Tile, Wood
- Windows: Window Coverings
- Has basement: No
- Has fireplace: No
- Fireplace features: Not Applicable
Interior area
- Total interior livable area: 2,480 sqft
Property
Parking
- Total spaces: 2
- Parking features: Two Car Garage
- Garage spaces: 2
Features
- Levels: Two
- Stories: 2
- Pool features: None, Community
Lot
- Size: 8,276 Square Feet
Details
- Parcel number: 044501500190
Construction
Type & style
- Home type: SingleFamily
- Property subtype: Single Family Residence
Materials
- Brick, Siding
- Foundation: Slab
- Roof: Composition
Condition
- Pre-Owned
- New construction: No
- Year built: 2012
Details
- Builder name: CONTINENTAL HOMES OF TX
Utilities & green energy
- Electric: CPS Energy
- Water: Water System
- Utilities for property: Cable Available
Community & HOA
Community
- Subdivision: Laura Heights
HOA
- Has HOA: Yes
- HOA fee: $33 monthly
- HOA name: LAURA HEIGHTS HOMEOWNERS ASSOCIATION
Location
- Region: San Antonio
Financial & listing details
- Price per square foot: $135/sqft
- Tax assessed value: $337,900
- Annual tax amount: $6,185
- Price range: $335K - $335K
- Date on market: 4/13/2026
- Cumulative days on market: 129 days
- Listing terms: Conventional,FHA,VA Loan,Cash
Estimated market value
$327,800
$311,000 - $344,000
$2,258/mo
Price history
| Date | Event | Price |
|---|---|---|
| 4/13/2026 | Listed for sale | $335,000$135/sqft |
Source:  LERA MLS #1957539 Report a problem LERA MLS #1957539 Report a problem | ||
| 4/12/2026 | Listing removed | $335,000$135/sqft |
Source: LERA MLS #1956673 Report a problem | ||
| 4/9/2026 | Listed for sale | $335,000+48.9%$135/sqft |
Source: LERA MLS #1956673 Report a problem | ||
| 8/1/2017 | Listing removed | $1,750$1/sqft |
Source: Harvest Real Estate Report a problem | ||
| 5/31/2017 | Listed for rent | $1,750$1/sqft |
Source: Harvest Real Estate Report a problem | ||
| 8/5/2015 | Sold | -- |
Source: Agent Provided Report a problem | ||
| 8/3/2015 | Listed for sale | $225,000$91/sqft |
Source: BH&G RE Bradfield Properties - Boerne #1115457 Report a problem | ||
| 8/26/2013 | Sold | -- |
Source: LERA MLS #978670 Report a problem | ||
Public tax history
| Year | Property taxes | Tax assessment |
|---|---|---|
| 2025 | $6,256 -1.9% | $337,900 -2% |
| 2024 | $6,380 -6.1% | $344,670 -5.8% |
| 2023 | $6,797 -2.7% | $365,920 +6.5% |
| 2022 | $6,986 +29.3% | $343,440 +29% |
| 2021 | $5,401 | $266,330 +5.1% |
| 2020 | $5,401 +2.6% | $253,440 +3.7% |
| 2019 | $5,265 | $244,350 +7% |
| 2018 | $5,265 +13.9% | $228,290 +2.3% |
| 2017 | $4,623 +0.7% | $223,130 +0.9% |
| 2016 | $4,590 +3.2% | $221,130 +6.2% |
| 2015 | $4,446 | $208,170 +4.8% |
| 2014 | $4,446 | $198,700 +41.3% |
| 2013 | -- | $140,670 +632.7% |
| 2012 | -- | $19,200 |
Find assessor info on the county website
Monthly payment
Est. payment
Payment breakdown
Explore the cost of this home by adjusting the details. Changes won't be saved.Climate risks
Neighborhood: 78254
Nearby schools
GreatSchools rating
- 8/10Fields Elementary SchoolGrades: PK-5Distance: 0.9 mi
- 7/10Folks MiddleGrades: 6-8Distance: 0.7 mi
- 7/10Sonia Sotomayor High SchoolGrades: 9-12Distance: 1.4 mi
Schools provided by the listing agent
- Elementary: Fields
- Middle: Folks
- High: Harlan Hs
- District: Northside
Source: LERA MLS. This data may not be complete. We recommend contacting the local school district to confirm school assignments for this home.
- $281,3003 bd2 ba1.9k sqft12238 Malkin Pl, San Antonio, TX 78254Off Market
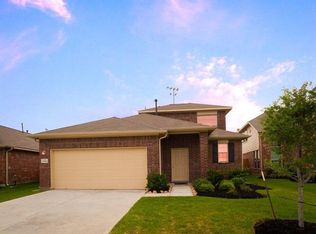
- $--4 bd3 ba2.2k sqft12230 Malkin Pl, San Antonio, TX 78254Sold

- $--3 bd2 ba1k sqft12226 Malkin Pl, San Antonio, TX 78254Sold
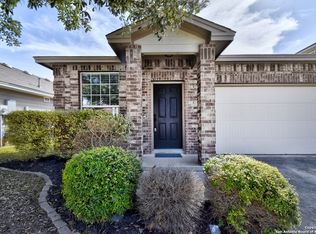
- $249,5004 bd2 ba1.6k sqft12235 Hamlin Crk, San Antonio, TX 78254Off Market
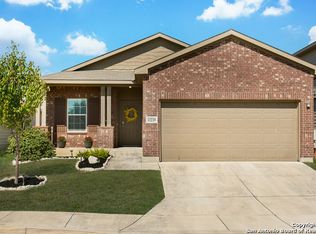
- $--4 bd2 ba1.6k sqft12239 Hamlin Crk, San Antonio, TX 78254Sold
- $280,4004 bd2 ba2k sqft12231 Hamlin Crk, San Antonio, TX 78254Off Market
- $244,0003 bd2 ba1.6k sqft12222 Malkin Pl, San Antonio, TX 78254Off Market
- $326,0003 bd2 ba1.7k sqft12235 Malkin Pl, San Antonio, TX 78254Off Market
A local agent can set up tours, give advice and negotiate with sellers.
A local lender can help you make sure your offer is ready when you are.
Similar homes
- $339,9973 bd3 ba2.3k sqft10327 FILLY VLY, San Antonio, TX 78254For Sale
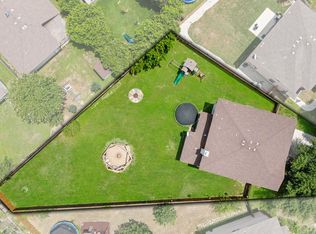
 MLS ID #2004856, Jennifer Sepulveda TREC #746931, Premier Realty Group Platinum. LERA MLS
 - $318,0004 bd3 ba2.1k sqft10814 MUSTANG OAK DR, San Antonio, TX 78254For Sale
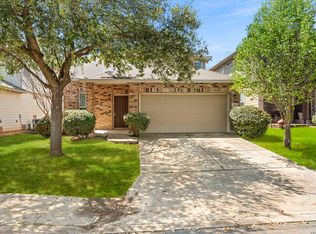 MLS ID #2003232, Norma Lety Velazquez TREC #576832, Phyllis Browning Company. LERA MLS
 - $319,0004 bd3 ba2.4k sqft8447 Meadow Plains, San Antonio, TX 78254For Sale
 MLS ID #1964406, Aya Hussein TREC #759956, Resi Realty, LLC. LERA MLS
 - $324,9005 bd4 ba2.6k sqft14022 Tyler Point, San Antonio, TX 78254For Sale
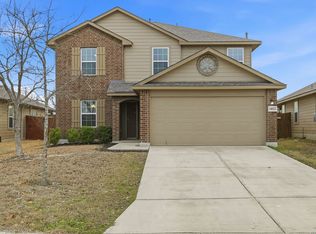 MLS ID #1942604, Samantha Parker TREC #797227, 3D Realty & Property Management. LERA MLS
 - $370,0005 bd5 ba3.2k sqft8715 DOVE OAK LN, San Antonio, TX 78254For SaleMLS ID #1998926, Ozra Barakat TREC #650330, Premier Realty Group Platinum. LERA MLS
- $309,0005 bd3 ba2.4k sqft11930 Edward Conrad, San Antonio, TX 78253For SaleMLS ID #2007907, Jonathan Robinson TREC #568595, JWR REALTY, LLC. LERA MLS
- $279,5004 bd3 ba2.2k sqft10963 Geneva Moon, San Antonio, TX 78254For SaleMLS ID #1958261, Gerardo Aguirre TREC #681037, All City San Antonio Registered Series. LERA MLS
- $275,0003 bd3 ba1.8k sqft12033 Silver Lining, San Antonio, TX 78254For SaleMLS ID #2005008, Maria Alcala TREC #745298, 1st Choice Realty Group. LERA MLS
- $309,9994 bd2 ba2.2k sqft8518 EL CAMINO CT, San Antonio, TX 78254For SaleMLS ID #1965196, Daniel Cline TREC #729312, Keller Williams Realty. LERA MLS
- $280,0005 bd3 ba2.9k sqft7523 Banister Pass, San Antonio, TX 78254For SaleMLS ID #1958709, Daniel Cline TREC #729312, Keller Williams Realty. LERA MLS
- $299,0004 bd3 ba2.3k sqft14012 Shivers Cv, San Antonio, TX 78254For SaleMLS ID #2000725, Nathan Koudouris TREC #782631, Keeping It Realty. LERA MLS
- $264,0003 bd2 ba1.5k sqft9835 Mill Path, San Antonio, TX 78254For SaleMLS ID #1968129, Julie Alexander TREC #541409, Kuper Sotheby's Int'l Realty. LERA MLS
- $280,0004 bd3 ba2.6k sqft7718 Cavern Hill, San Antonio, TX 78254For SaleMLS ID #1973412, Lissangela Zapata TREC #668186, Realty Executives Of S.A.. LERA MLS
- $250,0003 bd2 ba1.4k sqft10019 MILL PATH, San Antonio, TX 78254For SaleMLS ID #1996528, Samantha Martinez TREC #713026, Real Broker, LLC. LERA MLS
- $277,5003 bd3 ba2.2k sqft12006 DOVE RNCH, San Antonio, TX 78254For SaleMLS ID #1956865, Bea Flores TREC #586655, Sovereign Real Estate Group. LERA MLS
- $280,0004 bd3 ba2.1k sqft9503 BRAUN CRK, San Antonio, TX 78254For SaleMLS ID #1972843, Juanita Sepulveda TREC #812228, Keller Williams City-View. LERA MLS
- $265,0003 bd3 ba2.5k sqft12115 Glendale Park, San Antonio, TX 78254For SaleMLS ID #1972995, Emily Morales TREC #742086, TriPoint Realty LLC. LERA MLS
- $322,5003 bd3 ba2.1k sqft6243 Gilmer, San Antonio, TX 78253For SaleMLS ID #1938847, Bea Flores TREC #586655, Sovereign Real Estate Group. LERA MLS
- $319,0004 bd2 ba2.1k sqft3410 Port Pl, San Antonio, TX 78253For SaleMLS ID #1992991, Jason Criollo TREC #832663, eXp Realty. LERA MLS
- $323,0005 bd4 ba2.6k sqft162 CARDINAL WAY, San Antonio, TX 78253For SaleMLS ID #2006993, Araceli Vela TREC #579750, eXp Realty. LERA MLS
