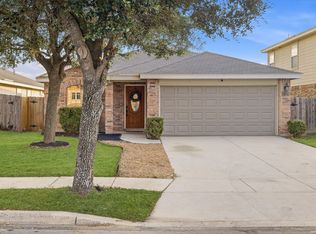
Welcome to this well-maintained 3-bedroom, 2-bath home offering a functional open-concept layout designed for comfortable everyday living. The spacious living area flows seamlessly into the kitchen and dining space, creating an ideal setting for entertaining or spending time with family. The private primary suite provides a relaxing retreat, while two additional bedrooms offer flexibility for guests, a home office, or growing households. Recent updates provide added peace of mind, including a roof replaced in 2024 with a warranty and new plumbing throughout the home. Situated on a desirable lot backing to a greenbelt, the property enjoys added privacy with no rear neighbors. This established neighborhood offers a welcoming atmosphere while remaining conveniently located just minutes from Highway 1604, with easy access to La Cantera, SeaWorld, shopping, dining, and everyday conveniences. Combining thoughtful updates, privacy, community amenities, and a desirable location, this home is ready for its next owner.
For sale
$250,000
10019 MILL PATH, San Antonio, TX 78254
3beds
1,418sqft
Single Family Residence
Built in 2010
5,009 Square Feet Lot
$246,900 Zestimate®
$176/sqft
$37/mo HOA
What's special
Functional open-concept layout
- 109 days
- 376
- 22
Zillow last checked:
Listing updated:
Listed by:
Samantha Martinez TREC #713026 (210) 760-5293,
Real Broker, LLC
Source: LERA MLS,MLS#: 1996528
Facts & features
Interior
Bedrooms & bathrooms
- Bedrooms: 3
- Bathrooms: 2
- Full bathrooms: 2
Primary bedroom
- Features: Walk-In Closet(s), Full Bath
- Area: 238
- Dimensions: 17 x 14
Bedroom 2
- Area: 120
- Dimensions: 12 x 10
Bedroom 3
- Area: 110
- Dimensions: 11 x 10
Primary bathroom
- Features: Tub/Shower Separate, Double Vanity
- Area: 40
- Dimensions: 8 x 5
Dining room
- Area: 30
- Dimensions: 5 x 6
Kitchen
- Area: 144
- Dimensions: 12 x 12
Living room
- Area: 224
- Dimensions: 16 x 14
Heating
- Central, Electric
Cooling
- Central Air
Appliances
- Included: Microwave, Range, Refrigerator, Disposal, Dishwasher
- Laundry: Washer Hookup, Dryer Connection
Features
- One Living Area, Master Downstairs, Ceiling Fan(s)
- Flooring: Carpet, Ceramic Tile
- Windows: Window Coverings
- Has basement: No
- Has fireplace: No
- Fireplace features: Not Applicable
Interior area
- Total interior livable area: 1,418 sqft
Property
Parking
- Total spaces: 2
- Parking features: Two Car Garage
- Garage spaces: 2
Features
- Levels: One
- Stories: 1
- Pool features: None, Community
Lot
- Size: 5,009 Square Feet
Details
- Parcel number: 044501050330
Construction
Type & style
- Home type: SingleFamily
- Property subtype: Single Family Residence
Materials
- Stone
- Foundation: Slab
- Roof: Composition
Condition
- Pre-Owned
- New construction: No
- Year built: 2010
Details
- Builder name: UNKN
Community & HOA
Community
- Features: Playground, BBQ/Grill
- Subdivision: Laura Heights
HOA
- Has HOA: Yes
- HOA fee: $440 annually
- HOA name: ALAMO RANCH MANAGEMENT
Location
- Region: San Antonio
Financial & listing details
- Price per square foot: $176/sqft
- Tax assessed value: $245,330
- Annual tax amount: $4,493
- Price range: $250K - $250K
- Date on market: 7/1/2026
- Cumulative days on market: 108 days
- Listing terms: Conventional,FHA,VA Loan
Estimated market value
$246,900
$235,000 - $259,000
$1,749/mo
Price history
| Date | Event | Price |
|---|---|---|
| 7/1/2026 | Listed for sale | $250,000$176/sqft |
Source:  LERA MLS #1996528 Report a problem LERA MLS #1996528 Report a problem | ||
| 1/20/2026 | Listing removed | $250,000$176/sqft |
Source: LERA MLS #1933123 Report a problem | ||
| 1/11/2026 | Listed for sale | $250,000+23.5%$176/sqft |
Source: LERA MLS #1933123 Report a problem | ||
| 9/8/2020 | Listing removed | $202,500$143/sqft |
Source: Keller Williams Heritage #1472532 Report a problem | ||
| 8/11/2020 | Pending sale | $202,500$143/sqft |
Source: Keller Williams Heritage #1472532 Report a problem | ||
| 7/24/2020 | Listed for sale | $202,500+3.1%$143/sqft |
Source: Keller Williams Heritage #1472532 Report a problem | ||
| 4/1/2020 | Listing removed | $196,500$139/sqft |
Source: Morris Realty #1439869 Report a problem | ||
| 2/17/2020 | Listed for sale | $196,500$139/sqft |
Source: Morris Realty #1439869 Report a problem | ||
| 8/28/2015 | Sold | -- |
Source: LERA MLS #1128133 Report a problem | ||
Public tax history
| Year | Property taxes | Tax assessment |
|---|---|---|
| 2025 | $2,849 -14.4% | $245,330 -1.8% |
| 2024 | $3,327 +5.8% | $249,800 +6.6% |
| 2023 | $3,143 -15.4% | $234,353 +10% |
| 2022 | $3,714 +2.4% | $213,048 +10% |
| 2021 | $3,626 | $193,680 +4.7% |
| 2020 | $3,626 +2.7% | $185,000 +3.4% |
| 2019 | $3,531 | $178,840 +5.6% |
| 2018 | $3,531 +6% | $169,290 +2.7% |
| 2017 | $3,333 +2% | $164,910 +2% |
| 2016 | $3,267 +6.3% | $161,610 +5.7% |
| 2015 | $3,074 | $152,860 +4.4% |
| 2014 | -- | $146,450 +2% |
| 2013 | -- | $143,600 +1.7% |
| 2012 | -- | $141,210 |
| 2011 | -- | $141,210 +370.7% |
| 2010 | -- | $30,000 |
Find assessor info on the county website
Monthly payment
Est. payment
Payment breakdown
Explore the cost of this home by adjusting the details. Changes won't be saved.Climate risks
Neighborhood: 78254
Nearby schools
Schools provided by the listing agent
- Elementary: Fields
- Middle: Folks
- High: Sotomayor High School
- District: Northside
Source: LERA MLS. This data may not be complete. We recommend contacting the local school district to confirm school assignments for this home.
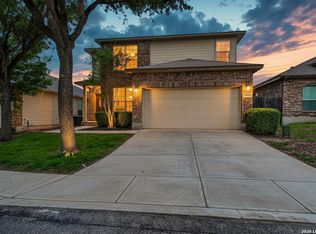

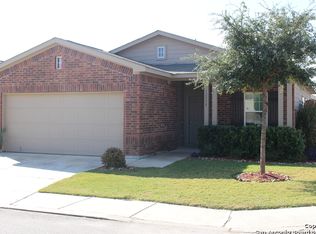
Similar homes
- $255,0003 bd2 ba1.6k sqft10310 Quayle Mist, San Antonio, TX 78254For Sale
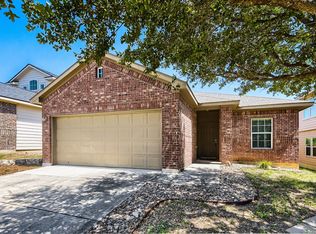
 MLS ID #2014077, Roger Lifschultz TREC #796877, Keller Williams Legacy. LERA MLS
 - $275,0003 bd3 ba1.8k sqft12033 Silver Lining, San Antonio, TX 78254For Sale
 MLS ID #2005008, Maria Alcala TREC #745298, 1st Choice Realty Group. LERA MLS
 - $235,0003 bd3 ba1.8k sqft8119 Thicket Pass, San Antonio, TX 78254For Sale
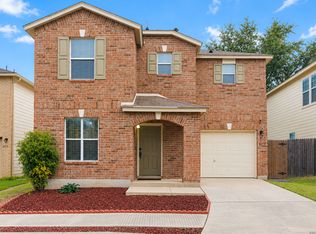 MLS ID #2021034, Robert Lowry TREC #697263, Keller Williams Heritage. LERA MLS
 - $275,0003 bd2 ba1.6k sqft10514 Appaloosa Bay, San Antonio, TX 78254For Sale
 MLS ID #2017572, Jennifer Cannon TREC #695820, JPAR San Antonio. LERA MLS
 - $245,0003 bd2 ba1.3k sqft10727 Shaencrossing, San Antonio, TX 78254For SaleMLS ID #1944921, Daniel Cuevas TREC #733102, Real Broker, LLC. LERA MLS
- $299,0003 bd2 ba1.8k sqft10334 Quayle Mist, San Antonio, TX 78254New ConstructionMLS ID #1963316, Brian Paris TREC #598379, Keller Williams City-View. LERA MLS
- $274,9003 bd3 ba1.4k sqft7806 Cactus Plum Dr, San Antonio, TX 78254For SaleMLS ID #2018355, Divina Ramirez TREC #787584, JPAR San Antonio. LERA MLS
- $278,0003 bd2 ba1.8k sqft10954 Geneva Moon, San Antonio, TX 78254For SaleMLS ID #1993947, Francisco Ramirez TREC #800673, Keller Williams City-View. LERA MLS
- $205,0003 bd2 ba1.1k sqft11231 Dublin Woods, San Antonio, TX 78254For SaleMLS ID #2004304, Erin Wall TREC #833167, LPT Realty, LLC. LERA MLS
- $299,9003 bd3 ba2k sqft9003 Inland Lake, San Antonio, TX 78254For SaleMLS ID #1973339, Solomon Abdo TREC #596030, Keller Williams Legacy. LERA MLS
- $287,0003 bd2 ba1.4k sqft11926 Double Barrel, San Antonio, TX 78254For SaleMLS ID #1970914, Jody Fitzgerald TREC #696932, Hance Realty. LERA MLS
- $295,0003 bd2 ba1.7k sqft8003 Andrews Pass, San Antonio, TX 78254For SaleMLS ID #2002837, Stacy Robinson TREC #698150, LPT Realty, LLC. LERA MLS
- $199,9903 bd2 ba1.1k sqft11219 Dublin Trace, San Antonio, TX 78254For SaleMLS ID #1948739, Zachry Martinez TREC #700610, Real Broker, LLC. LERA MLS
- $267,5003 bd2 ba1.5k sqft11107 VERBENA PATH, Helotes, TX 78023For SaleMLS ID #2019445, Christopher Tijerina TREC #634451, Roadrunner Realty, LLC. LERA MLS
- $285,0003 bd2 ba1.4k sqft7026 Plains Way, San Antonio, TX 78253For SaleMLS ID #2016471, Michele Lopez TREC #532299, Andrew Arroyo Real Estate Inc.. LERA MLS
- $285,0003 bd2 ba1.7k sqft6314 Black Bear, San Antonio, TX 78253For SaleMLS ID #2015494, Kristie Benavidez TREC #749389, JB Goodwin, REALTORS. LERA MLS
- $299,0003 bd2 ba1.7k sqft8519 FESS PARKER DR, San Antonio, TX 78254For SaleMLS ID #2011952, Josue Gallardo TREC #624913, Keller Williams Boerne. LERA MLS
- $299,9004 bd2 ba1.9k sqft13322 AILEY KNL, San Antonio, TX 78254For SaleMLS ID #2014239, Jennifer Mata TREC #705067, Mitchell Realty. LERA MLS
- $289,0004 bd2 ba1.9k sqft9916 Bratten Rise, San Antonio, TX 78254For SaleMLS ID #1968902, Gerardo Aguirre TREC #681037, All City San Antonio Registered Series. LERA MLS
