Welcome to this beautifully maintained home located in Northwest San Antonio. This inviting property offers a spacious and functional layout designed for comfortable living and entertaining. The home features bright, open living areas, a well-appointed kitchen with ample cabinetry and counter space, and generously sized bedrooms. The private backyard provides plenty of room for outdoor gatherings, relaxation, or play. Conveniently located near Loop 1604 with easy access to shopping, dining, schools, and major employers. A great opportunity to enjoy comfort, convenience, and a desirable San Antonio location. Investor's dream! This 3-bed, 2-bath property comes with a tenant already in place. Secure a full year of cash flow from day one. Don't miss this turnkey rental addition to your portfolio!"
For sale
$204,990
11219 Dublin Trace, San Antonio, TX 78254
3beds
1,137sqft
:
Get pre-qualified$1,518/mo
Single Family Residence
Built in 2005
5,052 Square Feet Lot
$201,000 Zestimate®
$180/sqft
$16/mo HOA
What's special
Private backyardSpacious and functional layoutGenerously sized bedroomsWell-appointed kitchen
- 147 days |
- 421 |
- 45 |
Zillow last checked:
Listing updated:
Listed by:
Zachry Martinez TREC #700610 (855) 450-0442,
Real Broker, LLC
Source: LERA MLS,MLS#: 1948739
Facts & features
Interior
Bedrooms & bathrooms
- Bedrooms: 3
- Bathrooms: 2
- Full bathrooms: 2
Primary bedroom
- Level: Upper
- Area: 168
- Dimensions: 12 x 14
Bedroom 2
- Area: 90
- Dimensions: 9 x 10
Bedroom 3
- Area: 88
- Dimensions: 11 x 8
Primary bathroom
- Features: Tub/Shower Combo
- Area: 36
- Dimensions: 9 x 4
Kitchen
- Area: 100
- Dimensions: 10 x 10
Living room
- Area: 306
- Dimensions: 17 x 18
Heating
- Central, Electric
Cooling
- Central Air
Appliances
- Included: Range, Dishwasher, Plumbed For Ice Maker, Electric Cooktop
- Laundry: Washer Hookup, Dryer Connection
Features
- One Living Area, Ceiling Fan(s)
- Flooring: Ceramic Tile, Laminate
- Has basement: No
- Has fireplace: No
- Fireplace features: Not Applicable
Interior area
- Total interior livable area: 1,137 sqft
Property
Parking
- Total spaces: 1
- Parking features: One Car Garage
- Garage spaces: 1
Features
- Levels: One
- Stories: 1
- Pool features: None
Lot
- Size: 5,052 Square Feet
Details
- Parcel number: 044505110060
Construction
Type & style
- Home type: SingleFamily
- Property subtype: Single Family Residence
Materials
- Brick, Siding
- Foundation: Slab
- Roof: Composition
Condition
- Pre-Owned
- New construction: No
- Year built: 2005
Details
- Builder name: Sivage
Utilities & green energy
- Sewer: Sewer System
- Water: Water System
Community & HOA
Community
- Features: Playground
- Security: Prewired
- Subdivision: Hills Of Shaenfield
HOA
- Has HOA: Yes
- HOA fee: $196 annually
- HOA name: HILLS OF SHAENFIELD ASSOCIATION, INC.
Location
- Region: San Antonio
Financial & listing details
- Price per square foot: $180/sqft
- Tax assessed value: $219,250
- Annual tax amount: $2,325
- Price range: $205K - $205K
- Date on market: 3/13/2026
- Cumulative days on market: 148 days
- Listing terms: Conventional,FHA,VA Loan,Cash
Estimated market value
$201,000
$191,000 - $211,000
$1,615/mo
Price history
| Date | Event | Price |
|---|---|---|
| 3/13/2026 | Listed for sale | $204,990$180/sqft |
Source:  LERA MLS #1948739 Report a problem LERA MLS #1948739 Report a problem | ||
| 2/5/2026 | Listing removed | $1,500$1/sqft |
Source: Zillow Rentals Report a problem | ||
| 12/15/2025 | Listed for rent | $1,500$1/sqft |
Source: Zillow Rentals Report a problem | ||
| 3/30/2015 | Sold | -- |
Source: LERA MLS #1098984 Report a problem | ||
Public tax history
| Year | Property taxes | Tax assessment |
|---|---|---|
| 2025 | $4,066 -1.9% | $219,250 -1.9% |
| 2024 | $4,143 -2.9% | $223,470 -2.5% |
| 2023 | $4,266 +3.8% | $229,300 +13.7% |
| 2022 | $4,108 +29.4% | $201,610 +18.6% |
| 2021 | $3,175 | $169,990 +14.4% |
| 2020 | $3,175 +5.7% | $148,640 +6.9% |
| 2019 | $3,003 | $139,040 +3% |
| 2018 | $3,003 +4.7% | $134,980 +5% |
| 2017 | $2,869 +5.7% | $128,510 +6% |
| 2016 | $2,714 +16.1% | $121,270 +5.3% |
| 2015 | $2,338 | $115,190 +10.6% |
| 2014 | $2,338 | $104,150 +7.3% |
| 2013 | -- | $97,040 -0.8% |
| 2012 | -- | $97,840 -4.9% |
| 2011 | -- | $102,870 -1.6% |
| 2010 | -- | $104,510 -1.5% |
| 2009 | -- | $106,090 +5.1% |
| 2008 | -- | $100,930 -1.5% |
| 2007 | -- | $102,490 +26.9% |
| 2006 | -- | $80,750 |
Find assessor info on the county website
Monthly payment
Est. payment
Payment breakdown
Explore the cost of this home by adjusting the details. Changes won't be saved.Climate risks
Neighborhood: 78254
Nearby schools
GreatSchools rating
- 8/10Fields Elementary SchoolGrades: PK-5Distance: 0.2 mi
- 7/10Jefferson Middle SchoolGrades: 6-8Distance: 0.5 mi
- 7/10Sonia Sotomayor High SchoolGrades: 9-12Distance: 1.9 mi
Schools provided by the listing agent
- District: Northside
Source: LERA MLS. This data may not be complete. We recommend contacting the local school district to confirm school assignments for this home.
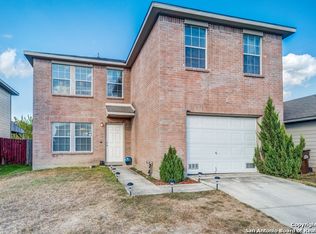
- $228,4004 bd3 ba1.6k sqft11223 Dublin Trce, San Antonio, TX 78254Off Market
- $241,8004 bd3 ba1.6k sqft11215 Dublin Trce, San Antonio, TX 78254Off Market

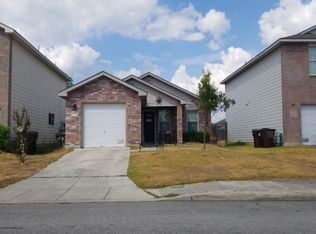
- $210,2003 bd2 ba1.2k sqft11211 Dublin Trce, San Antonio, TX 78254Off Market
- $259,6005 bd3 ba2.1k sqft11227 Dublin Trce, San Antonio, TX 78254Off Market

- $248,9004 bd3 ba2.2k sqft11207 Dublin Trce, San Antonio, TX 78254Off Market
- $212,2003 bd2 ba1.1k sqft11231 Dublin Trce, San Antonio, TX 78254Off Market
- $209,1003 bd2 ba1.2k sqft11238 Dublin Trce, San Antonio, TX 78254Off Market
- $201,3003 bd2 ba1.2k sqft11238 Dublin Ldg, San Antonio, TX 78254Off Market
A local agent can set up tours, give advice and negotiate with sellers.
A local lender can help you make sure your offer is ready when you are.
Similar homes
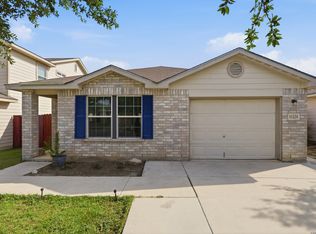
- $215,0003 bd2 ba1.1k sqft11231 Dublin Woods, San Antonio, TX 78254For Sale
 MLS ID #2004304, Erin Wall TREC #833167, LPT Realty, LLC. LERA MLS
 - $225,0003 bd2 ba1.2k sqft11215 Dublin Woods, San Antonio, TX 78254For Sale
 MLS ID #1998348, Mary Hall TREC #494573, Keller Williams Legacy. LERA MLS
 - $242,0003 bd2 ba1.2k sqft9322 Durham Ledge, San Antonio, TX 78254For Sale
 MLS ID #1971725, Aaron Jistel TREC #548216, ListingSpark. LERA MLS
 - $205,0003 bd3 ba1.4k sqft7 Moondance Hl, San Antonio, TX 78254For Sale
 MLS ID #1997840, Araceli Gonzalez TREC #710913, Orchard Brokerage. LERA MLS
 - $225,0003 bd2 ba1.1k sqft9011 ARCH BRG, San Antonio, TX 78254New ConstructionMLS ID #1962347, Brian Paris TREC #598379, Keller Williams City-View. LERA MLS
- $235,7773 bd2 ba1.4k sqft7918 Winterstone Dr, San Antonio, TX 78254For SaleMLS ID #2002689, Karla Sanchez TREC #817200, Keller Williams Heritage. LERA MLS
- $246,9993 bd2 ba1.3k sqft10727 Shaencrossing, San Antonio, TX 78254For SaleMLS ID #1944921, Daniel Cuevas TREC #733102, Real Broker, LLC. LERA MLS
- $210,0003 bd2 ba1.3k sqft7718 Rimhurst, San Antonio, TX 78250For SaleMLS ID #1922032, Melissa Arciniega TREC #773868, DH Realty Partners, Inc. LERA MLS
- $250,0003 bd2 ba1.4k sqft10019 MILL PATH, San Antonio, TX 78254For SaleMLS ID #1996528, Samantha Martinez TREC #713026, Real Broker, LLC. LERA MLS
- $200,0003 bd2 ba1.4k sqft1803 Red Elm, San Antonio, TX 78227For SaleMLS ID #2005744, David Abrahams TREC #719953, Phyllis Browning Company. LERA MLS
- $215,0004 bd2 ba1.2k sqft5942 CLIFF ROCK DR, San Antonio, TX 78250For SaleMLS ID #1993062, Tori Vendola TREC #564515, Reliance Residential Realty -. LERA MLS
- $198,0003 bd2 ba1.5k sqft12122 LUCKEY VW, San Antonio, TX 78252For SaleMLS ID #2005618, Christopher Mendoza TREC #647904, The Extra Mile Realty Group LLC. LERA MLS
- $210,0003 bd3 ba1.5k sqft9911 Alexa Place, San Antonio, TX 78251For SaleMLS ID #1853984, Brian Mylar TREC #612427, Coldwell Banker D'Ann Harper. LERA MLS
- $214,9993 bd3 ba1.3k sqft7106 PILSNER ST, San Antonio, TX 78252For SaleMLS ID #2005712, Sandra Macias TREC #796773, eXp Realty. LERA MLS
- $264,0003 bd2 ba1.5k sqft9835 Mill Path, San Antonio, TX 78254For SaleMLS ID #1968129, Julie Alexander TREC #541409, Kuper Sotheby's Int'l Realty. LERA MLS
- $205,0003 bd3 ba1.4k sqft10218 BARRON FLD, San Antonio, TX 78245For SaleMLS ID #1998260, Christopher Negron TREC #689187, Levi Rodgers Real Estate Group. LERA MLS
- $235,0003 bd2 ba1.3k sqft6934 Sunset Village Dr, San Antonio, TX 78249For SaleMLS ID #2005958, Patrick Conway TREC #615868, Keller Williams City-View. LERA MLS
- $209,9003 bd2 ba1.2k sqft11403 Creek Eagle, San Antonio, TX 78245For SaleMLS ID #2002696, Patrick Conway TREC #615868, Keller Williams City-View. LERA MLS
- $215,0003 bd2 ba1.2k sqft542 Kathleen Pike, San Antonio, TX 78253For SaleMLS ID #2006129, Bradley Graves TREC #554579, Coldwell Banker D'Ann Harper, REALTOR. LERA MLS
- $300,0003 bd2 ba1.4k sqft11926 Double Barrel, San Antonio, TX 78254For SaleMLS ID #1970914, Jody Fitzgerald TREC #696932, Hance Realty. LERA MLS
