Welcome to this beautifully updated 3-bedroom, 2-bath home with a 2-car garage in the desirable Oxbow community! Perfect for first-time buyers, those looking to downsize, or anyone seeking a move-in ready home with modern updates. The inviting kitchen features granite countertops, a convenient breakfast bar, painted cabinetry, a stylish subway tile backsplash, a farmhouse sink with commercial-style spring faucet, a newer range, and a sleek stainless steel glass vent hood. Durable laminate wood flooring flows through the main living areas, creating a warm and contemporary feel. Recent improvements provide peace of mind and added value, including a newer roof, newer HVAC system with UV light and updated ductwork, new bathroom vanities and toilets, and refreshed finishes throughout. The spacious primary suite offers a beautifully remodeled bath featuring a large, fully tiled walk-in shower. Step outside to enjoy the covered patio, perfect for relaxing, entertaining, or enjoying your morning coffee. Conveniently located with easy access to shopping, dining, schools, and major highways, this charming home is an outstanding opportunity for buyers seeking comfort, style, and affordability.
Pending
$235,000
6934 Sunset Village Dr, San Antonio, TX 78249
3beds
1,395sqft
Single Family Residence
Built in 1983
6,011 Square Feet Lot
$235,100 Zestimate®
$168/sqft
$-- HOA
What's special
Beautifully remodeled bathDurable laminate wood flooringNewer rangeGranite countertopsCovered patioInviting kitchenStylish subway tile backsplash
- 19 days |
- 486 |
- 27 |
Likely to sell faster than
Zillow last checked:
Listing updated:
Listed by:
Patrick Conway TREC #615868 (210) 696-9996,
Keller Williams City-View
Source: LERA MLS,MLS#: 2005958
Facts & features
Interior
Bedrooms & bathrooms
- Bedrooms: 3
- Bathrooms: 2
- Full bathrooms: 2
Primary bedroom
- Features: Split, Multi-Closets, Ceiling Fan(s), Full Bath
- Area: 247
- Dimensions: 13 x 19
Bedroom 2
- Area: 90
- Dimensions: 9 x 10
Bedroom 3
- Area: 121
- Dimensions: 11 x 11
Primary bathroom
- Features: Shower Only, Single Vanity
- Area: 32
- Dimensions: 4 x 8
Dining room
- Area: 108
- Dimensions: 12 x 9
Kitchen
- Area: 195
- Dimensions: 13 x 15
Living room
- Area: 266
- Dimensions: 14 x 19
Heating
- Central, Electric
Cooling
- Central Air
Appliances
- Included: Range, Disposal, Dishwasher, Vented Exhaust Fan
- Laundry: Washer Hookup, Dryer Connection
Features
- One Living Area, Eat-in Kitchen, Breakfast Bar, Ceiling Fan(s)
- Flooring: Carpet, Ceramic Tile, Vinyl
- Windows: Double Pane Windows, Window Coverings
- Has basement: No
- Number of fireplaces: 1
- Fireplace features: One, Living Room, Wood Burning
Interior area
- Total interior livable area: 1,395 sqft
Property
Parking
- Total spaces: 2
- Parking features: Two Car Garage
- Garage spaces: 2
Features
- Levels: One
- Stories: 1
- Patio & porch: Covered
- Pool features: None
- Fencing: Privacy,Chain Link,Partial
Lot
- Size: 6,011 Square Feet
- Features: Curbs, Sidewalks, Fire Hydrant w/in 500'
Details
- Parcel number: 172370010090
Construction
Type & style
- Home type: SingleFamily
- Architectural style: Traditional
- Property subtype: Single Family Residence
Materials
- Brick, Wood Siding, Siding
- Foundation: Slab
- Roof: Composition
Condition
- Pre-Owned
- New construction: No
- Year built: 1983
Utilities & green energy
- Electric: CPS
- Gas: CPS
- Sewer: SAWS, Sewer System
- Water: SAWS, Water System
Community & HOA
Community
- Features: Playground
- Security: Smoke Detector(s)
- Subdivision: Babcock Place
Location
- Region: San Antonio
Financial & listing details
- Price per square foot: $168/sqft
- Tax assessed value: $246,270
- Annual tax amount: $5,640
- Price range: $235K - $235K
- Date on market: 8/5/2026
- Cumulative days on market: 20 days
- Listing terms: Conventional,FHA,VA Loan,Cash
- Road surface type: Paved
Estimated market value
$235,100
$223,000 - $247,000
$1,870/mo
Price history
| Date | Event | Price |
|---|---|---|
| 8/20/2026 | Pending sale | $235,000$168/sqft |
Source:  LERA MLS #2005958 Report a problem LERA MLS #2005958 Report a problem | ||
| 8/10/2026 | Contingent | $235,000$168/sqft |
Source: LERA MLS #2005958 Report a problem | ||
| 8/5/2026 | Listed for sale | $235,000+25.7%$168/sqft |
Source: LERA MLS #2005958 Report a problem | ||
| 7/26/2019 | Sold | -- |
Source: LERA MLS #1389875 Report a problem | ||
| 6/28/2019 | Listed for sale | $186,900$134/sqft |
Source: Roger E. Peterson #1389875 Report a problem | ||
| 10/29/2018 | Sold | -- |
Source: Public Record Report a problem | ||
Public tax history
| Year | Property taxes | Tax assessment |
|---|---|---|
| 2025 | $3,673 -5.2% | $246,270 +3.7% |
| 2024 | $3,875 +11.4% | $237,596 +10% |
| 2023 | $3,479 -28.4% | $215,996 +10% |
| 2022 | $4,861 +12.5% | $196,360 +8.7% |
| 2021 | $4,320 | $180,590 +8.2% |
| 2020 | $4,320 +2.9% | $166,840 +3.6% |
| 2019 | $4,199 | $160,970 +7.4% |
| 2018 | $4,199 +26% | $149,870 +9.2% |
| 2017 | $3,333 +10.9% | $137,200 +10% |
| 2016 | $3,004 +16.7% | $124,727 +10% |
| 2015 | $2,574 | $113,388 +10% |
| 2014 | $2,574 | $103,080 +6.4% |
| 2013 | -- | $96,840 -2% |
| 2012 | -- | $98,770 -1% |
| 2011 | -- | $99,720 -1.9% |
| 2010 | -- | $101,660 -1.7% |
| 2009 | -- | $103,380 +9.3% |
| 2008 | -- | $94,586 +4.8% |
| 2007 | -- | $90,250 +15.5% |
| 2006 | -- | $78,170 +9.3% |
| 2005 | -- | $71,500 |
| 2004 | -- | -- |
| 2003 | -- | -- |
| 2002 | -- | -- |
| 2001 | -- | -- |
| 2000 | -- | -- |
Find assessor info on the county website
Monthly payment
Est. payment
Payment breakdown
Explore the cost of this home by adjusting the details. Changes won't be saved.Climate risks
Neighborhood: Oxbow
Nearby schools
GreatSchools rating
- 4/10Carnahan Elementary SchoolGrades: PK-5Distance: 0.5 mi
- 6/10Stinson Middle SchoolGrades: 6-8Distance: 1.6 mi
- 8/10Brandeis High SchoolGrades: 9-12Distance: 1.4 mi
Schools provided by the listing agent
- Elementary: Carnahan
- Middle: Stinson Katherine
- High: Louis D Brandeis
- District: Northside
Source: LERA MLS. This data may not be complete. We recommend contacting the local school district to confirm school assignments for this home.
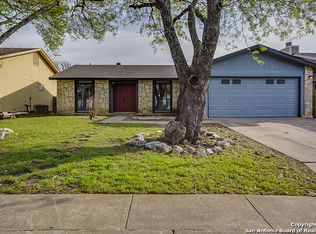
- $229,0003 bd2 ba1.3k sqft6930 Sunset Village Dr, San Antonio, TX 78249Off Market
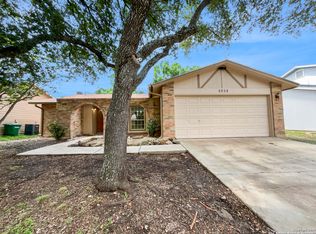
- $--3 bd2 ba1.3k sqft6938 Sunset Village Dr, San Antonio, TX 78249Sold
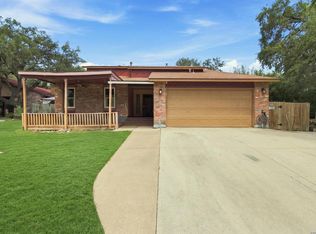
- $221,3003 bd2 ba1.5k sqft6926 Sunset Village Dr, San Antonio, TX 78249Off Market
- $--3 bd3 ba1.7k sqft6942 Sunset Village Dr, San Antonio, TX 78249Sold

- $251,3003 bd2 ba1.5k sqft6927 Sunshine Tree Dr, San Antonio, TX 78249Off Market
- $245,4003 bd2 ba1.4k sqft6931 Sunshine Tree Dr, San Antonio, TX 78249Off Market
- $252,7003 bd2 ba1.7k sqft6923 Sunshine Tree Dr, San Antonio, TX 78249Off Market
- $239,4003 bd2 ba1.5k sqft6935 Sunshine Tree Dr, San Antonio, TX 78249Off Market
A local agent can set up tours, give advice and negotiate with sellers.
Similar homes
- $250,0003 bd2 ba1.3k sqft6326 Tally Gate, San Antonio, TX 78240For Sale

 MLS ID #2010687, Amanda Villarreal TREC #683546, Keller Williams City-View. LERA MLS
 - $225,0003 bd2 ba1.5k sqft8715 Timber Range, San Antonio, TX 78250For Sale
 MLS ID #2008514, Kassie Johnson TREC #780591, Barlowe Daly Realty. LERA MLS
 - $251,9903 bd3 ba1.5k sqft5626 Timbersteep, San Antonio, TX 78250For Sale
 MLS ID #2007471, Juan Medina TREC #577657, AE Realty. LERA MLS
 - $225,0003 bd2 ba1.2k sqft6006 RIDGE FIELD ST, San Antonio, TX 78250For Sale
 MLS ID #2008074, Joe Herrera TREC #516386, Generations Realty. LERA MLS
 - $227,5004 bd2 ba1.8k sqft1031 BAY HORSE DR, San Antonio, TX 78245For SaleMLS ID #2011007, Jennifer Wilson TREC #566157, Redefining Home Real Estate Brokerage. LERA MLS
- $225,0003 bd3 ba1.7k sqft30 McLennan Oak, San Antonio, TX 78240For SaleMLS ID #1995607, Sonal Takiyar TREC #846502, Keller Williams City-View. LERA MLS
- $235,7773 bd2 ba1.4k sqft7918 Winterstone Dr, San Antonio, TX 78254For SaleMLS ID #2002689, Karla Sanchez TREC #817200, Keller Williams Heritage. LERA MLS
- $249,0003 bd2 ba1.4k sqft9426 Bowen Dr., San Antonio, TX 78250For SaleMLS ID #1990802, Rachael Solis TREC #768251, Compass RE Texas, LLC. LERA MLS
- $229,9003 bd2 ba1.1k sqft5938 HIDDEN BOULDER ST, San Antonio, TX 78250For SaleMLS ID #1998736, Jordan Sibley TREC #709208, Collab-RT Realty, LLC. LERA MLS
- $345,0004 bd3 ba1.8k sqft12419 Abbey Park, San Antonio, TX 78249For SaleMLS ID #2006551, Tyler Moore TREC #706682, eXp Realty. LERA MLS
- $315,0003 bd3 ba2k sqft6757 Biscay Bay, San Antonio, TX 78249For SaleMLS ID #1973642, Ashley Verastegui TREC #710453, Coldwell Banker D'Ann Harper, REALTOR. LERA MLS
- $209,9003 bd2 ba1k sqft3326 Stoney Star, San Antonio, TX 78247For SaleMLS ID #2009619, Maricela Franco TREC #596517, Vortex Realty. LERA MLS
- $214,9903 bd2 ba1.1k sqft9604 Fountain, San Antonio, TX 78250For SaleMLS ID #1996165, Kelsy Rosales TREC #805082, Real Broker, LLC. LERA MLS
- $244,9004 bd2 ba1.5k sqft7111 Bart Hollow Dr, San Antonio, TX 78250For SaleMLS ID #1991214, John Ortiz TREC #370236, Keller Williams Legacy. LERA MLS
- $250,0003 bd2 ba1.5k sqft13023 LARKYORKE ST, San Antonio, TX 78233For SaleMLS ID #2008159, Brenda Mullen TREC #574299, RE/MAX Unity. LERA MLS
- $215,0003 bd2 ba1.1k sqft11231 Dublin Woods, San Antonio, TX 78254For SaleMLS ID #2004304, Erin Wall TREC #833167, LPT Realty, LLC. LERA MLS
- $239,9003 bd3 ba1.5k sqft5279 CHAROLAIS DR, San Antonio, TX 78247For SaleMLS ID #1997719, Savannah Taylor TREC #729924, 1st Choice Realty Group. LERA MLS
- $242,0003 bd2 ba1.2k sqft9322 Durham Ledge, San Antonio, TX 78254For SaleMLS ID #1971725, Aaron Jistel TREC #548216, ListingSpark. LERA MLS
- $225,0003 bd2 ba1.2k sqft11215 Dublin Woods, San Antonio, TX 78254For SaleMLS ID #1998348, Mary Hall TREC #494573, Keller Williams Legacy. LERA MLS
- $247,5003 bd3 ba1.6k sqft6146 VALLEY CLF, San Antonio, TX 78250For SaleMLS ID #1990823, John Espinosa TREC #713683, Coldwell Banker D'Ann Harper, REALTOR. LERA MLS
