Welcome home to this spacious one-story, 4-bedroom home offering a flexible floor plan, fresh updates, and a fantastic location near neighborhood amenities. The interior has been freshly painted throughout and features new carpet and tile, along with beautiful wood flooring throughout much of the main living areas. The large living room is highlighted by a vaulted ceiling, exposed wood beam, and cozy brick fireplace, while the adjoining dining space provides plenty of room for everyday meals or entertaining. The generously sized primary suite offers vaulted ceilings and a private bath with dual vanities. Three additional bedrooms provide flexibility for family, guests, a home office, or hobbies. Several important improvements have already been completed, including double-pane windows, added insulation, radiant barrier, an HVAC system updated approximately 3-5 years ago, and electrical updates completed in 2025. Outside, enjoy a spacious backyard with patio and plenty of room to make it your own. Even better, the home is located just minutes from Duck Pond, a popular neighborhood park featuring its namesake ducks along with a playground, basketball courts, skate park, and plenty of space to enjoy the outdoors. With four bedrooms, a two-car garage, fresh interior finishes, valuable system and efficiency improvements, and convenient access to neighborhood recreation, this home offers a wonderful opportunity to move in now and continue making it your own over time.
Under contract
$227,500
1031 BAY HORSE DR, San Antonio, TX 78245
4beds
1,811sqft
Single Family Residence
Built in 1979
9,191 Square Feet Lot
$227,200 Zestimate®
$126/sqft
$-- HOA
What's special
Cozy brick fireplaceSpacious one-storyFreshly painted throughoutTwo-car garageFlexible floor planSpacious backyard with patioDouble-pane windows
- 10 days
- 1,315
- 122
Likely to sell faster than
Zillow last checked:
Listing updated:
Listed by:
Jennifer Wilson TREC #566157 (210) 621-4153,
Redefining Home Real Estate Brokerage
Source: LERA MLS,MLS#: 2011007
Facts & features
Interior
Bedrooms & bathrooms
- Bedrooms: 4
- Bathrooms: 2
- Full bathrooms: 2
Primary bedroom
- Features: Split, Walk-In Closet(s), Ceiling Fan(s), Full Bath
- Area: 220
- Dimensions: 20 x 11
Bedroom 2
- Area: 132
- Dimensions: 12 x 11
Bedroom 3
- Area: 144
- Dimensions: 12 x 12
Bedroom 4
- Area: 99
- Dimensions: 11 x 9
Primary bathroom
- Features: Shower Only, Double Vanity
- Area: 65
- Dimensions: 13 x 5
Dining room
- Area: 165
- Dimensions: 15 x 11
Family room
- Area: 340
- Dimensions: 20 x 17
Kitchen
- Area: 81
- Dimensions: 9 x 9
Heating
- Central, Other
Cooling
- Central Air
Appliances
- Included: Range, Refrigerator, Disposal, Electric Water Heater, Electric Cooktop
- Laundry: Main Level, Laundry Room, Washer Hookup, Dryer Connection
Features
- One Living Area, Separate Dining Room, Eat-in Kitchen, Two Eating Areas, Utility Room Inside, Secondary Bedroom Down, 1st Floor Lvl/No Steps, High Ceilings, All Bedrooms Downstairs, Walk-In Closet(s), Master Downstairs, Ceiling Fan(s)
- Flooring: Carpet, Ceramic Tile, Wood
- Windows: Double Pane Windows, Window Coverings
- Has basement: No
- Number of fireplaces: 1
- Fireplace features: One, Family Room
Interior area
- Total interior livable area: 1,811 sqft
Property
Parking
- Total spaces: 2
- Parking features: Two Car Garage, Garage Door Opener
- Garage spaces: 2
Features
- Levels: One
- Stories: 1
- Patio & porch: Patio
- Exterior features: Rain Gutters
- Pool features: None
- Fencing: Privacy
Lot
- Size: 9,191 Square Feet
- Features: Curbs
- Residential vegetation: Mature Trees
Details
- Additional structures: Shed(s)
- Parcel number: 158590110560
Construction
Type & style
- Home type: SingleFamily
- Architectural style: Traditional
- Property subtype: Single Family Residence
Materials
- Brick, Siding
- Foundation: Slab
- Roof: Composition
Condition
- Pre-Owned
- New construction: No
- Year built: 1979
Utilities & green energy
- Sewer: Sewer System
- Water: Water System
Community & HOA
Community
- Features: Playground, Other
- Subdivision: Heritage Farm
Location
- Region: San Antonio
Financial & listing details
- Price per square foot: $126/sqft
- Tax assessed value: $243,150
- Annual tax amount: $5,568
- Price range: $227.5K - $227.5K
- Date on market: 8/23/2026
- Cumulative days on market: 9 days
- Listing terms: Conventional,FHA,VA Loan,Cash
- Road surface type: Paved
Estimated market value
$227,200
$216,000 - $239,000
$1,830/mo
Price history
| Date | Event | Price |
|---|---|---|
| 8/27/2026 | Contingent | $227,500$126/sqft |
Source:  LERA MLS #2011007 Report a problem LERA MLS #2011007 Report a problem | ||
| 8/23/2026 | Listed for sale | $227,500$126/sqft |
Source: LERA MLS #2011007 Report a problem | ||
Public tax history
| Year | Property taxes | Tax assessment |
|---|---|---|
| 2025 | $633 | $243,150 -1.4% |
| 2024 | -- | $246,608 +10% |
| 2023 | $676 -25.7% | $224,189 +10% |
| 2022 | $910 | $203,808 +10% |
| 2021 | -- | $185,280 +7.5% |
| 2020 | -- | $172,350 +4.5% |
| 2019 | $851 | $164,870 +9.2% |
| 2018 | $851 +6.7% | $150,940 +9.6% |
| 2017 | $797 +4.8% | $137,772 +10% |
| 2016 | $761 -8.9% | $125,247 +10% |
| 2015 | $835 | $113,861 +10% |
| 2014 | $835 | $103,510 +10% |
| 2013 | -- | $94,100 -1.2% |
| 2012 | -- | $95,240 -0.8% |
| 2011 | -- | $96,000 -10.1% |
| 2010 | -- | $106,790 +1.3% |
| 2009 | -- | $105,470 -0.6% |
| 2008 | -- | $106,160 +0.9% |
| 2007 | -- | $105,250 +14.3% |
| 2006 | -- | $92,090 +8.7% |
| 2005 | -- | $84,720 |
| 2004 | -- | -- |
| 2003 | -- | -- |
| 2002 | -- | -- |
| 2001 | -- | -- |
| 2000 | -- | -- |
Find assessor info on the county website
Monthly payment
Est. payment
Payment breakdown
Explore the cost of this home by adjusting the details. Changes won't be saved.Climate risks
Neighborhood: Heritage
Nearby schools
Schools provided by the listing agent
- Elementary: Cody Ed
- Middle: Pease E. M.
- High: Stevens
- District: Northside
Source: LERA MLS. This data may not be complete. We recommend contacting the local school district to confirm school assignments for this home.

Similar homes
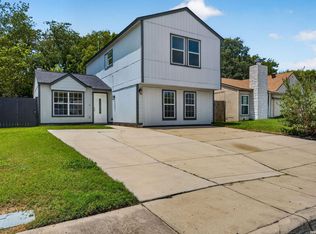
- $215,0003 bd3 ba1.5k sqft2855 Coral Field, San Antonio, TX 78245For Sale
 MLS ID #2007202, Josue Gallardo TREC #624913, Keller Williams City-View. LERA MLS
 - $205,0003 bd2 ba1.3k sqft11414 COLUSA DR, San Antonio, TX 78245For Sale
 MLS ID #2012096, Bradley Graves TREC #554579, Coldwell Banker D'Ann Harper, REALTOR. LERA MLS
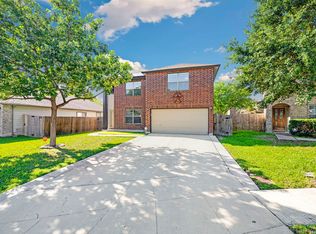
 - $255,0004 bd3 ba2.1k sqft9046 Camino Rey, San Antonio, TX 78245For Sale
 MLS ID #1963874, Misty Rodriguez TREC #526210, Phillips & Associates Realty. LERA MLS
 - $199,9903 bd3 ba1.4k sqft10218 BARRON FLD, San Antonio, TX 78245For Sale
 MLS ID #1998260, Christopher Negron TREC #689187, Levi Rodgers Real Estate Group. LERA MLS
 - $260,0004 bd2 ba1.7k sqft10216 Ancient Anchor, San Antonio, TX 78245For SaleMLS ID #1951872, Amanda Stanford TREC #451840, Magnolia Realty. LERA MLS
- $240,0003 bd2 ba1.9k sqft5306 Wapiti Trl, San Antonio, TX 78228For SaleMLS ID #2011930, Shane Neal TREC #608871, eXp Realty. LERA MLS
- $255,0003 bd3 ba1.5k sqft8719 TIMBERWICK ST, San Antonio, TX 78250For SaleMLS ID #2011246, Joe Reyes TREC #584109, Coldwell Banker D'Ann Harper, REALTOR. LERA MLS
- $287,0004 bd3 ba2.1k sqft10339 Tiger Paw, San Antonio, TX 78251For SaleMLS ID #2007532, Shane Neal TREC #608871, eXp Realty. LERA MLS
- $260,0003 bd2 ba1.9k sqft8926 Levelland, San Antonio, TX 78251For SaleMLS ID #1998564, Alexandria Harden TREC #811133, Keller Williams Heritage. LERA MLS
- $230,0003 bd2 ba1.1k sqft7622 PIPERS LN, San Antonio, TX 78251For SaleMLS ID #2001477, Abraham Gil TREC #817807, Real Broker, LLC. LERA MLS
- $258,9004 bd2 ba1.5k sqft7111 Bart Hollow Dr, San Antonio, TX 78250For SaleMLS ID #1991214, John Ortiz TREC #370236, Keller Williams Legacy. LERA MLS
- $249,0003 bd2 ba1.6k sqft5907 HIDDEN BOULDER ST, San Antonio, TX 78250For SaleMLS ID #2007858, Angela Rodriguez TREC #680363, Coldwell Banker D'Ann Harper. LERA MLS
- $175,0003 bd2 ba1.1k sqft9922 Hawksbill Peak, San Antonio, TX 78245For SaleMLS ID #1999079, Katherine Garcia TREC #714381, Real Broker, LLC. LERA MLS
- $251,9903 bd3 ba1.5k sqft5626 Timbersteep, San Antonio, TX 78250For SaleMLS ID #2007471, Juan Medina TREC #577657, AE Realty. LERA MLS
- $240,0003 bd3 ba1.6k sqft8507 TIMBER CREST ST, San Antonio, TX 78250For SaleMLS ID #1995018, Michael Schultz TREC #612159, Keller Williams Heritage. LERA MLS
- $245,0003 bd2 ba1.5k sqft926 Saxonhill Dr, San Antonio, TX 78253For SaleMLS ID #1991940, Alex Garcia TREC #749211, Real Broker, LLC. LERA MLS
- $239,9993 bd2 ba1.1k sqft6418 RIDGEHURST, San Antonio, TX 78250For SaleMLS ID #1997942, Pete Montalvo TREC #610313, Keller Williams Legacy. LERA MLS
- $250,0003 bd2 ba1.3k sqft6326 Tally Gate, San Antonio, TX 78240For SaleMLS ID #2010687, Amanda Villarreal TREC #683546, Keller Williams City-View. LERA MLS
- $235,0003 bd3 ba1.5k sqft426 Stable VIS, San Antonio, TX 78227For SaleMLS ID #1919389, Cristina Rivera TREC #761707, Keller Williams Legacy. LERA MLS
- $247,5003 bd3 ba1.6k sqft6146 VALLEY CLF, San Antonio, TX 78250For SaleMLS ID #1990823, John Espinosa TREC #713683, Coldwell Banker D'Ann Harper, REALTOR. LERA MLS
