Move-in-ready Home! 3-bedroom, 2.5-baths offers an inviting atmosphere with a Brick fireplace, beautiful hardwood flooring, and a spacious living area with a half bath downstairs! Roof Replaced in 2020! Stainless steel appliances, with unique backsplash. Enjoy breakfast or a quick snack at the spacious bar counter. A spacious Master suite w/ his & hers vanities, nice secondary bedrooms for family or guests! Once outside, you'll find a lush, green, woodsy environment for a peaceful getaway, playing with the
For sale
Price cut: $5 (9/25)
$251,975
5626 Timbersteep, San Antonio, TX 78250
3beds
1,580sqft
Single Family Residence
Built in 1984
6,403 Square Feet Lot
$-- Zestimate®
$159/sqft
$5/mo HOA
What's special
Brick fireplaceBeautiful hardwood flooringStainless steel appliancesUnique backsplashSpacious bar counterLush green woodsy environment
- 71 days
- 101
- 17
Zillow last checked:
Listing updated:
Listed by:
Juan Medina TREC #577657 (210) 688-9740,
AE Realty
Source: LERA MLS,MLS#: 2007471
Facts & features
Interior
Bedrooms & bathrooms
- Bedrooms: 3
- Bathrooms: 3
- Full bathrooms: 2
- 1/2 bathrooms: 1
Primary bedroom
- Level: Upper
- Area: 396
- Dimensions: 22 x 18
Bedroom 2
- Area: 144
- Dimensions: 12 x 12
Bedroom 3
- Area: 144
- Dimensions: 12 x 12
Primary bathroom
- Features: Tub/Shower Combo, Double Vanity
- Area: 105
- Dimensions: 15 x 7
Kitchen
- Area: 96
- Dimensions: 12 x 8
Living room
- Area: 480
- Dimensions: 20 x 24
Heating
- Central, Electric
Cooling
- Central Air
Appliances
- Included: Washer, Dryer, Self Cleaning Oven, Microwave, Range, Refrigerator, Disposal, Dishwasher, Vented Exhaust Fan, Electric Water Heater
Features
- One Living Area, Liv/Din Combo, Eat-in Kitchen, Breakfast Bar, Pantry, Utility Room Inside, All Bedrooms Upstairs, 1st Floor Lvl/No Steps, High Speed Internet, Ceiling Fan(s), Chandelier
- Flooring: Ceramic Tile, Wood
- Windows: Double Pane Windows, Window Coverings
- Has basement: No
- Has fireplace: No
- Fireplace features: Not Applicable
Interior area
- Total interior livable area: 1,580 sqft
Property
Parking
- Total spaces: 2
- Parking features: Two Car Garage, Detached
- Garage spaces: 2
Features
- Levels: Two
- Stories: 2
- Patio & porch: Patio
- Pool features: None, Community
- Fencing: Privacy
- Has view: Yes
- View description: City, County VIew
Lot
- Size: 6,403 Square Feet
- Features: Level, Curbs, Street Gutters, Sidewalks, Streetlights, Fire Hydrant w/in 500'
- Residential vegetation: Mature Trees
Details
- Additional structures: Shed(s)
- Parcel number: 188091090150
Construction
Type & style
- Home type: SingleFamily
- Architectural style: Traditional
- Property subtype: Single Family Residence
Materials
- Brick, Siding
- Foundation: Slab
- Roof: Composition
Condition
- Pre-Owned
- New construction: No
- Year built: 1984
Utilities & green energy
- Sewer: Sewer System
- Water: Water System
Community & HOA
Community
- Features: Tennis Court(s), Clubhouse, Playground, Jogging Trails, Sports Court
- Subdivision: Silver Creek
HOA
- Has HOA: Yes
- HOA fee: $60 annually
- HOA name: GREAT NORTHWEST
Location
- Region: San Antonio
Financial & listing details
- Price per square foot: $159/sqft
- Tax assessed value: $229,370
- Annual tax amount: $5,797
- Price range: $252K - $252K
- Date on market: 8/11/2026
- Cumulative days on market: 137 days
- Listing terms: Conventional,FHA,VA Loan,TX Vet,Cash
- Road surface type: Paved, Asphalt
Estimated market value
Not available
Estimated sales range
Not available
Not available
Price history
| Date | Event | Price |
|---|---|---|
| 9/25/2026 | Price change | $251,9750%$159/sqft |
Source:  LERA MLS #2007471 Report a problem LERA MLS #2007471 Report a problem | ||
| 9/8/2026 | Price change | $251,9800%$159/sqft |
Source: LERA MLS #2007471 Report a problem | ||
| 8/23/2026 | Price change | $251,9900%$159/sqft |
Source: LERA MLS #2007471 Report a problem | ||
| 7/9/2026 | Listed for sale | $252,000-8%$159/sqft |
Source: LERA MLS #1999046 Report a problem | ||
| 7/8/2026 | Listing removed | $274,000$173/sqft |
Source: LERA MLS #1991521 Report a problem | ||
| 6/23/2026 | Price change | $274,000-0.3%$173/sqft |
Source: LERA MLS #1991521 Report a problem | ||
| 6/12/2026 | Price change | $274,9000%$174/sqft |
Source: LERA MLS #1991521 Report a problem | ||
| 6/9/2026 | Listed for sale | $275,000+103.9%$174/sqft |
Source: LERA MLS #1990221 Report a problem | ||
| 8/28/2013 | Sold | -- |
Source: LERA MLS #1010379 Report a problem | ||
| 7/18/2013 | Listed for sale | $134,900$85/sqft |
Source: Century 21 Scott Myers #1010379 Report a problem | ||
Public tax history
| Year | Property taxes | Tax assessment |
|---|---|---|
| 2025 | $3,049 -13% | $229,370 -1.2% |
| 2024 | $3,502 +12.7% | $232,140 +10% |
| 2023 | $3,107 -16.4% | $211,036 +10% |
| 2022 | $3,716 -13.3% | $191,851 +10% |
| 2021 | $4,286 | $174,410 +5.4% |
| 2020 | $4,286 +7.6% | $165,550 +8.4% |
| 2019 | $3,984 | $152,730 +3.3% |
| 2018 | $3,984 +3.4% | $147,900 +2.9% |
| 2017 | $3,854 +5.4% | $143,790 +5.6% |
| 2016 | $3,656 +24.1% | $136,160 +13% |
| 2015 | $2,946 | $120,480 +10.4% |
| 2014 | $2,946 | $109,160 +5% |
| 2013 | -- | $103,920 +2.7% |
| 2012 | -- | $101,180 -2.1% |
| 2011 | -- | $103,320 -1% |
| 2010 | -- | $104,390 -2.5% |
| 2009 | -- | $107,100 -3.5% |
| 2008 | -- | $110,950 +2.9% |
| 2007 | -- | $107,810 +11.4% |
| 2006 | -- | $96,770 +6.6% |
| 2005 | -- | $90,800 |
| 2004 | -- | -- |
| 2003 | -- | -- |
| 2002 | -- | -- |
| 2001 | -- | -- |
| 2000 | -- | -- |
Find assessor info on the county website
Monthly payment
Est. payment
Payment breakdown
Explore the cost of this home by adjusting the details. Changes won't be saved.Climate risks
Neighborhood: Great Northwest
Nearby schools
Schools provided by the listing agent
- Elementary: Timberwilde
- Middle: Connally
- High: Warren
- District: Northside
Source: LERA MLS. This data may not be complete. We recommend contacting the local school district to confirm school assignments for this home.
Similar homes
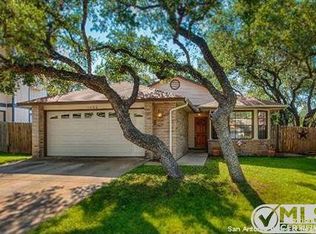
- $240,0003 bd3 ba1.6k sqft8507 TIMBER CREST ST, San Antonio, TX 78250For Sale

 MLS ID #1995018, Michael Schultz TREC #612159, Keller Williams Heritage. LERA MLS
 - $299,9003 bd2 ba1.8k sqft5721 Timber Star, San Antonio, TX 78250For Sale
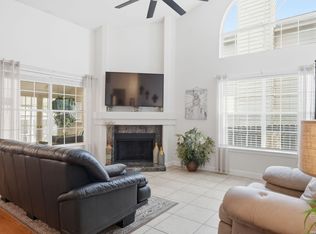 MLS ID #2015589, Lisa Cabrera TREC #649703, Resi Realty, LLC. LERA MLS
 - $255,0004 bd3 ba2.3k sqft7503 GARDEN GRV, San Antonio, TX 78250For Sale
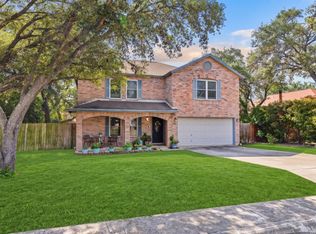 MLS ID #2017212, Jenny Bravo TREC #735920, Vortex Realty. LERA MLS
 - $310,0004 bd2 ba1.8k sqft8546 Timber Lodge, San Antonio, TX 78250For Sale
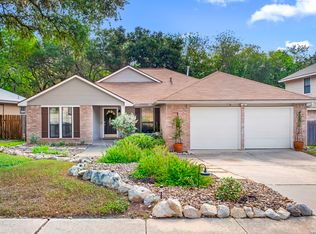 MLS ID #2016488, Benjamin Godina TREC #583405, G Partners & Realty. LERA MLS
 - $309,0003 bd2 ba2.2k sqft5614 Timber Trace St, San Antonio, TX 78250For SaleMLS ID #2011947, Stephen Galvan TREC #700027, Keller Williams Heritage. LERA MLS
- $269,9993 bd3 ba2k sqft7930 Veleta, San Antonio, TX 78250For SaleMLS ID #2003062, Stephanie Gutierrez TREC #797036, John Chunn Realty, LLC. LERA MLS
- $304,9884 bd3 ba1.7k sqft9263 Ridge Breeze, San Antonio, TX 78250For SaleMLS ID #1993145, Omar Jackson TREC #600181, Coldwell Banker D'Ann Harper, REALTOR. LERA MLS
- $275,0003 bd3 ba2k sqft8621 Wood Falls, San Antonio, TX 78251For SaleMLS ID #2013853, Brandon Ramirez TREC #667359, Keller Williams Heritage. LERA MLS
- $265,0003 bd3 ba1.6k sqft9031 Koenig, San Antonio, TX 78251For SaleMLS ID #1996838, Arik Turmes TREC #736467, Levi Rodgers Real Estate Group. LERA MLS
- $269,0003 bd2 ba1.8k sqft9118 Autumn Mdws, San Antonio, TX 78254For SaleMLS ID #2015845, Shane Neal TREC #608871, eXp Realty. LERA MLS
- $249,0003 bd2 ba1.8k sqft7708 LINKWOOD ST, San Antonio, TX 78240For SaleMLS ID #2015701, Justin Garcia TREC #709809, Niva Realty. LERA MLS
- $219,0003 bd2 ba1.3k sqft8827 Gallop Chase, San Antonio, TX 78254For SaleMLS ID #2024225, David Rayos TREC #797306, Keller Williams Heritage. LERA MLS
- $238,0003 bd2 ba1.9k sqft8926 Levelland, San Antonio, TX 78251For SaleMLS ID #1998564, Alexandria Harden TREC #811133, Keller Williams Heritage. LERA MLS
- $275,0003 bd2 ba1.5k sqft9003 Hilltop Crossing, San Antonio, TX 78251For SaleMLS ID #1990059, Norma Webster TREC #742566, BHHS Don Johnson Realtors - SA. LERA MLS
- $214,9003 bd2 ba1.1k sqft7715 Chatsworth, San Antonio, TX 78250For SaleMLS ID #1993485, Monica Garcia Vega TREC #722026, eXp Realty. LERA MLS
- $239,9993 bd2 ba1.6k sqft9826 PAGODIA VW, San Antonio, TX 78245For SaleMLS ID #2024478, Joe Cuellar TREC #647186, LPT Realty, LLC. LERA MLS
- $274,9903 bd3 ba2.1k sqft9518 Silver Crown, San Antonio, TX 78254For SaleMLS ID #1993955, David Roque TREC #780493, Coldwell Banker D'Ann Harper. LERA MLS
- $269,0003 bd2 ba1.5k sqft10406 Eagle Fox Dr, San Antonio, TX 78245For SaleMLS ID #2022260, Shane Neal TREC #608871, eXp Realty. LERA MLS
- $265,0003 bd3 ba2k sqft9406 Silverfeather, San Antonio, TX 78254For SaleMLS ID #1970602, Christopher Drayton TREC #755323, Levi Rodgers Real Estate Group. LERA MLS
- $287,5003 bd3 ba1.9k sqft9851 Spring Harvest, San Antonio, TX 78254For SaleMLS ID #2007738, Betsy Nava-Flores TREC #480380, eXp Realty. LERA MLS
