Welcome home to this beautifully updated 4-bedroom home, with one of the bedrooms offering the flexibility to be used as a home office or additional living space! The open floor plan creates a comfortable space for everyday living and entertaining. The kitchen was rehabbed approximately 2 years ago, along with updated flooring throughout the entire house which means no carpet in any of the rooms. The dishwasher is approximately 2 years old, the HVAC system is approximately 5 years old, and both bathrooms have been updated within 5 years ago. The primary bathroom also features his-and-her closets, adding convenience and plenty of storage. Step outside and enjoy mature trees, recently installed St. Augustine sod in the backyard, and an 8' x 12' wooden storage shed for all your extras. Updated, versatile, and ready for its next owner! Come see what makes this one special, make your appointment today!
For sale
Price cut: $10K (10/10)
$310,000
8546 Timber Lodge, San Antonio, TX 78250
4beds
1,846sqft
Single Family Residence
Built in 1984
6,882 Square Feet Lot
$306,300 Zestimate®
$168/sqft
$29/mo HOA
What's special
Open floor planMature trees
- 41 days
- 370
- 16
Zillow last checked:
Listing updated:
Listed by:
Benjamin Godina TREC #583405 (210) 838-0584,
G Partners & Realty
Source: LERA MLS,MLS#: 2016488
Facts & features
Interior
Bedrooms & bathrooms
- Bedrooms: 4
- Bathrooms: 2
- Full bathrooms: 2
Primary bedroom
- Features: Walk-In Closet(s), Ceiling Fan(s), Full Bath
- Area: 216
- Dimensions: 18 x 12
Bedroom 2
- Area: 130
- Dimensions: 13 x 10
Bedroom 3
- Area: 130
- Dimensions: 13 x 10
Bedroom 4
- Area: 90
- Dimensions: 10 x 9
Primary bathroom
- Features: Shower Only, Double Vanity
- Area: 120
- Dimensions: 10 x 12
Dining room
- Area: 110
- Dimensions: 11 x 10
Family room
- Area: 168
- Dimensions: 14 x 12
Kitchen
- Area: 110
- Dimensions: 10 x 11
Living room
- Area: 336
- Dimensions: 24 x 14
Heating
- Central, Natural Gas
Cooling
- Ceiling Fan(s), Central Air
Appliances
- Included: Washer, Dryer, Range, Gas Cooktop, Refrigerator, Disposal, Dishwasher, Gas Water Heater
- Laundry: Washer Hookup, Dryer Connection
Features
- Two Living Area, Liv/Din Combo, Separate Dining Room, Eat-in Kitchen, Two Eating Areas, Utility Room Inside, High Ceilings, Open Floorplan, All Bedrooms Downstairs, Walk-In Closet(s), Master Downstairs, Ceiling Fan(s), Programmable Thermostat
- Flooring: Ceramic Tile
- Windows: Window Coverings
- Has basement: No
- Number of fireplaces: 1
- Fireplace features: One, Living Room
Interior area
- Total interior livable area: 1,846 sqft
Property
Parking
- Total spaces: 2
- Parking features: Two Car Garage, Garage Door Opener
- Garage spaces: 2
Features
- Levels: One
- Stories: 1
- Patio & porch: Patio
- Exterior features: Rain Gutters
- Pool features: None, Community
- Fencing: Privacy
Lot
- Size: 6,882 Square Feet
- Features: Greenbelt, Level, Curbs, Street Gutters, Sidewalks, Streetlights
- Residential vegetation: Mature Trees
Details
- Additional structures: Shed(s)
- Parcel number: 187250251100
Construction
Type & style
- Home type: SingleFamily
- Property subtype: Single Family Residence
Materials
- Brick, 3 Sides Masonry, Wood Siding, Siding
- Foundation: Slab
- Roof: Composition
Condition
- Pre-Owned
- New construction: No
- Year built: 1984
Utilities & green energy
- Electric: CPS
- Gas: CPS
- Sewer: SAWS, Sewer System
- Water: SAWS, Water System
- Utilities for property: City Garbage service
Community & HOA
Community
- Features: Tennis Court(s), Clubhouse, Playground, Jogging Trails, Sports Court, Cluster Mail Box
- Security: Smoke Detector(s), Security System Leased, Prewired
- Subdivision: Great Northwest
HOA
- Has HOA: Yes
- HOA fee: $350 annually
- HOA name: GREAT NORTHWEST COMMUNITY
Location
- Region: San Antonio
Financial & listing details
- Price per square foot: $168/sqft
- Tax assessed value: $266,830
- Annual tax amount: $5,985
- Price range: $310K - $310K
- Date on market: 9/14/2026
- Cumulative days on market: 42 days
- Listing terms: Conventional,FHA,VA Loan,Cash
- Road surface type: Paved
Estimated market value
$306,300
$291,000 - $322,000
$1,962/mo
Price history
| Date | Event | Price |
|---|---|---|
| 10/10/2026 | Price change | $310,000-3.1%$168/sqft |
Source:  LERA MLS #2016488 Report a problem | ||
| 9/14/2026 | Listed for sale | $320,000+117.7%$173/sqft |
Source: LERA MLS #2016488 Report a problem | ||
| 3/24/2021 | Listing removed | -- |
Source: Owner Report a problem | ||
| 10/26/2007 | Sold | -- |
Source: LERA MLS #662593 Report a problem | ||
| 3/6/2007 | Listed for sale | $147,000$80/sqft |
Source: Owner Report a problem | ||
Public tax history
| Year | Property taxes | Tax assessment |
|---|---|---|
| 2025 | $4,097 -10.4% | $266,830 -1.5% |
| 2024 | $4,575 +11.2% | $270,778 +10% |
| 2023 | $4,115 -13.5% | $246,162 +10% |
| 2022 | $4,758 | $223,784 +10% |
| 2021 | -- | $203,440 +5.6% |
| 2020 | -- | $192,640 +8.4% |
| 2019 | $4,279 | $177,670 +3.5% |
| 2018 | $4,279 +5.3% | $171,650 +4.4% |
| 2017 | $4,064 +8.6% | $164,480 +8.1% |
| 2016 | $3,742 +11.2% | $152,196 +10% |
| 2015 | $3,366 | $138,360 +10.9% |
| 2014 | $3,366 | $124,730 +4.9% |
| 2013 | -- | $118,890 +1.7% |
| 2012 | -- | $116,890 -1.1% |
| 2011 | -- | $118,150 -1% |
| 2010 | -- | $119,400 -3.6% |
| 2009 | -- | $123,810 -2.5% |
| 2008 | -- | $127,020 +3.3% |
| 2007 | -- | $123,000 +11.5% |
| 2006 | -- | $110,340 +6.5% |
| 2005 | -- | $103,600 |
| 2004 | -- | -- |
| 2003 | -- | -- |
| 2002 | -- | -- |
| 2001 | -- | -- |
| 2000 | -- | -- |
Find assessor info on the county website
Monthly payment
Est. payment
Payment breakdown
Explore the cost of this home by adjusting the details. Changes won't be saved.Climate risks
Neighborhood: Great Northwest
Nearby schools
Schools provided by the listing agent
- Elementary: Timberwilde
- Middle: Connally
- High: Earl Warren
- District: Northside
Source: LERA MLS. This data may not be complete. We recommend contacting the local school district to confirm school assignments for this home.


Similar homes
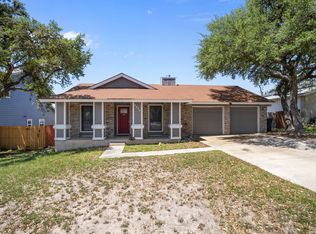
- $295,0004 bd2 ba1.7k sqft6275 RIDGEBROOK ST, San Antonio, TX 78250For Sale
 MLS ID #2021957, Ruben Cavazos TREC #594497, Cavazos Realty Group LLC. LERA MLS
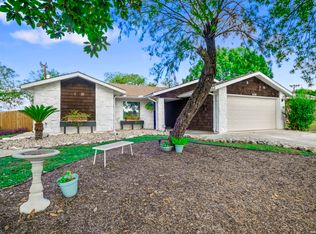
- $299,0003 bd2 ba1.8k sqft5110 TIMBER TRACE ST, San Antonio, TX 78250For Sale
 MLS ID #2020152, Francisco Ramirez TREC #800673, Keller Williams City-View. LERA MLS
- $251,9753 bd3 ba1.5k sqft5626 Timbersteep, San Antonio, TX 78250For Sale
 MLS ID #2007471, Juan Medina TREC #577657, AE Realty. LERA MLS
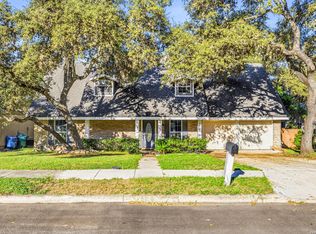
- $319,9004 bd2 ba2.2k sqft8803 PERTSHIRE ST, San Antonio, TX 78254For Sale
 MLS ID #2022765, Reigne Carpenter TREC #843085, LPT Realty, LLC. LERA MLS
- $310,0004 bd3 ba1.6k sqft10807 Arabian Gate, San Antonio, TX 78254For SaleMLS ID #2009491, Monique Bitoni TREC #728706, SERHANT. LERA MLS
- $299,9004 bd3 ba2.6k sqft9202 VICTORY PASS DR, San Antonio, TX 78240For SaleMLS ID #2013589, Joey Schoessler TREC #737833, Magnolia Realty. LERA MLS
- $244,9003 bd2 ba1.4k sqft9426 Bowen Dr., San Antonio, TX 78250For SaleMLS ID #1990802, Rachael Solis TREC #768251, Compass RE Texas, LLC. LERA MLS
- $315,0003 bd2 ba1.9k sqft7682 Aspen Park, San Antonio, TX 78249For SaleMLS ID #2003456, Deanna Wright TREC #566830, Kuper Sotheby's Int'l Realty. LERA MLS
- $269,0003 bd2 ba1.8k sqft9118 Autumn Mdws, San Antonio, TX 78254For SaleMLS ID #2015845, Shane Neal TREC #608871, eXp Realty. LERA MLS
- $289,9003 bd3 ba1.9k sqft9919 Old Mesquite, San Antonio, TX 78254For SaleMLS ID #2002445, Jose Buentello TREC #746824, The Agency San Antonio. LERA MLS
- $286,0003 bd2 ba1.1k sqft8942 ARCH BRG, San Antonio, TX 78254For SaleMLS ID #2021170, Bertha Garcia TREC #645692, Keller Williams City-View. LERA MLS
- $279,9003 bd2 ba1.5k sqft6518 Seneca Dr, Leon Valley, TX 78238For SaleMLS ID #2017479, Kit Preston TREC #648005, Home Team of America. LERA MLS
- $307,5003 bd2 ba2.2k sqft7842 Sandpiper Park, San Antonio, TX 78249For SaleMLS ID #1971328, Flower Castillo TREC #679201, Keller Williams Legacy. LERA MLS
- $287,5003 bd2 ba1.6k sqft6335 Scrub Jay, San Antonio, TX 78240For SaleMLS ID #2014577, Celia Taylor TREC #723111, Option One Real Estate. LERA MLS
- $350,0004 bd3 ba2.4k sqft10906 ALBEON PARK DR S, San Antonio, TX 78249For SaleMLS ID #2015174, Jeffrey Pozzi TREC #624760, Coldwell Banker D'Ann Harper. LERA MLS
- $315,0003 bd2 ba1.9k sqft331 SUTTON DR, San Antonio, TX 78228For SaleMLS ID #2020786, Allison Pflaum TREC #624693, Keller Williams Realty. LERA MLS
- $259,0003 bd2 ba1.6k sqft9307 Woodheather St, San Antonio, TX 78254For SaleMLS ID #2017418, Sandra Rangel TREC #579513, Real Broker, LLC. LERA MLS
- $316,0004 bd2 ba2.1k sqft3607 FALLS CREEK DR, San Antonio, TX 78230For SaleMLS ID #1993365, Patrick Freeman TREC #805592, Levi Rodgers Real Estate Group. LERA MLS
- $319,9003 bd2 ba1.6k sqft6103 PECAN TRAIL ST, San Antonio, TX 78249For SaleMLS ID #2008881, Brian Bischoffberger TREC #597080, Five Star Locating, LLC. LERA MLS
- $299,9003 bd2 ba1.6k sqft7513 Carriage Pass, San Antonio, TX 78249For SaleMLS ID #2003888, Sarah Turkington TREC #748569, RE/MAX Elite - SA. LERA MLS
