Welcome to 10807 Arabian Gate, located in the Wildhorse community. This beautifully maintained 4 bedroom, 2.5 bath home offers a functional layout with the master bedroom located on the first floor. Step inside to high ceilings and a spacious floorplan designed for everyday living and entertaining. The formal dining room has upgraded light fixtures, while the kitchen features a large island perfect for meal prep, dining, or gathering with friends and family. The laundry space offers custom cabinetry. Thoughtful upgrades can be found throughout the home, including wall accents, upgraded sink vanities, light fixtures & large island. Outside, enjoy an extended covered patio with a pergola, creating the perfect space for relaxing, grilling & entertaining year-round. With excellent curb appeal, a two-car garage and a prime location within NISD, this home checks all the boxes. The community offers two pools, playgrounds, & jogging trails. Conveniently located just minutes from Loop 1604, you'll have access to shopping, dining entertainment and everyday conveniences.
For sale
Price cut: $5K (7/9)
$315,000
10807 Arabian Gate, San Antonio, TX 78254
4beds
1,651sqft
:
Get pre-qualified$2,293/mo
Single Family Residence
Built in 2005
6,926 Square Feet Lot
$311,200 Zestimate®
$191/sqft
$27/mo HOA
What's special
High ceilingsTwo-car garageExcellent curb appeal
- 57 days |
- 148 |
- 18 |
Zillow last checked:
Listing updated:
Listed by:
Monique Bitoni TREC #728706 (210) 254-3925,
SERHANT.
Source: LERA MLS,MLS#: 1973634
Facts & features
Interior
Bedrooms & bathrooms
- Bedrooms: 4
- Bathrooms: 3
- Full bathrooms: 2
- 1/2 bathrooms: 1
Primary bedroom
- Features: Walk-In Closet(s), Ceiling Fan(s), Full Bath
- Area: 180
- Dimensions: 12 x 15
Bedroom 2
- Area: 120
- Dimensions: 10 x 12
Bedroom 3
- Area: 100
- Dimensions: 10 x 10
Bedroom 4
- Area: 130
- Dimensions: 10 x 13
Primary bathroom
- Features: Tub/Shower Combo, Single Vanity, Soaking Tub
- Area: 56
- Dimensions: 7 x 8
Dining room
- Area: 150
- Dimensions: 10 x 15
Kitchen
- Area: 195
- Dimensions: 13 x 15
Living room
- Area: 210
- Dimensions: 14 x 15
Heating
- Central, Electric
Cooling
- Central Air
Appliances
- Included: Range, Disposal, Dishwasher, Water Softener Owned, Electric Water Heater
- Laundry: Main Level, In Kitchen, Washer Hookup, Dryer Connection
Features
- One Living Area, Liv/Din Combo, Eat-in Kitchen, Two Eating Areas, Kitchen Island, High Ceilings, Open Floorplan, High Speed Internet, Walk-In Closet(s), Master Downstairs, Ceiling Fan(s), Solid Counter Tops
- Flooring: Carpet, Ceramic Tile, Laminate
- Has basement: No
- Attic: Partially Floored,Pull Down Stairs
- Has fireplace: No
- Fireplace features: Not Applicable
Interior area
- Total interior livable area: 1,651 sqft
Property
Parking
- Total spaces: 2
- Parking features: Two Car Garage
- Garage spaces: 2
Features
- Levels: Two
- Stories: 2
- Pool features: None, Community
Lot
- Size: 6,926 Square Feet
Details
- Parcel number: 044712510100
Construction
Type & style
- Home type: SingleFamily
- Property subtype: Single Family Residence
Materials
- Stone, Siding, Fiber Cement
- Foundation: Slab
- Roof: Composition
Condition
- Pre-Owned
- New construction: No
- Year built: 2005
Utilities & green energy
- Utilities for property: Cable Available
Community & HOA
Community
- Features: Playground, Jogging Trails, BBQ/Grill, Basketball Court
- Security: Smoke Detector(s)
- Subdivision: Wildhorse
HOA
- Has HOA: Yes
- HOA fee: $81 quarterly
- HOA name: WILDHORSE HOA
Location
- Region: San Antonio
Financial & listing details
- Price per square foot: $191/sqft
- Tax assessed value: $273,300
- Annual tax amount: $4,898
- Price range: $315K - $315K
- Date on market: 6/8/2026
- Cumulative days on market: 58 days
- Listing terms: Conventional,FHA,VA Loan,Cash
Estimated market value
$311,200
$296,000 - $327,000
$1,810/mo
Price history
| Date | Event | Price |
|---|---|---|
| 7/9/2026 | Price change | $315,000-1.6%$191/sqft |
Source:  LERA MLS #1973634 Report a problem LERA MLS #1973634 Report a problem | ||
| 6/8/2026 | Listed for sale | $320,000+6.7%$194/sqft |
Source: LERA MLS #1973634 Report a problem | ||
| 2/16/2024 | Sold | -- |
Source: eXp Realty #126449438 Report a problem | ||
| 1/29/2024 | Pending sale | $299,999$182/sqft |
Source: LERA MLS #1743737 Report a problem | ||
| 1/18/2024 | Contingent | $299,999$182/sqft |
Source: LERA MLS #1743737 Report a problem | ||
| 1/11/2024 | Listed for sale | $299,999$182/sqft |
Source: LERA MLS #1743737 Report a problem | ||
Public tax history
| Year | Property taxes | Tax assessment |
|---|---|---|
| 2025 | $3,333 -12.9% | $273,300 -1.9% |
| 2024 | $3,826 +9.2% | $278,620 +9.5% |
| 2023 | $3,503 -14% | $254,548 +10% |
| 2022 | $4,075 +108.6% | $231,407 +10% |
| 2021 | $1,953 | $210,370 +6.1% |
| 2020 | $1,953 -45.1% | $198,198 +10% |
| 2019 | $3,560 | $180,180 +6.3% |
| 2018 | $3,560 +7.1% | $169,550 +3% |
| 2017 | $3,325 +3.3% | $164,540 +3.2% |
| 2016 | $3,219 +7.2% | $159,460 +5% |
| 2015 | $3,003 | $151,870 +6% |
| 2014 | $3,003 | $143,260 +7.7% |
| 2013 | -- | $132,980 -0.7% |
| 2012 | -- | $133,940 -0.9% |
| 2011 | -- | $135,120 -2.2% |
| 2010 | -- | $138,110 +1.9% |
| 2009 | -- | $135,470 -6.7% |
| 2008 | -- | $145,244 +18% |
| 2006 | -- | $123,090 |
Find assessor info on the county website
Monthly payment
Est. payment
Payment breakdown
Explore the cost of this home by adjusting the details. Changes won't be saved.Climate risks
Neighborhood: 78254
Nearby schools
GreatSchools rating
- 7/10Krueger Elementary SchoolGrades: PK-5Distance: 0.6 mi
- 7/10Jefferson Middle SchoolGrades: 6-8Distance: 0.8 mi
- 7/10Sonia Sotomayor High SchoolGrades: 9-12Distance: 2.3 mi
Schools provided by the listing agent
- Elementary: Krueger
- Middle: Jefferson Jr High
- High: Sotomayor High School
- District: Northside
Source: LERA MLS. This data may not be complete. We recommend contacting the local school district to confirm school assignments for this home.
- $261,8003 bd2 ba1.5k sqft10811 Arabian Gate, San Antonio, TX 78254Off Market
- $--3 bd3 ba2.1k sqft10803 Arabian Gate, San Antonio, TX 78254Sold
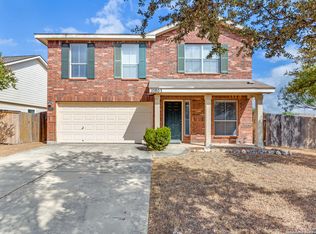
- $--4 bd2 ba1.5k sqft10815 Arabian Gate, San Antonio, TX 78254Sold

- $285,5004 bd3 ba2.4k sqft9611 Caspian Frst, San Antonio, TX 78254Off Market

- $301,5004 bd4 ba2.6k sqft10819 Arabian Gate, San Antonio, TX 78254Off Market
- $284,8003 bd3 ba2.1k sqft9615 Caspian Frst, San Antonio, TX 78254Off Market
- $270,1003 bd2 ba1.9k sqft10806 Arabian Gate, San Antonio, TX 78254Off Market
- $260,1004 bd2 ba1.5k sqft9535 Caspian Frst, San Antonio, TX 78254Off Market
A local agent can set up tours, give advice and negotiate with sellers.
A local lender can help you make sure your offer is ready when you are.
Similar homes
- $295,0004 bd3 ba2.2k sqft11067 MONAHAN PARK, San Antonio, TX 78254For Sale

 MLS ID #2005071, Christi Easton TREC #531154, Edward B. Partridge, Broker. LERA MLS
 - $299,0003 bd2 ba1.5k sqft9951 Sandlet, San Antonio, TX 78254For Sale
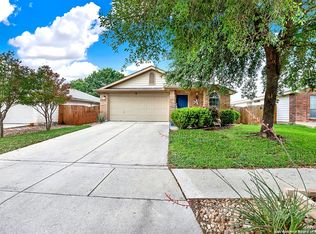 MLS ID #1918025, Kyrissa Parsons TREC #724216, Sovy Realty Group. LERA MLS
 - $329,0004 bd2 ba2.2k sqft8803 PERTSHIRE ST, San Antonio, TX 78254For Sale
 MLS ID #2003334, Reigne Carpenter TREC #843085, LPT Realty, LLC. LERA MLS
 - $280,0003 bd2 ba1.5k sqft10831 Colt Chase, San Antonio, TX 78254For Sale
 MLS ID #1969255, Joe Garcia TREC #702223, Keller Williams City-View. LERA MLS
 - $242,0003 bd2 ba1.2k sqft9322 Durham Ledge, San Antonio, TX 78254For SaleMLS ID #1971725, Aaron Jistel TREC #548216, ListingSpark. LERA MLS
- $310,0004 bd3 ba1.8k sqft8811 PAVILION PL, San Antonio, TX 78250For SaleMLS ID #1992911, Romulo Arroyo TREC #722973, Keller Williams City-View. LERA MLS
- $330,0003 bd2 ba1.8k sqft8814 PERTSHIRE ST, San Antonio, TX 78254For SaleMLS ID #1969441, Bradley Burnes TREC #682586, Real Broker, LLC. LERA MLS
- $249,9903 bd2 ba1.6k sqft9418 Swans Crossing, San Antonio, TX 78250For SaleMLS ID #2005065, Dayton Schrader TREC #312921, eXp Realty. LERA MLS
- $369,0004 bd3 ba2.1k sqft11551 Sagebooke Run, San Antonio, TX 78254For SaleMLS ID #1917849, Dennise Pedroza TREC #701566, Dominion Realty International LLC. LERA MLS
- $299,9993 bd3 ba2k sqft6703 Karnes Leaf, San Antonio, TX 78253For SaleMLS ID #1990397, Shane Neal TREC #608871, eXp Realty. LERA MLS
- $269,9003 bd2 ba1.8k sqft9118 Autumn Mdws, San Antonio, TX 78254For SaleMLS ID #1955760, Derrell Skillman TREC #639690, Redfin Corporation. LERA MLS
- $315,0003 bd2 ba1.5k sqft9115 MAVERICK PASS, San Antonio, TX 78240For SaleMLS ID #1999115, Betsy Flores TREC #686732, Texas Premier Realty. LERA MLS
- $285,0004 bd2 ba1.7k sqft8343 Timber Grand, San Antonio, TX 78250For SaleMLS ID #1998054, Alberto Murillo TREC #615881, Keller Williams Heritage. LERA MLS
- $315,0004 bd3 ba1.9k sqft11318 BABCOCK XING, San Antonio, TX 78249For SaleMLS ID #1964180, Brian Shantz TREC #516239, Keller Williams City-View. LERA MLS
- $335,9003 bd2 ba1.8k sqft11519 Sangria, San Antonio, TX 78253For SaleMLS ID #1969917, Belen Martinez TREC #773047, eXp Realty. LERA MLS
- $409,9003 bd3 ba2.1k sqft10530 Briceway Ace, San Antonio, TX 78254For SaleMLS ID #2002529, Randy Rice TREC #444525, Premier Realty Group Platinum. LERA MLS
- $299,0002 bd2 ba1.5k sqft3414 Red Falls Road, San Antonio, TX 78253For SaleMLS ID #2004234, Laurie Brooks TREC #779873, eXp Realty. LERA MLS
- $315,0004 bd3 ba2.3k sqft9023 Camino Rey, San Antonio, TX 78245For SaleMLS ID #1998788, Jesse Lopez TREC #694332, Blue Utopia Realty, Inc.. LERA MLS
- $289,0003 bd2 ba1.6k sqft14322 Flint Path, San Antonio, TX 78253For SaleMLS ID #1952271, Tony Ruiz TREC #724287, All City San Antonio Registered Series. LERA MLS
- $269,9003 bd3 ba1.8k sqft7316 LITTLEFOOT LN, San Antonio, TX 78253For SaleMLS ID #1995361, Joyce Martinez TREC #579727, Keller Williams Heritage. LERA MLS
