Welcome home to this charming two-story traditional residence situated on a desirable corner lot in a family-friendly community! Offering 3 spacious bedrooms, 2.5 bathrooms, and a versatile upstairs game room, this home combines comfort, functionality, and thoughtful updates throughout. Recent improvements include fresh interior paint, new baseboards, beautiful new vinyl flooring downstairs, updated lighting, and a new water heater installed in 2022. Even better, the home is equipped with solar panels, providing added energy efficiency and long-term savings. The inviting front porch creates wonderful curb appeal, while the covered back patio overlooks a large backyard perfect for entertaining, relaxing, or creating your own outdoor retreat. Inside, you'll find a welcoming open layout featuring a spacious living area, formal dining room, breakfast nook, and a well-appointed kitchen. All bedrooms are conveniently located upstairs, including a generously sized primary suite with a private bath. As an added benefit, the kitchen refrigerator, gun safe, and primary bedroom furniture set will convey with the home. Located in a vibrant neighborhood with access to a community pool, basketball court, park, and playground, this move-in-ready home offers exceptional value, convenience, and lifestyle amenities you won't want to miss!
For sale
$299,999
6703 Karnes Leaf, San Antonio, TX 78253
3beds
2,087sqft
:
Get pre-qualified$2,197/mo
Single Family Residence
Built in 2009
6,098 Square Feet Lot
$295,300 Zestimate®
$144/sqft
$38/mo HOA
What's special
Updated lightingCharming two-story traditional residenceFresh interior paintNew baseboardsFormal dining roomSolar panelsCovered back patio
- 48 days |
- 174 |
- 10 |
Zillow last checked:
Listing updated:
Listed by:
Shane Neal TREC #608871 (726) 245-8941,
eXp Realty
Source: LERA MLS,MLS#: 1990397
Facts & features
Interior
Bedrooms & bathrooms
- Bedrooms: 3
- Bathrooms: 3
- Full bathrooms: 2
- 1/2 bathrooms: 1
Primary bedroom
- Features: Split, Walk-In Closet(s), Ceiling Fan(s), Full Bath
- Level: Upper
- Area: 252
- Dimensions: 18 x 14
Bedroom 2
- Area: 144
- Dimensions: 12 x 12
Bedroom 3
- Area: 110
- Dimensions: 10 x 11
Primary bathroom
- Features: Tub/Shower Separate, Single Vanity, Soaking Tub
- Area: 90
- Dimensions: 9 x 10
Dining room
- Area: 143
- Dimensions: 13 x 11
Kitchen
- Area: 143
- Dimensions: 13 x 11
Living room
- Area: 224
- Dimensions: 16 x 14
Heating
- Central, Zoned, Natural Gas
Cooling
- Ceiling Fan(s), Central Air, Zoned, Attic Fan
Appliances
- Included: Microwave, Range, Gas Cooktop, Refrigerator, Disposal, Dishwasher, Plumbed For Ice Maker, Water Softener Owned, Vented Exhaust Fan, Plumb for Water Softener
- Laundry: Laundry Room, Washer Hookup, Dryer Connection
Features
- Two Living Area, Separate Dining Room, Eat-in Kitchen, Two Eating Areas, Game Room, Loft, Utility Room Inside, All Bedrooms Upstairs, High Ceilings, Telephone, Walk-In Closet(s), Ceiling Fan(s), Chandelier, Central Distribution Plumbing System, Programmable Thermostat
- Flooring: Carpet, Ceramic Tile
- Windows: Double Pane Windows
- Has basement: No
- Has fireplace: No
- Fireplace features: Not Applicable
Interior area
- Total interior livable area: 2,087 sqft
Video & virtual tour
Property
Parking
- Total spaces: 2
- Parking features: Two Car Garage, Attached
- Attached garage spaces: 2
Features
- Levels: Two
- Stories: 2
- Patio & porch: Patio, Covered
- Exterior features: Rain Gutters, Solar Panels
- Pool features: None, Community
- Fencing: Privacy
Lot
- Size: 6,098 Square Feet
- Features: Corner Lot, Curbs, Sidewalks, Streetlights, Fire Hydrant w/in 500'
- Residential vegetation: Mature Trees
Details
- Parcel number: 044113140100
Construction
Type & style
- Home type: SingleFamily
- Architectural style: Traditional
- Property subtype: Single Family Residence
Materials
- Brick, 3 Sides Masonry, Fiber Cement
- Foundation: Slab
- Roof: Composition
Condition
- Pre-Owned
- New construction: No
- Year built: 2009
Details
- Builder name: DR Horton
Utilities & green energy
- Sewer: Sewer System
- Water: Water System
- Utilities for property: Cable Available
Green energy
- Green verification: ENERGY STAR Certified Homes
- Indoor air quality: Integrated Pest Management
Community & HOA
Community
- Features: Playground, Basketball Court
- Security: Smoke Detector(s), Security System Owned, Prewired
- Subdivision: Alamo Ranch
HOA
- Has HOA: Yes
- HOA fee: $114 quarterly
- HOA name: FIRST SERVICE RESIDENTIAL
Location
- Region: San Antonio
Financial & listing details
- Price per square foot: $144/sqft
- Tax assessed value: $287,580
- Annual tax amount: $5,269
- Price range: $300K - $300K
- Date on market: 6/9/2026
- Cumulative days on market: 48 days
- Listing terms: Conventional,FHA,VA Loan,TX Vet,Cash
- Road surface type: Paved
Estimated market value
$295,300
$281,000 - $310,000
$1,887/mo
Price history
| Date | Event | Price |
|---|---|---|
| 6/9/2026 | Listed for sale | $299,999$144/sqft |
Source:  LERA MLS #1990397 Report a problem LERA MLS #1990397 Report a problem | ||
Public tax history
| Year | Property taxes | Tax assessment |
|---|---|---|
| 2025 | $5,295 -4.3% | $287,580 -4.4% |
| 2024 | $5,531 -5% | $300,700 -4.8% |
| 2023 | $5,822 -5.9% | $315,880 +3.4% |
| 2022 | $6,190 +29.5% | $305,530 +31.7% |
| 2021 | $4,781 | $232,000 +3.7% |
| 2020 | $4,781 +1.5% | $223,810 +2.5% |
| 2019 | $4,710 | $218,420 +3.9% |
| 2018 | $4,710 +3.6% | $210,320 +3.1% |
| 2017 | $4,546 +1% | $203,990 +1.2% |
| 2016 | $4,503 +11.6% | $201,620 +4.5% |
| 2015 | $4,035 | $192,880 +7% |
| 2014 | $4,035 | $180,190 +7.4% |
| 2013 | -- | $167,850 |
| 2012 | -- | $167,850 -1.7% |
| 2011 | -- | $170,820 +0.1% |
| 2010 | -- | $170,670 |
Find assessor info on the county website
Monthly payment
Est. payment
Payment breakdown
Explore the cost of this home by adjusting the details. Changes won't be saved.Climate risks
Neighborhood: 78253
Nearby schools
GreatSchools rating
- 6/10Mireles Elementary SchoolGrades: PK-5Distance: 0.6 mi
- 7/10Briscoe Middle SchoolGrades: 6-8Distance: 1.9 mi
- 6/10Taft High SchoolGrades: 9-12Distance: 0.7 mi
Schools provided by the listing agent
- Elementary: Andy Mireles
- Middle: Briscoe
- High: Taft
- District: Northside
Source: LERA MLS. This data may not be complete. We recommend contacting the local school district to confirm school assignments for this home.
- $317,0004 bd2 ba2.7k sqft6707 Karnes Leaf, San Antonio, TX 78253Off Market

- $300,0004 bd2 ba2.3k sqft6711 Karnes Leaf, San Antonio, TX 78253Off Market
- $427,6004 bd3 ba3.2k sqft6402 Palmetto Way, San Antonio, TX 78253Off Market
- $317,1004 bd3 ba2.7k sqft12306 Dewitt Way, San Antonio, TX 78253Off Market
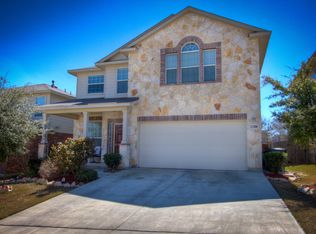
- $276,8003 bd3 ba2.1k sqft12310 Dewitt Way, San Antonio, TX 78253Off Market
- $399,5004 bd4 ba2.9k sqft6406 Palmetto Way, San Antonio, TX 78253Off Market
- $244,4003 bd2 ba1.8k sqft12302 Dewitt Way, San Antonio, TX 78253Off Market
- $--3 bd2 ba1.5k sqft12255 Dewitt Way, San Antonio, TX 78253Sold
A local agent can set up tours, give advice and negotiate with sellers.
Similar homes
- $333,9953 bd3 ba2.1k sqft7018 Plains, San Antonio, TX 78253For Sale

 MLS ID #1941125, Valeria Sisson TREC #751934, eXp Realty. LERA MLS
 - $309,9903 bd2 ba1.7k sqft9426 Palomino Path, San Antonio, TX 78254For Sale
 MLS ID #55356605, Albert Yanez, Texas Legacy Properties. HAR
 - $269,9003 bd3 ba1.8k sqft7316 LITTLEFOOT LN, San Antonio, TX 78253For Sale
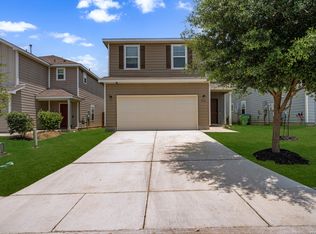 MLS ID #1995361, Joyce Martinez TREC #579727, Keller Williams Heritage. LERA MLS
 - $275,0003 bd2 ba1.3k sqft12722 Pronghorn Oak, San Antonio, TX 78253For Sale
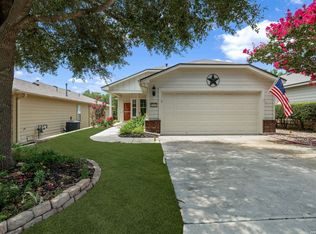 MLS ID #1995432, Jennifer Wilson TREC #566157, Redefining Home Real Estate Brokerage. LERA MLS
 - $289,9003 bd3 ba1.9k sqft9919 Old Mesquite, San Antonio, TX 78254For SaleMLS ID #2002445, Jose Buentello TREC #746824, The Agency San Antonio. LERA MLS
- $280,0003 bd3 ba2.2k sqft15414 Bucktown, San Antonio, TX 78253For SaleMLS ID #1957971, Charles Gafford TREC #691603, Keller Williams City-View. LERA MLS
- $285,0003 bd3 ba2.1k sqft11322 Sprightly Lane, San Antonio, TX 78254For SaleMLS ID #1972691, Stacy Davidson TREC #752486, JB Goodwin, REALTORS. LERA MLS
- $299,0004 bd3 ba2.5k sqft7814 Blackhawk Pass, San Antonio, TX 78253For SaleMLS ID #1942650, Pamela Mauldon TREC #621031, Kuper Sotheby's Int'l Realty. LERA MLS
- $284,9993 bd3 ba2.2k sqft10106 SUN ML, San Antonio, TX 78254For SaleMLS ID #1993595, Derek Bedell TREC #695666, Epique Realty LLC. LERA MLS
- $299,9753 bd2 ba1.4k sqft4766 CHALK FLTS, San Antonio, TX 78253For SaleMLS ID #1959630, Emirza Gradiz TREC #675063, Texas Premier Realty. LERA MLS
- $237,7773 bd3 ba1.8k sqft9235 SILVER VIS, San Antonio, TX 78254For SaleMLS ID #2002864, Bianca McDaniel TREC #821146, eXp Realty. LERA MLS
- $275,0003 bd3 ba2.1k sqft8118 Stagwood, San Antonio, TX 78254For SaleMLS ID #1995364, Caroline Sanabria Chacon TREC #770950, Real Broker, LLC. LERA MLS
- $307,0004 bd3 ba2.2k sqft12010 Dove Ranch, San Antonio, TX 78254For SaleMLS ID #1942878, Lori Hockley TREC #664097, Coldwell Banker D'Ann Harper. LERA MLS
- $300,0003 bd3 ba2.1k sqft9518 Silver Crown, San Antonio, TX 78254For SaleMLS ID #1993955, David Roque TREC #780493, Coldwell Banker D'Ann Harper. LERA MLS
- $295,0004 bd3 ba2.7k sqft13030 Cipresso Palco, San Antonio, TX 78253For SaleMLS ID #1946734, Devin Resendez TREC #663042, Keller Williams Legacy. LERA MLS
- $309,9984 bd3 ba1.7k sqft9263 Ridge Breeze, San Antonio, TX 78250For SaleMLS ID #1993145, Omar Jackson TREC #600181, Coldwell Banker D'Ann Harper, REALTOR. LERA MLS
- $315,0003 bd3 ba2.4k sqft9515 Nueces Canyon, San Antonio, TX 78251For SaleMLS ID #1939514, Andy Perez TREC #746375, Redbird Realty LLC. LERA MLS
- $314,9995 bd3 ba2.5k sqft8918 Taylor, San Antonio, TX 78254For SaleMLS ID #1991534, Myra Ramirez TREC #641569, 1st Choice West. LERA MLS
- $323,9903 bd3 ba2.2k sqft8335 Angelina Parke, San Antonio, TX 78254For SaleMLS ID #1956423, Christopher Marti TREC #628996, Marti Realty Group. LERA MLS
- $283,5003 bd3 ba1.8k sqft12037 Silver Light, San Antonio, TX 78254For SaleMLS ID #1924278, Christina Herrera TREC #721760, eXp Realty. LERA MLS
