Welcome to 8918 Taylor Grove, where modern comfort meets the incredible lifestyle of the highly sought-after Valley Ranch community! Built in 2019, this spacious 5-bedroom, 2.5-bath home offers over 2,500 square feet of thoughtfully designed living space, making it perfect for growing families, military relocations, or anyone needing room to live, work, and entertain. Step inside and you'll immediately appreciate the open-concept layout, where the heart of the home is a beautiful island kitchen overlooking the dining and living areas, making it easy to stay connected while hosting friends or enjoying family nights at home. The generous primary suite provides a private retreat, while the additional bedrooms offer flexibility for guests, a home office, playroom, or workout space. Outside, the covered patio and spacious backyard are ready for weekend BBQs, kids, pets, and making memories under the Texas sky. But the real surprise is the lifestyle that comes with living in Valley Ranch! Residents enjoy resort-style amenities including a sparkling community pool, sports courts, walking trails, playgrounds, BBQ areas, fishing pier, and neighborhood events that make this one of Northwest San Antonio's most desirable places to call home. Conveniently located near Loop 1604, Highway 211, Alamo Ranch shopping and dining, and within the highly acclaimed Northside ISD, this home offers the perfect balance of peaceful suburban living with easy access to everything San Antonio has to offer. If you've been waiting for a move-in ready home with space to grow and a community you'll love, your search ends here. Come experience why 8918 Taylor Grove isn't just a house-it's the next chapter of your Journey Home.
For sale
Price cut: $5K (8/10)
$309,999
8918 Taylor, San Antonio, TX 78254
5beds
2,540sqft
Single Family Residence
Built in 2019
6,054 Square Feet Lot
$308,700 Zestimate®
$122/sqft
$75/mo HOA
What's special
Covered patioBeautiful island kitchenOpen-concept layout
- 63 days |
- 381 |
- 19 |
Zillow last checked:
Listing updated:
Listed by:
Myra Ramirez TREC #641569 (210) 995-3566,
AXIS Brokerage
Source: LERA MLS,MLS#: 1991534
Facts & features
Interior
Bedrooms & bathrooms
- Bedrooms: 5
- Bathrooms: 3
- Full bathrooms: 2
- 1/2 bathrooms: 1
Primary bedroom
- Area: 238
- Dimensions: 17 x 14
Bedroom 2
- Area: 130
- Dimensions: 13 x 10
Bedroom 3
- Area: 192
- Dimensions: 16 x 12
Bedroom 4
- Area: 156
- Dimensions: 13 x 12
Bedroom 5
- Area: 110
- Dimensions: 11 x 10
Primary bathroom
- Features: Tub/Shower Separate, Double Vanity, Soaking Tub
- Area: 90
- Dimensions: 10 x 9
Dining room
- Area: 143
- Dimensions: 13 x 11
Kitchen
- Area: 160
- Dimensions: 16 x 10
Living room
- Area: 272
- Dimensions: 17 x 16
Heating
- Central, Electric
Cooling
- Central Air
Features
- Two Living Area, Separate Dining Room, Kitchen Island, Breakfast Bar, Pantry, Loft, Open Floorplan, Master Downstairs, Ceiling Fan(s)
- Flooring: Carpet
- Has basement: No
- Has fireplace: No
- Fireplace features: Not Applicable
Interior area
- Total interior livable area: 2,540 sqft
Video & virtual tour
Property
Parking
- Total spaces: 2
- Parking features: Two Car Garage
- Garage spaces: 2
Features
- Levels: Two
- Stories: 2
- Pool features: None, Community
Lot
- Size: 6,054 Square Feet
Details
- Parcel number: 044514810190
Construction
Type & style
- Home type: SingleFamily
- Property subtype: Single Family Residence
Materials
- Brick, Fiber Cement
- Foundation: Slab
- Roof: Composition
Condition
- Pre-Owned
- New construction: No
- Year built: 2019
Details
- Builder name: DR Horton
Utilities & green energy
- Water: Water System
Community & HOA
Community
- Features: Tennis Court(s), Clubhouse, Playground, Jogging Trails, Sports Court, BBQ/Grill, Basketball Court, Fishing
- Subdivision: Valley Ranch - Bexar County
HOA
- Has HOA: Yes
- HOA fee: $900 annually
- HOA name: VALLEY RANCH COMMUNITY OWNERS ASSOCIATION INC
Location
- Region: San Antonio
Financial & listing details
- Price per square foot: $122/sqft
- Annual tax amount: $6,128
- Price range: $310K - $310K
- Date on market: 6/12/2026
- Cumulative days on market: 64 days
- Listing terms: Conventional,FHA,VA Loan,Cash
Estimated market value
$308,700
$293,000 - $324,000
$2,391/mo
Price history
| Date | Event | Price |
|---|---|---|
| 8/10/2026 | Price change | $309,999-1.6%$122/sqft |
Source:  LERA MLS #1991534 Report a problem LERA MLS #1991534 Report a problem | ||
| 7/23/2026 | Price change | $314,999-1.6%$124/sqft |
Source: LERA MLS #1991534 Report a problem | ||
| 7/8/2026 | Price change | $319,999-3%$126/sqft |
Source: LERA MLS #1991534 Report a problem | ||
| 7/1/2026 | Price change | $329,999-1.5%$130/sqft |
Source: LERA MLS #1991534 Report a problem | ||
| 6/12/2026 | Listed for sale | $334,999-6.9%$132/sqft |
Source: LERA MLS #1991534 Report a problem | ||
| 5/9/2022 | Sold | -- |
Source: LERA MLS #1598015 Report a problem | ||
| 4/17/2022 | Pending sale | $360,000$142/sqft |
Source: LERA MLS #1598015 Report a problem | ||
| 4/12/2022 | Contingent | $360,000$142/sqft |
Source: LERA MLS #1598015 Report a problem | ||
| 4/8/2022 | Listed for sale | $360,000+42.3%$142/sqft |
Source: LERA MLS #1598015 Report a problem | ||
| 5/28/2019 | Sold | -- |
Source: LERA MLS #1359950 Report a problem | ||
| 4/2/2019 | Price change | $253,000+0.8%$100/sqft |
Source: D.R. Horton - San Antonio Report a problem | ||
| 3/2/2019 | Price change | $251,000+0.4%$99/sqft |
Source: 3D Realty & Property Mgmt. #1359950 Report a problem | ||
| 2/1/2019 | Price change | $250,000+0.8%$98/sqft |
Source: 3D Realty & Property Mgmt. #1359950 Report a problem | ||
| 1/23/2019 | Listed for sale | $248,000$98/sqft |
Source: 3D Realty & Property Mgmt. #1359950 Report a problem | ||
Public tax history
Tax history is unavailable.
Monthly payment
Est. payment
Payment breakdown
Explore the cost of this home by adjusting the details. Changes won't be saved.Climate risks
Neighborhood: 78254
Nearby schools
GreatSchools rating
- 8/10Kallison Elementary SchoolGrades: PK-5Distance: 0.9 mi
- 5/10Straus MiddleGrades: 6-8Distance: 0.6 mi
- 6/10Harlan High SchoolGrades: 9-12Distance: 0.8 mi
Schools provided by the listing agent
- Elementary: Kallison
- Middle: Straus
- High: Harlan Hs
- District: Northside
Source: LERA MLS. This data may not be complete. We recommend contacting the local school district to confirm school assignments for this home.
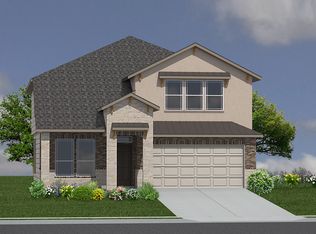
- $388,5005 bd2 ba2.8k sqft8408 Spitfire Rnch, San Antonio, TX 78254Off Market
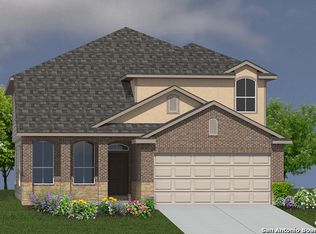
- $410,4004 bd4 ba3.2k sqft8404 Spitfire Rnch, San Antonio, TX 78254Off Market
- $381,5004 bd3 ba2.7k sqft8420 Spitfire Rnch, San Antonio, TX 78254Off Market
- $279,9004 bd2 ba1.9k sqft13329 Wood Sedge, San Antonio, TX 78254Off Market
- $300,0004 bd3 ba2.3k sqft13314 Wood Sedge, San Antonio, TX 78254For Sale
- $267,8004 bd2 ba1.7k sqft13427 Wild Rye, San Antonio, TX 78254Off Market
- $296,2004 bd3 ba2.3k sqft9219 Savoy Sands, San Antonio, TX 78254Off Market
- $297,2004 bd3 ba2.3k sqft13333 Edge Vw, San Antonio, TX 78259Off Market
A local agent can set up tours, give advice and negotiate with sellers.
A local lender can help you make sure your offer is ready when you are.
Similar homes
- $314,9903 bd3 ba2.2k sqft8335 Angelina Parke, San Antonio, TX 78254For Sale

 MLS ID #1956423, Christopher Marti TREC #628996, Keller Williams City-View. LERA MLS
 - $348,8004 bd3 ba2.3k sqft8351 Angelina Parke, San Antonio, TX 78254For Sale
 MLS ID #1991281, Sandra Gonzalez TREC #596120, SK1 Properties, LLC. LERA MLS
 - $309,0005 bd3 ba2.4k sqft11930 Edward Conrad, San Antonio, TX 78253For Sale
 MLS ID #2007907, Jonathan Robinson TREC #568595, JWR REALTY, LLC. LERA MLS
 - $370,0005 bd3 ba2.5k sqft8707 Riddles Peak, San Antonio, TX 78254For Sale
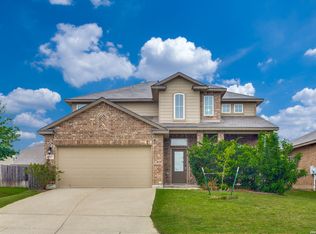 MLS ID #1994871, Nisreen Alkhafaji TREC #758912, Keller Williams City-View. LERA MLS
 - $289,0004 bd2 ba1.9k sqft14411 High Plains Dr, San Antonio, TX 78254For SaleMLS ID #1954600, Mike Anthony TREC #591406, RE/MAX North-San Antonio. LERA MLS
- $325,0004 bd3 ba2.5k sqft11935 Curtis, San Antonio, TX 78254For SaleMLS ID #1917007, Allen Lu TREC #634209, Adapt Realty Group. LERA MLS
- $295,9994 bd2 ba1.9k sqft13524 BOOTHE GRV, San Antonio, TX 78254For SaleMLS ID #1971423, Dustin Losoya TREC #757361, Real Broker, LLC. LERA MLS
- $300,0003 bd2 ba1.5k sqft12631 SHORELINE DR, San Antonio, TX 78254For SaleMLS ID #2003913, Monica Garza TREC #564199, Better Homes and Gardens Winans. LERA MLS
- $330,0004 bd3 ba3k sqft7719 Baden Post, San Antonio, TX 78254For SaleMLS ID #1971390, Ignacio Miranda TREC #617304, 3D Realty & Property Management. LERA MLS
- $330,0003 bd3 ba2.2k sqft11906 Longfellow Ranch, San Antonio, TX 78254For SaleMLS ID #1991392, James Nemger TREC #754231, LPT Realty, LLC. LERA MLS
- $300,0003 bd2 ba1.4k sqft11926 Double Barrel, San Antonio, TX 78254For SaleMLS ID #1970914, Jody Fitzgerald TREC #696932, Hance Realty. LERA MLS
- $279,0003 bd3 ba2.1k sqft11322 Sprightly Lane, San Antonio, TX 78254For SaleMLS ID #1972691, Stacy Davidson TREC #752486, JB Goodwin, REALTORS. LERA MLS
- $284,9993 bd3 ba2.2k sqft10106 SUN ML, San Antonio, TX 78254For SaleMLS ID #1993595, Derek Bedell TREC #695666, Epique Realty LLC. LERA MLS
- $280,0004 bd3 ba2.1k sqft9503 BRAUN CRK, San Antonio, TX 78254For SaleMLS ID #1972843, Juanita Sepulveda TREC #812228, Keller Williams City-View. LERA MLS
- $279,9004 bd3 ba2.5k sqft14022 Morgan Terrace, San Antonio, TX 78254For SaleMLS ID #1954978, Jonathan Butler TREC #669150, Keller Williams City-View. LERA MLS
- $305,0004 bd3 ba2.2k sqft9946 Sable Arrow, San Antonio, TX 78251For SaleMLS ID #1992466, Dominic Fuentes TREC #743642, Phyllis Browning Company. LERA MLS
- $299,9993 bd3 ba2k sqft6703 Karnes Leaf, San Antonio, TX 78253For SaleMLS ID #1990397, Shane Neal TREC #608871, eXp Realty. LERA MLS
- $275,0003 bd3 ba2.1k sqft8118 Stagwood, San Antonio, TX 78254For SaleMLS ID #1995364, Caroline Sanabria Chacon TREC #770950, Real Broker, LLC. LERA MLS
- $375,0004 bd3 ba2.4k sqft10711 Palomino Bnd, San Antonio, TX 78254For SaleMLS ID #1998457, Nancy Muldoon TREC #598966, eXp Realty. LERA MLS
- $305,0004 bd2 ba1.9k sqft709 Brown Thrasher, San Antonio, TX 78253For SaleMLS ID #1991011, Tyler Willmann TREC #553857, Keller Williams City-View. LERA MLS
