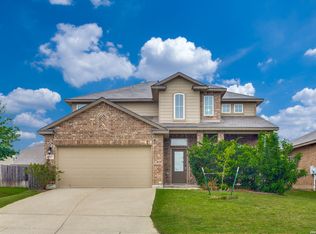
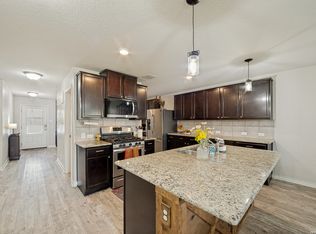
Spacious 2,352 sq. ft. home featuring 2 living areas and 2 dining areas, offering plenty of room for entertaining and everyday living. The primary suite is conveniently located downstairs, along with the laundry room. Enjoy high ceilings that create an open and airy feel throughout the home. Recent updates include a new HVAC compressor. Additional features include a water softener (conveys), sprinkler system, and in-wall pest control system. Step outside to an extended deck, perfect for relaxing or hosting gatherings, and enjoy the mature lime tree in the backyard. Refrigerator is negotiable.
For sale
$348,800
8351 Angelina Parke, San Antonio, TX 78254
4beds
2,360sqft
Single Family Residence
Built in 2016
6,011 Square Feet Lot
$-- Zestimate®
$148/sqft
$35/mo HOA
What's special
- 65 days |
- 100 |
- 4 |
Zillow last checked:
Listing updated:
Listed by:
Sandra Gonzalez TREC #596120 (210) 275-3422,
SK1 Properties, LLC
Source: LERA MLS,MLS#: 1991281
Facts & features
Interior
Bedrooms & bathrooms
- Bedrooms: 4
- Bathrooms: 3
- Full bathrooms: 2
- 1/2 bathrooms: 1
Primary bedroom
- Features: Walk-In Closet(s), Ceiling Fan(s), Full Bath
- Area: 224
- Dimensions: 16 x 14
Bedroom 2
- Area: 132
- Dimensions: 12 x 11
Bedroom 3
- Area: 132
- Dimensions: 11 x 12
Bedroom 4
- Area: 121
- Dimensions: 11 x 11
Primary bathroom
- Features: Tub/Shower Separate, Double Vanity, Soaking Tub
- Area: 80
- Dimensions: 10 x 8
Dining room
- Area: 132
- Dimensions: 12 x 11
Kitchen
- Area: 143
- Dimensions: 11 x 13
Living room
- Area: 270
- Dimensions: 18 x 15
Heating
- Central, Natural Gas
Cooling
- Central Air
Appliances
- Included: Microwave, Range, Gas Cooktop, Disposal, Dishwasher, Plumbed For Ice Maker, Water Softener Owned, Gas Water Heater, Plumb for Water Softener
- Laundry: Main Level, Washer Hookup, Dryer Connection
Features
- Two Living Area, Separate Dining Room, Two Eating Areas, Kitchen Island, Breakfast Bar, Pantry, Game Room, Utility Room Inside, High Ceilings, Open Floorplan, Walk-In Closet(s), Master Downstairs, Ceiling Fan(s)
- Flooring: Carpet, Ceramic Tile
- Has basement: No
- Attic: Attic - Radiant Barrier Decking
- Has fireplace: No
- Fireplace features: Not Applicable
Interior area
- Total interior livable area: 2,360 sqft
Property
Parking
- Total spaces: 2
- Parking features: Two Car Garage, Garage Door Opener
- Garage spaces: 2
Features
- Levels: Two
- Stories: 2
- Patio & porch: Covered
- Exterior features: Sprinkler System
- Pool features: None, Community
- Fencing: Privacy
Lot
- Size: 6,011 Square Feet
- Features: Level
Details
- Parcel number: 044503020320
Construction
Type & style
- Home type: SingleFamily
- Architectural style: Traditional
- Property subtype: Single Family Residence
Materials
- Stone, Fiber Cement, 1 Side Masonry
- Foundation: Slab
- Roof: Composition
Condition
- Pre-Owned
- New construction: No
- Year built: 2016
Details
- Builder name: DR Horton
Utilities & green energy
- Water: Water System
Green energy
- Indoor air quality: Integrated Pest Management
Community & HOA
Community
- Features: Playground, Cluster Mail Box
- Security: Smoke Detector(s), Prewired
- Subdivision: Remuda Ranch
HOA
- Has HOA: Yes
- HOA fee: $420 annually
- HOA name: SPECTRUM
Location
- Region: San Antonio
Financial & listing details
- Price per square foot: $148/sqft
- Tax assessed value: $318,860
- Annual tax amount: $4,122
- Price range: $348.8K - $348.8K
- Date on market: 6/12/2026
- Cumulative days on market: 66 days
- Listing terms: Conventional,FHA,VA Loan,Cash,USDA Loan
Estimated market value
Not available
Estimated sales range
Not available
Not available
Price history
| Date | Event | Price |
|---|---|---|
| 6/12/2026 | Listed for sale | $348,800$148/sqft |
Source:  LERA MLS #1991281 Report a problem LERA MLS #1991281 Report a problem | ||
| 7/22/2016 | Sold | -- |
Source: LERA MLS #1167555 Report a problem | ||
Public tax history
| Year | Property taxes | Tax assessment |
|---|---|---|
| 2025 | $4,123 -15.8% | $318,860 -6.3% |
| 2024 | $4,894 +5.5% | $340,240 +6.7% |
| 2023 | $4,637 -11.2% | $318,811 +10% |
| 2022 | $5,223 +2.5% | $289,828 +10% |
| 2021 | $5,093 | $263,480 +3.7% |
| 2020 | $5,093 +2.4% | $254,000 +3.3% |
| 2019 | $4,973 | $245,900 +3.9% |
| 2018 | $4,973 -1.2% | $236,680 -2% |
| 2017 | $5,032 | $241,390 +591.7% |
| 2016 | -- | $34,900 |
Find assessor info on the county website
Monthly payment
Est. payment
Payment breakdown
Explore the cost of this home by adjusting the details. Changes won't be saved.Climate risks
Neighborhood: 78254
Nearby schools
GreatSchools rating
- 8/10Joey Tomlinson Elementary SchoolGrades: PK-5Distance: 1.9 mi
- 7/10Folks MiddleGrades: 6-8Distance: 1.9 mi
- 7/10Sonia Sotomayor High SchoolGrades: 9-12Distance: 1.1 mi
Schools provided by the listing agent
- District: Northside
Source: LERA MLS. This data may not be complete. We recommend contacting the local school district to confirm school assignments for this home.
- $284,8003 bd2 ba1.8k sqft8403 Angelina Parke, San Antonio, TX 78254Off Market

- $298,0003 bd2 ba2k sqft8347 Angelina Parke, San Antonio, TX 78254Off Market
- $313,4004 bd2 ba2.5k sqft8407 Angelina Parke, San Antonio, TX 78254Off Market
- $268,6003 bd2 ba1.7k sqft8343 Angelina Parke, San Antonio, TX 78254Off Market

- $340,9005 bd3 ba2.8k sqft8411 Angelina Parke, San Antonio, TX 78254Off Market
- $254,7003 bd2 ba1.5k sqft8339 Angelina Parke, San Antonio, TX 78254Off Market
- $345,0004 bd3 ba2.5k sqft13438 Canyon Mdw, San Antonio, TX 78254Pending
- $316,0004 bd2 ba2.3k sqft8406 Angelina Parke, San Antonio, TX 78254Off Market
A local agent can set up tours, give advice and negotiate with sellers.
A local lender can help you make sure your offer is ready when you are.
Similar homes
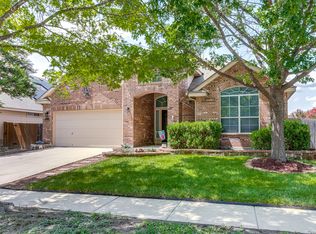
- $370,0005 bd3 ba2.5k sqft8707 Riddles Peak, San Antonio, TX 78254For Sale
 MLS ID #1994871, Nisreen Alkhafaji TREC #758912, Keller Williams City-View. LERA MLS
 - $309,9995 bd3 ba2.5k sqft8918 Taylor, San Antonio, TX 78254For Sale
 MLS ID #1991534, Myra Ramirez TREC #641569, AXIS Brokerage. LERA MLS
 - $375,0004 bd3 ba2.4k sqft10711 Palomino Bnd, San Antonio, TX 78254For Sale
 MLS ID #1998457, Nancy Muldoon TREC #598966, eXp Realty. LERA MLS
 - $390,0004 bd3 ba2.7k sqft6402 OLDHAM CV, San Antonio, TX 78253For Sale
 MLS ID #2005846, Erica Saliceti TREC #787267, eXp Realty. LERA MLS
 - $365,0004 bd3 ba2.4k sqft11423 Long Rider, San Antonio, TX 78254For SaleMLS ID #1998383, Micheal Thetchampa TREC #820857, Realty One Group Emerald. LERA MLS
- $369,0003 bd3 ba2.8k sqft10303 Buckskin Rise, San Antonio, TX 78254For SaleMLS ID #1969486, Parminder Kaur TREC #820704, Keller Williams City-View. LERA MLS
- $324,9904 bd3 ba2.9k sqft8422 Pioneer Fld, San Antonio, TX 78253For SaleMLS ID #1993064, Dayton Schrader TREC #312921, eXp Realty. LERA MLS
- $289,0004 bd2 ba1.9k sqft14411 High Plains Dr, San Antonio, TX 78254For SaleMLS ID #1954600, Mike Anthony TREC #591406, RE/MAX North-San Antonio. LERA MLS
- $415,0004 bd3 ba2.4k sqft9103 WUTHERING HTS, San Antonio, TX 78254For SaleMLS ID #2005572, Jaime Aguillon TREC #621215, Keller Williams Heritage. LERA MLS
- $398,9994 bd4 ba3k sqft10426 Shire Country, San Antonio, TX 78254For SaleMLS ID #1997304, Melissa Mahula TREC #737114, Homestead & Ranch Real Estate. LERA MLS
- $284,9993 bd3 ba2.2k sqft10106 SUN ML, San Antonio, TX 78254For SaleMLS ID #1993595, Derek Bedell TREC #695666, Epique Realty LLC. LERA MLS
- $319,0004 bd2 ba2.1k sqft3410 Port Pl, San Antonio, TX 78253For SaleMLS ID #1992991, Jason Criollo TREC #832663, eXp Realty. LERA MLS
- $345,0003 bd2 ba1.7k sqft12606 Desert Palm, San Antonio, TX 78253For SaleMLS ID #1943946, Phyllis Trolinger TREC #445783, RE/MAX Preferred, REALTORS. LERA MLS
- $275,0003 bd3 ba2.1k sqft8118 Stagwood, San Antonio, TX 78254For SaleMLS ID #1995364, Caroline Sanabria Chacon TREC #770950, Real Broker, LLC. LERA MLS
- $325,0004 bd3 ba2.9k sqft1214 Tetford, San Antonio, TX 78253For SaleMLS ID #2004248, Christopher Engstrom TREC #745386, Phyllis Browning Company. LERA MLS
- $307,9903 bd2 ba1.7k sqft9426 Palomino Path, San Antonio, TX 78254For SaleMLS ID #55356605, Albert Yanez, Texas Legacy Properties. HAR
- $335,0003 bd2 ba2.1k sqft11727 Iris Way, San Antonio, TX 78253For SaleMLS ID #1928066, Minavet Aranda TREC #817916, BK Real Estate. LERA MLS
- $359,9004 bd3 ba2.9k sqft12519 PONDER RNCH, San Antonio, TX 78245For SaleMLS ID #1994804, Monique Briseno Brim TREC #703242, JB Goodwin, REALTORS. LERA MLS
- $335,0004 bd4 ba2.4k sqft8818 Padie Smt, San Antonio, TX 78251For SaleMLS ID #1995193, Vanessa Garcia TREC #779720, 3D Realty & Property Management. LERA MLS
- $290,0003 bd2 ba1.4k sqft10514 Stampede Stead, San Antonio, TX 78254For SaleMLS ID #1972948, Paul Clarke TREC #698602, Coldwell Banker D'Ann Harper, REALTOR. LERA MLS
