Welcome home to this stunning 3-bedroom, 2.5-bath gem nestled on a quiet cul-de-sac in the desirable Wildhorse community! With 2,802 sq ft of light-filled living space, this two-story beauty features an open-concept layout with two living areas, two dining spaces, and a kitchen with breakfast bar and walk-in pantry - perfect for entertaining. The first floor impresses with elegant crown molding, while upstairs the spacious primary suite offers a walk-in closet and private en-suite bath. Enjoy a large outdoor patio, sprinkler system, new AC compressor, and updated ceiling fans and chandeliers throughout. 2-car garage, low HOA, and move-in ready - this one won't last!
For sale
Price cut: $26K (6/25)
$369,000
10303 Buckskin Rise, San Antonio, TX 78254
3beds
2,802sqft
Single Family Residence
Built in 2007
9,496 Square Feet Lot
$364,300 Zestimate®
$132/sqft
$28/mo HOA
What's special
Large outdoor patioTwo dining spacesPrivate en-suite bathQuiet cul-de-sacKitchen with breakfast barWalk-in closetElegant crown molding
- 91 days |
- 204 |
- 7 |
Zillow last checked:
Listing updated:
Listed by:
Parminder Kaur TREC #820704 (210) 489-0948,
Keller Williams City-View
Source: LERA MLS,MLS#: 1969486
Facts & features
Interior
Bedrooms & bathrooms
- Bedrooms: 3
- Bathrooms: 3
- Full bathrooms: 2
- 1/2 bathrooms: 1
Primary bedroom
- Level: Upper
- Area: 308
- Dimensions: 22 x 14
Bedroom 2
- Area: 156
- Dimensions: 13 x 12
Bedroom 3
- Area: 196
- Dimensions: 14 x 14
Primary bathroom
- Features: Tub/Shower Separate
- Area: 100
- Dimensions: 10 x 10
Dining room
- Area: 176
- Dimensions: 16 x 11
Family room
- Area: 306
- Dimensions: 18 x 17
Kitchen
- Area: 182
- Dimensions: 14 x 13
Living room
- Area: 196
- Dimensions: 14 x 14
Heating
- Central, 1 Unit, Electric
Cooling
- Central Air
Appliances
- Included: Range, Disposal, Dishwasher, Plumbed For Ice Maker, Electric Water Heater, Electric Cooktop
- Laundry: Washer Hookup, Dryer Connection
Features
- Two Living Area, Separate Dining Room, Eat-in Kitchen, Breakfast Bar, Pantry, Game Room, Utility Room Inside, All Bedrooms Upstairs, Open Floorplan, High Speed Internet, Walk-In Closet(s), Ceiling Fan(s)
- Flooring: Carpet, Ceramic Tile
- Windows: Double Pane Windows
- Has basement: No
- Has fireplace: No
- Fireplace features: Not Applicable
Interior area
- Total interior livable area: 2,802 sqft
Video & virtual tour
Property
Parking
- Total spaces: 2
- Parking features: Two Car Garage, Attached, Garage Door Opener
- Attached garage spaces: 2
Features
- Levels: Two
- Stories: 2
- Patio & porch: Patio
- Exterior features: Sprinkler System
- Pool features: None, Community
- Fencing: Privacy
Lot
- Size: 9,496 Square Feet
- Features: Cul-De-Sac
- Residential vegetation: Mature Trees, Mature Trees (ext feat)
Details
- Parcel number: 044712700230
Construction
Type & style
- Home type: SingleFamily
- Property subtype: Single Family Residence
Materials
- Stone, Siding
- Foundation: Slab
- Roof: Composition
Condition
- Pre-Owned
- New construction: No
- Year built: 2007
Details
- Builder name: DR Horton
Utilities & green energy
- Utilities for property: Cable Available, City Garbage service
Community & HOA
Community
- Features: Playground, Jogging Trails, Sports Court, Bike Trails, BBQ/Grill, Basketball Court
- Subdivision: Wildhorse
HOA
- Has HOA: Yes
- HOA fee: $84 quarterly
- HOA name: WILDHORSE HOMEOWNERS ASSOCIATION
Location
- Region: San Antonio
Financial & listing details
- Price per square foot: $132/sqft
- Tax assessed value: $345,000
- Annual tax amount: $6,377
- Price range: $369K - $369K
- Date on market: 5/23/2026
- Cumulative days on market: 92 days
- Listing terms: Conventional,FHA,VA Loan,Lease Option,Cash
Estimated market value
$364,300
$346,000 - $383,000
$2,191/mo
Price history
| Date | Event | Price |
|---|---|---|
| 6/25/2026 | Price change | $369,000-6.6%$132/sqft |
Source:  LERA MLS #1969486 Report a problem LERA MLS #1969486 Report a problem | ||
| 5/23/2026 | Listed for sale | $395,000+3.9%$141/sqft |
Source: LERA MLS #1969486 Report a problem | ||
| 9/14/2025 | Listing removed | $380,000$136/sqft |
Source: LERA MLS #1892768 Report a problem | ||
| 8/15/2025 | Listed for rent | $2,500$1/sqft |
Source: Zillow Rentals Report a problem | ||
| 8/14/2025 | Price change | $380,000+8.9%$136/sqft |
Source: LERA MLS #1892768 Report a problem | ||
| 8/7/2025 | Price change | $349,000-5.7%$125/sqft |
Source: LERA MLS #1882053 Report a problem | ||
| 7/16/2025 | Listed for sale | $370,000+8.8%$132/sqft |
Source: LERA MLS #1882053 Report a problem | ||
| 3/17/2022 | Sold | -- |
Source: LERA MLS #1587590 Report a problem | ||
| 2/24/2022 | Contingent | $340,000$121/sqft |
Source: LERA MLS #1587590 Report a problem | ||
| 2/17/2022 | Listed for sale | $340,000$121/sqft |
Source: LERA MLS #1587590 Report a problem | ||
Public tax history
| Year | Property taxes | Tax assessment |
|---|---|---|
| 2025 | $4,576 -14.7% | $345,000 -6.1% |
| 2024 | $5,363 -3.9% | $367,310 -0.7% |
| 2023 | $5,581 +50.8% | $370,000 +22% |
| 2022 | $3,701 +2.7% | $303,259 +10% |
| 2021 | $3,603 | $275,690 +4.3% |
| 2020 | $3,603 +0.8% | $264,310 +3.6% |
| 2019 | $3,577 | $255,170 +6.8% |
| 2018 | $3,577 +2.1% | $238,950 +3.3% |
| 2017 | $3,503 +0.6% | $231,420 +2.8% |
| 2016 | $3,483 -0.4% | $225,110 +5.3% |
| 2015 | $3,498 | $213,680 +6.7% |
| 2014 | $3,498 | $200,180 +9.8% |
| 2013 | -- | $182,280 -0.8% |
| 2012 | -- | $183,810 -1.8% |
| 2011 | -- | $187,120 -0.8% |
| 2010 | -- | $188,670 +2.1% |
| 2009 | -- | $184,800 -7.2% |
| 2008 | -- | $199,190 |
Find assessor info on the county website
Monthly payment
Est. payment
Payment breakdown
Explore the cost of this home by adjusting the details. Changes won't be saved.Climate risks
Neighborhood: 78254
Nearby schools
GreatSchools rating
- 7/10Krueger Elementary SchoolGrades: PK-5Distance: 0.6 mi
- 7/10Jefferson Middle SchoolGrades: 6-8Distance: 1.4 mi
- 7/10Sonia Sotomayor High SchoolGrades: 9-12Distance: 2.6 mi
Schools provided by the listing agent
- Elementary: Krueger
- Middle: Jefferson Jr High
- High: Sotomayor High School
- District: Northside
Source: LERA MLS. This data may not be complete. We recommend contacting the local school district to confirm school assignments for this home.
- $43,200-- bd-- ba-- sqft10755 Pharaoh Run, San Antonio, TX 78254Off Market
- $43,200-- bd-- ba-- sqft10751 Pharaoh Run, San Antonio, TX 78254Off Market
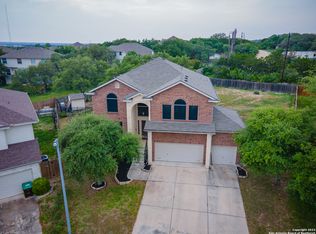
- $--5 bd4 ba3k sqft10307 Buckskin Rise, San Antonio, TX 78254Sold
- $43,200-- bd-- ba-- sqft10759 Pharaoh Run, San Antonio, TX 78254Off Market
- $43,200-- bd-- ba-- sqft10747 Pharaoh Run, San Antonio, TX 78254Off Market
- $43,200-- bd-- ba-- sqft10763 Pharaoh Run, San Antonio, TX 78254Off Market
- $411,7005 bd3 ba3.2k sqft10126 Arabian Hl, San Antonio, TX 78254Off Market
- $447,7003 bd2 ba2.2k sqft10767 Pharaoh Run, San Antonio, TX 78254Off Market
A local agent can set up tours, give advice and negotiate with sellers.
A local lender can help you make sure your offer is ready when you are.
Similar homes
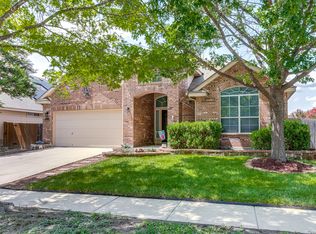
- $374,0004 bd3 ba2.4k sqft10711 Palomino Bnd, San Antonio, TX 78254For Sale
 MLS ID #1998457, Nancy Muldoon TREC #598966, eXp Realty. LERA MLS
 - $303,9004 bd2 ba2.3k sqft10802 Arabian Sands, San Antonio, TX 78254For Sale
 MLS ID #2008295, Robert Saenz TREC #553208, Xsellence Realty. LERA MLS
 - $415,0004 bd3 ba2.4k sqft9103 WUTHERING HTS, San Antonio, TX 78254For Sale
 MLS ID #2005572, Jaime Aguillon TREC #621215, Keller Williams Heritage. LERA MLS
 - $348,8004 bd3 ba2.3k sqft8351 Angelina Parke, San Antonio, TX 78254For Sale
 MLS ID #1991281, Sandra Gonzalez TREC #596120, SK1 Properties, LLC. LERA MLS
 - $307,9903 bd2 ba1.7k sqft9426 Palomino Path, San Antonio, TX 78254For SaleMLS ID #55356605, Albert Yanez, Texas Legacy Properties. HAR
- $290,0003 bd3 ba2.1k sqft9518 Silver Crown, San Antonio, TX 78254For SaleMLS ID #1993955, David Roque TREC #780493, Coldwell Banker D'Ann Harper. LERA MLS
- $280,0003 bd2 ba1.8k sqft10954 Geneva Moon, San Antonio, TX 78254For SaleMLS ID #1993947, Francisco Ramirez TREC #800673, Keller Williams City-View. LERA MLS
- $365,0004 bd3 ba2.8k sqft12002 Arbor Mesa, San Antonio, TX 78249For SaleMLS ID #1990969, Michelle Smith TREC #756610, Exquisite Properties, LLC. LERA MLS
- $229,0003 bd3 ba1.8k sqft9235 Silver Vis, San Antonio, TX 78254For SaleMLS ID #2009678, Victoria Comeaux Rosales TREC #700839, BK Real Estate. LERA MLS
- $389,0004 bd3 ba2.8k sqft8735 N Sarasota Woods, San Antonio, TX 78250For SaleMLS ID #2005073, Freddy Samuel TREC #702136, Trinity Texas Realty INC. LERA MLS
- $269,9003 bd3 ba2k sqft8327 Davis Cavern, San Antonio, TX 78254For SaleMLS ID #2006818, Cesar Amezcua TREC #580573, CA & Company, REALTORS. LERA MLS
- $382,5004 bd3 ba2.8k sqft8807 Brae Crest Dr, San Antonio, TX 78249For SaleMLS ID #1994800, Darin Hathcock TREC #641817, Cirque Real Estate, LLC. LERA MLS
- $275,0003 bd3 ba2.1k sqft8118 Stagwood, San Antonio, TX 78254For SaleMLS ID #1995364, Caroline Sanabria Chacon TREC #770950, Real Broker, LLC. LERA MLS
- $280,0004 bd3 ba2.1k sqft9503 BRAUN CRK, San Antonio, TX 78254For SaleMLS ID #1972843, Juanita Sepulveda TREC #812228, Keller Williams City-View. LERA MLS
- $299,9004 bd3 ba2.2k sqft12010 Dove Ranch, San Antonio, TX 78254For SaleMLS ID #1942878, Lori Hockley TREC #664097, Coldwell Banker D'Ann Harper. LERA MLS
- $289,9994 bd3 ba2.1k sqft9639 TURQUOISE CRK, San Antonio, TX 78254For SaleMLS ID #1958895, Jennifer Garcia TREC #766950, Levi Rodgers Real Estate Group. LERA MLS
- $389,9004 bd3 ba3k sqft11611 Creek Ash, San Antonio, TX 78253For SaleMLS ID #1973316, Daniel Lambert TREC #696721, Epique Realty LLC. LERA MLS
- $360,0004 bd3 ba2.4k sqft5735 WELSCH VW, San Antonio, TX 78249For SaleMLS ID #2003182, Michael Lugo TREC #657886, eXp Realty. LERA MLS
- $365,0003 bd3 ba2.4k sqft2138 Encanto Ridge, San Antonio, TX 78230For SaleMLS ID #1970180, Deanna Wright TREC #566830, Kuper Sotheby's Int'l Realty. LERA MLS
- $360,0004 bd3 ba3.2k sqft12014 Vintage Pt, San Antonio, TX 78253For SaleMLS ID #1991590, Lisa Martinez TREC #640266, Coldwell Banker D'Ann Harper, REALTOR. LERA MLS
