Welcome home to 10307 Buckskin Rise located in the highly sought out neighborhood Of Wildhorse. This charming and modern 5 bedroom, 4 bath Home is located in the highly desired and established neighborhood of wild horse in a cul-de-sac. When you first arrive to this beautiful home, you will notice the oversize driveway and an attached three car garage. As you step in the grand entrance you notice the spaces foyer with an auxiliary room to your left, High ceilings and archways lead into the open concept floor plan that is great for entertaining with a beautiful kitchen that features countertops and a tall Bar. This home boast 4 spacious spare bedrooms with a large upstairs loft and a 3 guest bathroom that make this home incredibly functional. The grand master retreat is accompanied by great views an en-suite with a walk in shower an oversized closet. This home is minutes away from The communities amenity center, major highways and shopping centers. Don't miss the opportunity to make this immaculate house your home!
Sold
Price Unknown
10307 BUCKSKIN RISE, San Antonio, TX 78254
5beds
3,045sqft
Single Family Residence
Built in 2007
0.34 Acres Lot
$375,300 Zestimate®
$--/sqft
$2,509 Estimated rent
Home value
$375,300
$357,000 - $394,000
$2,509/mo
Zestimate® history
Owner options
List your home for rent
$2,509/mo
Rent Zestimate®
Find your next renter with Zillow Rental Manager. Plus, with online applications, you can quickly screen prospective tenants – for free.
$2,509/mo
Rent Zestimate®
Refinance and save
$82/mo
Est. payment
Refinancing to a lower rate could help reduce your monthly payments and save thousands over the life of the loan.
$82/mo
Est. payment
Explore your selling options
Work with a Zillow partner agent
Leverage their expertise and Zillow's premium Showcase listings to get your home seen by more buyers.
Get startedList with your own agent
Get your home in front of millions of buyers by listing it on Zillow.
Learn how to do itSell it yourself
Take full control of how buyers see your home on Zillow by listing For Sale by Owner (FSBO).
List your homeWhat's special
Great viewsSpacious spare bedroomsTall barHigh ceilingsBeautiful kitchenOversized closetMajor highways
Zillow last checked:
Listing updated:
Listed by:
Marcelo Castro TREC #729733 (210) 920-2727,
Becker Properties, LLC
Source: LERA MLS,MLS#: 1687524
Facts & features
Interior
Bedrooms & bathrooms
- Bedrooms: 5
- Bathrooms: 4
- Full bathrooms: 4
Primary bedroom
- Level: Upper
- Area: 342
- Dimensions: 18 x 19
Bedroom 2
- Area: 156
- Dimensions: 13 x 12
Bedroom 3
- Area: 182
- Dimensions: 13 x 14
Bedroom 4
- Area: 182
- Dimensions: 13 x 14
Bedroom 5
- Area: 143
- Dimensions: 13 x 11
Primary bathroom
- Features: Shower Only, Double Vanity
- Area: 63
- Dimensions: 7 x 9
Dining room
- Area: 260
- Dimensions: 13 x 20
Kitchen
- Area: 143
- Dimensions: 13 x 11
Living room
- Area: 323
- Dimensions: 19 x 17
Heating
- Central, Electric
Cooling
- Central Air
Appliances
- Included: Microwave, Range, Dishwasher
- Laundry: Washer Hookup, Dryer Connection
Features
- One Living Area
- Flooring: Carpet, Ceramic Tile
- Has basement: No
- Has fireplace: No
- Fireplace features: Not Applicable
Interior area
- Total structure area: 3,045
- Total interior livable area: 3,045 sqft
Property
Parking
- Total spaces: 3
- Parking features: Three Car Garage
- Garage spaces: 3
Features
- Levels: Two
- Stories: 2
- Pool features: None, Community
Lot
- Size: 0.34 Acres
Details
- Parcel number: 044712700220
Construction
Type & style
- Home type: SingleFamily
- Property subtype: Single Family Residence
Materials
- Brick
- Foundation: Slab
- Roof: Composition
Condition
- Pre-Owned
- New construction: No
- Year built: 2007
Details
- Builder name: DR Horton
Community & HOA
Community
- Features: Playground
- Subdivision: Wildhorse
HOA
- Has HOA: Yes
- HOA fee: $82 quarterly
- HOA name: WILDHORSE HOMEOWNERS ASSOCIATION
Location
- Region: San Antonio
Financial & listing details
- Tax assessed value: $365,000
- Annual tax amount: $7,808
- Date on market: 9/11/2025
- Cumulative days on market: 151 days
- Listing terms: Conventional,FHA,VA Loan,Cash,Investors OK
Price history
| Date | Event | Price |
|---|---|---|
| 10/10/2023 | Sold | -- |
Source:  LERA MLS #1687524 Report a problem LERA MLS #1687524 Report a problem | ||
| 9/6/2023 | Contingent | $380,000$125/sqft |
Source: LERA MLS #1687524 Report a problem | ||
| 8/26/2023 | Listed for sale | $380,000$125/sqft |
Source: LERA MLS #1687524 Report a problem | ||
| 8/17/2023 | Contingent | $380,000$125/sqft |
Source: LERA MLS #1687524 Report a problem | ||
| 5/12/2023 | Listed for sale | $380,000$125/sqft |
Source: LERA MLS #1687524 Report a problem | ||
Public tax history
| Year | Property taxes | Tax assessment |
|---|---|---|
| 2025 | $4,922 -7.5% | $365,000 |
| 2024 | $5,323 -2.9% | $365,000 -0.4% |
| 2023 | $5,483 -9.6% | $366,303 +10% |
| 2022 | $6,068 -2.2% | $333,003 +10% |
| 2021 | $6,201 | $302,730 +4.1% |
| 2020 | $6,201 -5.1% | $290,880 -4.1% |
| 2019 | $6,533 | $303,160 +6.7% |
| 2018 | $6,533 +13% | $284,190 +3.3% |
| 2017 | $5,784 +2.6% | $275,200 +2.6% |
| 2016 | $5,639 +16.1% | $268,110 +7.7% |
| 2015 | $4,856 | $248,897 +10% |
| 2014 | $4,856 | $226,270 +10% |
| 2013 | -- | $205,700 -0.8% |
| 2012 | -- | $207,330 -1.8% |
| 2011 | -- | $211,030 -0.8% |
| 2010 | -- | $212,770 +2.1% |
| 2009 | -- | $208,420 +37.4% |
| 2008 | -- | $151,740 |
Find assessor info on the county website
Neighborhood: 78254
Nearby homes
- $399,8005 bd4 ba3.2k sqft10311 Buckskin Rise, San Antonio, TX 78254Off Market

- $369,0003 bd3 ba2.8k sqft10303 Buckskin Rise, San Antonio, TX 78254For Sale
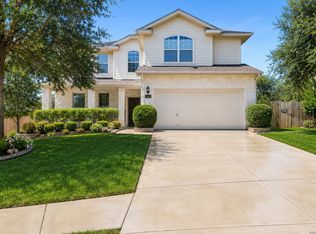
- $401,2003 bd2 ba2.5k sqft10130 Arabian Hl, San Antonio, TX 78254Off Market
- $411,7005 bd3 ba3.2k sqft10126 Arabian Hl, San Antonio, TX 78254Off Market
- $379,3003 bd2 ba2.1k sqft10315 Buckskin Rise, San Antonio, TX 78254Off Market
- $43,200-- bd-- ba-- sqft10751 Pharaoh Run, San Antonio, TX 78254Off Market
- $43,200-- bd-- ba-- sqft10755 Pharaoh Run, San Antonio, TX 78254Off Market
- $5,540-- bd-- ba1.2k sqft10801 Spiller Rd, San Antonio, TX 78254Off Market
Nearby schools
GreatSchools rating
- 7/10Krueger Elementary SchoolGrades: PK-5Distance: 0.6 mi
- 7/10Jefferson Middle SchoolGrades: 6-8Distance: 1.4 mi
- 7/10Sonia Sotomayor High SchoolGrades: 9-12Distance: 2.5 mi
Schools provided by the listing agent
- Elementary: Krueger
- Middle: Jefferson Jr High
- High: Sotomayor High School
- District: Northside
Source: LERA MLS. This data may not be complete. We recommend contacting the local school district to confirm school assignments for this home.
Get a cash offer in 3 minutes
Find out how much your home could sell for in as little as 3 minutes with a no-obligation cash offer.
Estimated market value
$375,300
Get a cash offer in 3 minutes
Find out how much your home could sell for in as little as 3 minutes with a no-obligation cash offer.
Estimated market value
$375,300
- Texas
- Bexar County
- San Antonio
- 78254
- 10307 BUCKSKIN RISE
Nearby cities
Nearby neighborhoods
Nearby zip codes
Other San Antonio Topics
