This well-kept single-story home near 1604 offers a great blend of privacy, comfort, and convenience. With 3 bedrooms and 2 bathrooms, it features a bright open layout that creates a welcoming space for both daily living and entertaining. Thoughtful updates, ceramic tile flooring, kitchen backsplash, and a sprinkler system add style and practicality throughout. Recent improvements include a new roof (2024), fresh interior and exterior paint, and matching new kitchen appliances, making the home truly move-in ready. The spacious kitchen features stainless steel appliances, a breakfast nook with a buffet bar, and an opening to the living area with bar seating. The private primary suite is separated from the secondary bedrooms and includes a large bathroom with a garden tub, separate shower, and walk-in closet. The additional bedrooms offer flexible space for guests, a home office, or hobbies. Outside, the backyard provides mature trees and a peaceful, private setting perfect for relaxing or entertaining. Located just minutes from shopping, dining, and entertainment, this home is an excellent opportunity. Schedule your showing today!
For sale
Price cut: $10K (8/15)
$290,000
10514 Stampede Stead, San Antonio, TX 78254
3beds
1,448sqft
Single Family Residence
Built in 2015
5,401 Square Feet Lot
$286,100 Zestimate®
$200/sqft
$44/mo HOA
What's special
Stainless steel appliancesSpacious kitchenWalk-in closetBackyard provides mature treesSprinkler systemPrivate primary suiteBright open layout
- 68 days |
- 129 |
- 6 |
Zillow last checked:
Listing updated:
Listed by:
Paul Clarke TREC #698602 (210) 724-5320,
Coldwell Banker D'Ann Harper, REALTOR
Source: LERA MLS,MLS#: 1972948
Facts & features
Interior
Bedrooms & bathrooms
- Bedrooms: 3
- Bathrooms: 2
- Full bathrooms: 2
Primary bedroom
- Features: Walk-In Closet(s), Ceiling Fan(s), Full Bath
- Area: 192
- Dimensions: 16 x 12
Bedroom 2
- Area: 132
- Dimensions: 12 x 11
Bedroom 3
- Area: 132
- Dimensions: 12 x 11
Primary bathroom
- Features: Tub/Shower Separate, Double Vanity, Soaking Tub
- Area: 100
- Dimensions: 10 x 10
Dining room
- Area: 121
- Dimensions: 11 x 11
Kitchen
- Area: 154
- Dimensions: 14 x 11
Living room
- Area: 224
- Dimensions: 16 x 14
Heating
- Central, Natural Gas
Cooling
- 13-15 SEER AX, Ceiling Fan(s), Central Air
Appliances
- Included: Self Cleaning Oven, Microwave, Gas Cooktop, Disposal, Dishwasher, Plumbed For Ice Maker, Gas Water Heater
- Laundry: Main Level, Washer Hookup, Dryer Connection
Features
- One Living Area, Liv/Din Combo, Eat-in Kitchen, Breakfast Bar, Utility Room Inside, 1st Floor Lvl/No Steps, High Ceilings, Open Floorplan, High Speed Internet, All Bedrooms Downstairs, Walk-In Closet(s), Master Downstairs, Ceiling Fan(s), Custom Cabinets, Programmable Thermostat
- Flooring: Carpet, Ceramic Tile
- Windows: Double Pane Windows
- Has basement: No
- Attic: 12"+ Attic Insulation,Access Only
- Has fireplace: No
- Fireplace features: Not Applicable
Interior area
- Total interior livable area: 1,448 sqft
Video & virtual tour
Property
Parking
- Total spaces: 2
- Parking features: Two Car Garage, Attached, Garage Door Opener, Street Parking Only
- Attached garage spaces: 2
- Has uncovered spaces: Yes
Accessibility
- Accessibility features: 2+ Access Exits, Doors-Swing-In, Entry Slope less than 1 foot, Low Pile Carpet, Level Lot, First Floor Bath, Full Bath/Bed on 1st Flr, First Floor Bedroom
Features
- Levels: One
- Stories: 1
- Patio & porch: Patio, Covered
- Exterior features: Sprinkler System
- Pool features: None, Community
- Fencing: Privacy
Lot
- Size: 5,401 Square Feet
- Dimensions: Front/Back - 45 x Both Si
- Features: Level, Curbs, Street Gutters, Sidewalks, Streetlights, Fire Hydrant w/in 500'
- Residential vegetation: Mature Trees, Mature Trees (ext feat)
Details
- Parcel number: 044497990150
Construction
Type & style
- Home type: SingleFamily
- Architectural style: Traditional
- Property subtype: Single Family Residence
Materials
- Brick, Siding, Fiber Cement
- Foundation: Slab
- Roof: Composition
Condition
- Pre-Owned
- New construction: No
- Year built: 2015
Details
- Builder name: DR Horton - Express Homes
Utilities & green energy
- Electric: CPS
- Gas: CPS
- Sewer: SAWS, Sewer System
- Water: SAWS, Water System
- Utilities for property: Cable Available
Green energy
- Green verification: HERS Index Score, HERS 86-100, ENERGY STAR Certified Homes
- Indoor air quality: Integrated Pest Management
Community & HOA
Community
- Features: Playground, Other, Cluster Mail Box
- Security: Smoke Detector(s), Prewired, Carbon Monoxide Detector(s)
- Subdivision: Wildhorse At Tausch Farms
HOA
- Has HOA: Yes
- HOA fee: $263 semi-annually
- HOA name: WILDHORSE AT TAUSCH FARMS
Location
- Region: San Antonio
Financial & listing details
- Price per square foot: $200/sqft
- Tax assessed value: $267,580
- Annual tax amount: $4,613
- Price range: $290K - $290K
- Date on market: 6/8/2026
- Cumulative days on market: 69 days
- Listing terms: Conventional,FHA,VA Loan,Cash,Investors OK,Other
- Road surface type: Paved, Asphalt
Estimated market value
$286,100
$272,000 - $300,000
$1,750/mo
Price history
| Date | Event | Price |
|---|---|---|
| 8/15/2026 | Price change | $290,000-3.3%$200/sqft |
Source:  LERA MLS #1972948 Report a problem LERA MLS #1972948 Report a problem | ||
| 6/8/2026 | Listed for sale | $300,000$207/sqft |
Source: LERA MLS #1972948 Report a problem | ||
| 1/4/2016 | Sold | -- |
Source: LERA MLS #1144619 Report a problem | ||
Public tax history
| Year | Property taxes | Tax assessment |
|---|---|---|
| 2025 | $3,234 -11.7% | $267,580 -0.6% |
| 2024 | $3,662 +9.9% | $269,195 +10% |
| 2023 | $3,333 -14.5% | $244,723 +10% |
| 2022 | $3,899 +2% | $222,475 +10% |
| 2021 | $3,821 | $202,250 +4.1% |
| 2020 | $3,821 +2.2% | $194,210 +3.1% |
| 2019 | $3,738 | $188,450 +5.2% |
| 2018 | $3,738 +5.2% | $179,170 +2.5% |
| 2017 | $3,553 -7.4% | $174,800 +1.9% |
| 2016 | $3,835 | $171,600 |
Find assessor info on the county website
Monthly payment
Est. payment
Payment breakdown
Explore the cost of this home by adjusting the details. Changes won't be saved.Climate risks
Neighborhood: 78254
Nearby schools
GreatSchools rating
- 8/10Fields Elementary SchoolGrades: PK-5Distance: 1.1 mi
- 7/10Jefferson Middle SchoolGrades: 6-8Distance: 0.7 mi
- 7/10Sonia Sotomayor High SchoolGrades: 9-12Distance: 2.8 mi
Schools provided by the listing agent
- Elementary: Fields
- Middle: Jefferson Jr High
- High: Sotomayor High School
- District: Northside
Source: LERA MLS. This data may not be complete. We recommend contacting the local school district to confirm school assignments for this home.
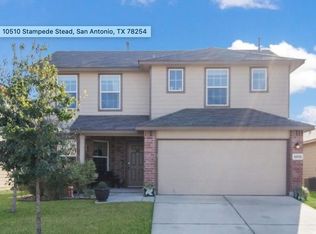
- $300,1004 bd3 ba2.3k sqft10510 Stampede Stead, San Antonio, TX 78254Off Market
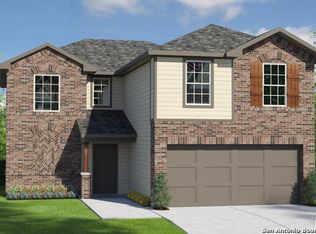
- $313,3005 bd3 ba2.6k sqft10518 Stampede Stead, San Antonio, TX 78254Off Market
- $278,1003 bd2 ba2k sqft10506 Stampede Stead, San Antonio, TX 78254Off Market
- $271,2004 bd2 ba1.7k sqft10522 Stampede Stead, San Antonio, TX 78254Off Market

- $263,1003 bd2 ba1.6k sqft10519 Rhyder Rdg, San Antonio, TX 78254Off Market
- $306,6004 bd3 ba2.3k sqft10523 Rhyder Rdg, San Antonio, TX 78254Off Market
- $271,9004 bd2 ba1.7k sqft10515 Rhyder Rdg, San Antonio, TX 78254Off Market
- $325,7005 bd3 ba2.6k sqft10502 Stampede Stead, San Antonio, TX 78254Off Market
A local agent can set up tours, give advice and negotiate with sellers.
A local lender can help you make sure your offer is ready when you are.
Similar homes
- $265,0003 bd2 ba1.3k sqft8818 CREAGER CYN, San Antonio, TX 78254For Sale
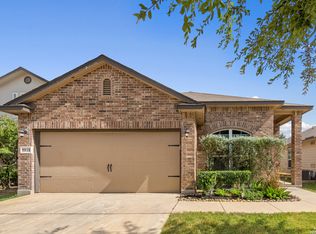
 MLS ID #1967628, Javier Acevedo TREC #730186, The Woodall Group of Texas. LERA MLS
 - $307,9903 bd2 ba1.7k sqft9426 Palomino Path, San Antonio, TX 78254For Sale
 MLS ID #55356605, Albert Yanez, Texas Legacy Properties. HAR
 - $269,9003 bd3 ba2k sqft8327 Davis Cavern, San Antonio, TX 78254For Sale
 MLS ID #2006818, Cesar Amezcua TREC #580573, CA & Company, REALTORS. LERA MLS
 - $289,0003 bd2 ba1.8k sqft10954 Geneva Moon, San Antonio, TX 78254For Sale
 MLS ID #1993947, Francisco Ramirez TREC #800673, Keller Williams City-View. LERA MLS
 - $289,9003 bd3 ba1.9k sqft9919 Old Mesquite, San Antonio, TX 78254For SaleMLS ID #2002445, Jose Buentello TREC #746824, The Agency San Antonio. LERA MLS
- $279,0003 bd3 ba2.1k sqft11322 Sprightly Lane, San Antonio, TX 78254For SaleMLS ID #1972691, Stacy Davidson TREC #752486, JB Goodwin, REALTORS. LERA MLS
- $246,9993 bd2 ba1.3k sqft10727 Shaencrossing, San Antonio, TX 78254For SaleMLS ID #1944921, Daniel Cuevas TREC #733102, Real Broker, LLC. LERA MLS
- $305,0003 bd2 ba1.8k sqft10334 Quayle Mist, San Antonio, TX 78254New ConstructionMLS ID #1963316, Brian Paris TREC #598379, Keller Williams City-View. LERA MLS
- $289,9994 bd3 ba2.1k sqft9639 TURQUOISE CRK, San Antonio, TX 78254For SaleMLS ID #1958895, Jennifer Garcia TREC #766950, Levi Rodgers Real Estate Group. LERA MLS
- $264,0003 bd2 ba1.5k sqft9835 Mill Path, San Antonio, TX 78254For SaleMLS ID #1968129, Julie Alexander TREC #541409, Kuper Sotheby's Int'l Realty. LERA MLS
- $250,0003 bd2 ba1.4k sqft10019 MILL PATH, San Antonio, TX 78254For SaleMLS ID #1996528, Samantha Martinez TREC #713026, Real Broker, LLC. LERA MLS
- $289,0004 bd2 ba1.9k sqft14411 High Plains Dr, San Antonio, TX 78254For SaleMLS ID #1954600, Mike Anthony TREC #591406, RE/MAX North-San Antonio. LERA MLS
- $311,0003 bd2 ba1.5k sqft10423 Tollow Way, Helotes, TX 78023For SaleMLS ID #1996813, Julie Ford TREC #352642, Texas Premier Realty. LERA MLS
- $295,0004 bd2 ba1.6k sqft13726 Locklear Way, San Antonio, TX 78253For SaleMLS ID #1999164, Paul Clarke TREC #698602, Coldwell Banker D'Ann Harper, REALTOR. LERA MLS
- $274,0003 bd3 ba1.5k sqft9259 Ridge Breeze, San Antonio, TX 78250For SaleMLS ID #1969845, Nicole Castaneda TREC #682099, Real Broker, LLC. LERA MLS
- $288,0002 bd2 ba1.4k sqft12827 Sand Holly, San Antonio, TX 78253For SaleMLS ID #2003377, Tamara Price TREC #572393, Real Broker, LLC. LERA MLS
- $252,0003 bd3 ba1.5k sqft5626 Timbersteep, San Antonio, TX 78250For SaleMLS ID #2007471, Juan Medina TREC #577657, AE Realty. LERA MLS
- $293,5003 bd3 ba2.1k sqft3202 Comal Spgs, San Antonio, TX 78253For SaleMLS ID #1992019, Alicia McVean TREC #664089, LPT Realty, LLC. LERA MLS
- $220,0003 bd2 ba1.7k sqft11823 Briarton Pass, San Antonio, TX 78254For SaleMLS ID #1993511, Blanca Garcia-Garza TREC #811563, Real Broker, LLC. LERA MLS
- $278,0003 bd3 ba2k sqft7930 Veleta, San Antonio, TX 78250For SaleMLS ID #2003062, Stephanie Gutierrez TREC #797036, John Chunn Realty, LLC. LERA MLS
