Nestled on a premium corner lot backing to a greenbelt, this beautifully maintained 3-bedroom, 2.5-bath home offers 1,988 square feet of comfortable living in a peaceful, tree-filled setting. The open-concept floor plan features spacious living and dining areas that flow seamlessly into the updated kitchen, complete with quartz countertops, white cabinetry, subway tile backsplash, ample prep space, and a breakfast bar perfect for everyday living and entertaining. Upstairs, the oversized primary suite provides a true retreat with dual walk-in closets and generous space for a sitting area or home office. Two additional bedrooms offer flexibility for family, guests, or work-from-home needs. Absolutely no carpet! Step outside to enjoy the expansive backyard, where a large deck overlooks mature oak trees and a private greenbelt, creating a tranquil setting rarely found in the area. Whether you're entertaining friends, enjoying your morning coffee, or simply relaxing in the shade, this backyard is designed to be enjoyed year-round. Additional highlights include luxury vinyl plank flooring throughout, plantation shutters, abundant natural light, a spacious laundry room with extra storage, and an attached two-car garage. Conveniently located near shopping, dining, major highways, and top San Antonio amenities, this home combines privacy, functionality, and everyday convenience. Don't miss your opportunity to own this move-in-ready home with one of the most desirable backyard settings in the neighborhood.
For sale
$289,900
9919 Old Mesquite, San Antonio, TX 78254
3beds
1,988sqft
:
Get pre-qualified$2,086/mo
Single Family Residence
Built in 1994
7,579 Square Feet Lot
$288,100 Zestimate®
$146/sqft
$-- HOA
What's special
Open-concept floor planExpansive backyardAttached two-car garageAbundant natural lightQuartz countertopsPremium corner lotSubway tile backsplash
- 20 days |
- 317 |
- 43 |
Likely to sell faster than
Zillow last checked:
Listing updated:
Listed by:
Jose Buentello TREC #746824 (210) 996-9608,
The Agency San Antonio
Source: LERA MLS,MLS#: 2002445
Facts & features
Interior
Bedrooms & bathrooms
- Bedrooms: 3
- Bathrooms: 3
- Full bathrooms: 2
- 1/2 bathrooms: 1
Primary bedroom
- Features: Walk-In Closet(s), Full Bath
- Level: Upper
- Area: 294
- Dimensions: 21 x 14
Bedroom 2
- Area: 238
- Dimensions: 17 x 14
Bedroom 3
- Area: 143
- Dimensions: 13 x 11
Primary bathroom
- Features: Tub/Shower Combo, Double Vanity
- Area: 50
- Dimensions: 10 x 5
Dining room
- Area: 100
- Dimensions: 10 x 10
Family room
- Area: 288
- Dimensions: 18 x 16
Kitchen
- Area: 168
- Dimensions: 14 x 12
Heating
- Central, 1 Unit, Electric
Cooling
- 13-15 SEER AX, Ceiling Fan(s), Central Air
Appliances
- Included: Self Cleaning Oven, Microwave, Range, Dishwasher, Water Softener Owned, Vented Exhaust Fan, Electric Water Heater, Plumb for Water Softener, Electric Cooktop
- Laundry: Main Level, Laundry Room, Washer Hookup, Dryer Connection
Features
- One Living Area, Separate Dining Room, Eat-in Kitchen, Pantry, Utility Room Inside, All Bedrooms Upstairs, Open Floorplan, High Speed Internet, Walk-In Closet(s), Ceiling Fan(s), Central Vacuum, Solid Counter Tops, Programmable Thermostat
- Flooring: Vinyl
- Windows: Double Pane Windows, Window Coverings
- Has basement: No
- Attic: Pull Down Stairs
- Has fireplace: No
- Fireplace features: Not Applicable
Interior area
- Total interior livable area: 1,988 sqft
Video & virtual tour
Property
Parking
- Total spaces: 2
- Parking features: Two Car Garage, Attached, Garage Door Opener
- Attached garage spaces: 2
Features
- Levels: Two
- Stories: 2
- Patio & porch: Patio, Deck
- Pool features: None
- Fencing: Privacy
Lot
- Size: 7,579 Square Feet
- Features: Corner Lot, Curbs
- Residential vegetation: Mature Trees, Mature Trees (ext feat)
Details
- Additional structures: Shed(s)
- Parcel number: 190590010250
Construction
Type & style
- Home type: SingleFamily
- Property subtype: Single Family Residence
Materials
- Brick, 4 Sides Masonry
- Foundation: Slab
- Roof: Composition
Condition
- Pre-Owned
- New construction: No
- Year built: 1994
Utilities & green energy
- Electric: CPS
- Gas: CPS
- Sewer: SAWS, Sewer System
- Water: SAWS, Water System
- Utilities for property: Cable Available, City Garbage service
Community & HOA
Community
- Features: None
- Security: Smoke Detector(s), Security System Owned
- Subdivision: Brauns Farm
Location
- Region: San Antonio
Financial & listing details
- Price per square foot: $146/sqft
- Tax assessed value: $290,000
- Annual tax amount: $6,641
- Price range: $289.9K - $289.9K
- Date on market: 7/23/2026
- Cumulative days on market: 21 days
- Listing terms: Conventional,FHA,VA Loan,Cash
- Road surface type: Paved
Estimated market value
$288,100
$274,000 - $303,000
$1,745/mo
Price history
| Date | Event | Price |
|---|---|---|
| 7/23/2026 | Listed for sale | $289,900+16%$146/sqft |
Source:  LERA MLS #2002445 Report a problem LERA MLS #2002445 Report a problem | ||
| 8/9/2021 | Sold | -- |
Source: LERA MLS #1538667 Report a problem | ||
| 7/10/2021 | Pending sale | $250,000$126/sqft |
Source: LERA MLS #1538667 Report a problem | ||
| 7/4/2021 | Contingent | $250,000$126/sqft |
Source: LERA MLS #1538667 Report a problem | ||
| 6/30/2021 | Listed for sale | $250,000$126/sqft |
Source: LERA MLS #1538667 Report a problem | ||
| 2/23/2007 | Sold | -- |
Source: LERA MLS #632497 Report a problem | ||
| 9/29/2005 | Sold | -- |
Source: LERA MLS #551604 Report a problem | ||
Public tax history
| Year | Property taxes | Tax assessment |
|---|---|---|
| 2025 | $6,642 -2.4% | $290,000 -2.4% |
| 2024 | $6,802 -0.3% | $297,070 |
| 2023 | $6,823 +0.9% | $297,070 +8.7% |
| 2022 | $6,763 +59.2% | $273,220 +50.1% |
| 2021 | $4,249 | $182,000 +2.4% |
| 2020 | $4,249 +4.2% | $177,680 +4.5% |
| 2019 | $4,079 | $170,000 -4.3% |
| 2018 | $4,079 -7.4% | $177,720 +0.3% |
| 2017 | $4,405 +10.7% | $177,192 +10% |
| 2016 | $3,981 +15.3% | $161,084 +10% |
| 2015 | $3,453 | $146,440 +7.9% |
| 2014 | $3,453 | $135,674 +10% |
| 2013 | -- | $123,340 +5.2% |
| 2012 | -- | $117,280 -4.2% |
| 2011 | -- | $122,460 -1% |
| 2010 | -- | $123,690 -3.4% |
| 2009 | -- | $128,040 -0.9% |
| 2008 | -- | $129,160 +1% |
| 2007 | -- | $127,840 +9.6% |
| 2006 | -- | $116,690 +16.3% |
| 2005 | -- | $100,300 |
| 2004 | -- | -- |
| 2003 | -- | -- |
| 2002 | -- | -- |
| 2001 | -- | -- |
| 2000 | -- | -- |
Find assessor info on the county website
Monthly payment
Est. payment
Payment breakdown
Explore the cost of this home by adjusting the details. Changes won't be saved.Climate risks
Neighborhood: 78254
Nearby schools
GreatSchools rating
- 7/10Nichols Elementary SchoolGrades: PK-5Distance: 0.8 mi
- 5/10Stevenson Middle SchoolGrades: 6-8Distance: 1.7 mi
- 9/10O'Connor High SchoolGrades: 9-12Distance: 1.4 mi
Schools provided by the listing agent
- Elementary: Nichols
- Middle: Stevenson
- High: O'connor
- District: Northside
Source: LERA MLS. This data may not be complete. We recommend contacting the local school district to confirm school assignments for this home.
- $257,4003 bd2 ba2.4k sqft9915 Old Mesquite, San Antonio, TX 78254Off Market

- $289,2004 bd3 ba2.4k sqft9911 Old Mesquite, San Antonio, TX 78254Off Market
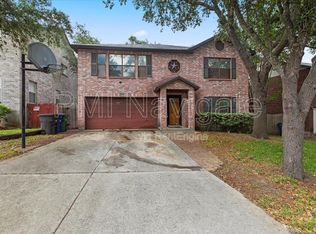
- $247,2003 bd2 ba1.5k sqft9843 Addersly Dr, San Antonio, TX 78254Off Market
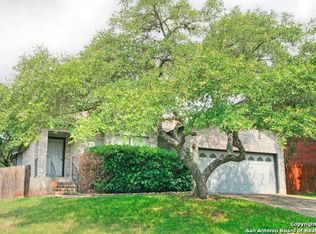
- $295,4004 bd3 ba2.5k sqft9847 Addersly Dr, San Antonio, TX 78254Off Market

- $297,400-- bd-- ba2.5k sqft9907 Old Mesquite, San Antonio, TX 78254Off Market
- $317,7003 bd2 ba2.8k sqft9918 Old Mesquite, San Antonio, TX 78254Off Market
- $--3 bd3 ba1.8k sqft9839 Addersly Dr, San Antonio, TX 78254Sold
- $261,2003 bd2 ba1.8k sqft9839 Addersley Dr, San Antonio, TX 78254Off Market
A local agent can set up tours, give advice and negotiate with sellers.
A local lender can help you make sure your offer is ready when you are.
Similar homes
- $290,0003 bd3 ba2.1k sqft9518 Silver Crown, San Antonio, TX 78254For Sale

 MLS ID #1993955, David Roque TREC #780493, Coldwell Banker D'Ann Harper. LERA MLS
 - $289,9994 bd3 ba2.1k sqft9639 TURQUOISE CRK, San Antonio, TX 78254For Sale
 MLS ID #1958895, Jennifer Garcia TREC #766950, Levi Rodgers Real Estate Group. LERA MLS
 - $295,0004 bd3 ba2.2k sqft11067 MONAHAN PARK, San Antonio, TX 78254For Sale
 MLS ID #2005071, Christi Easton TREC #531154, Edward B. Partridge, Broker. LERA MLS
 - $269,9003 bd3 ba2k sqft8327 Davis Cavern, San Antonio, TX 78254For Sale
 MLS ID #2006818, Cesar Amezcua TREC #580573, CA & Company, REALTORS. LERA MLS
 - $290,0004 bd3 ba2.1k sqft9503 BRAUN CRK, San Antonio, TX 78254For SaleMLS ID #1972843, Juanita Sepulveda TREC #812228, Keller Williams City-View. LERA MLS
- $280,0003 bd2 ba1.5k sqft10831 Colt Chase, San Antonio, TX 78254For SaleMLS ID #1969255, Joe Garcia TREC #702223, Keller Williams City-View. LERA MLS
- $329,0004 bd2 ba2.2k sqft8803 PERTSHIRE ST, San Antonio, TX 78254For SaleMLS ID #2003334, Reigne Carpenter TREC #843085, LPT Realty, LLC. LERA MLS
- $278,0003 bd3 ba2k sqft7930 Veleta, San Antonio, TX 78250For SaleMLS ID #2003062, Stephanie Gutierrez TREC #797036, John Chunn Realty, LLC. LERA MLS
- $295,1003 bd3 ba2k sqft7306 Park West Dr, San Antonio, TX 78250Off Market
- $289,9003 bd2 ba1.7k sqft8307 Knute Rockne St, San Antonio, TX 78240For SaleMLS ID #30911644, Jay Houston, Texas Real Estate Pro. HAR
- $415,0004 bd3 ba2.4k sqft9103 WUTHERING HTS, San Antonio, TX 78254For SaleMLS ID #2005572, Jaime Aguillon TREC #621215, Keller Williams Heritage. LERA MLS
- $300,0003 bd2 ba1.9k sqft6970 Country Dawn, San Antonio, TX 78240For SaleMLS ID #1993356, Cynthia Irving TREC #727597, Century 21 Scott Myers, REALTORS. LERA MLS
- $307,5003 bd2 ba2.2k sqft7842 Sandpiper Park, San Antonio, TX 78249For SaleMLS ID #1971328, Flower Castillo TREC #679201, Keller Williams Legacy. LERA MLS
- $274,0003 bd3 ba1.5k sqft9259 Ridge Breeze, San Antonio, TX 78250For SaleMLS ID #1969845, Nicole Castaneda TREC #682099, Real Broker, LLC. LERA MLS
- $237,7773 bd3 ba1.8k sqft9235 SILVER VIS, San Antonio, TX 78254For SaleMLS ID #2002864, Bianca McDaniel TREC #821146, eXp Realty. LERA MLS
- $309,9984 bd3 ba1.7k sqft9263 Ridge Breeze, San Antonio, TX 78250For SaleMLS ID #1993145, Omar Jackson TREC #600181, Coldwell Banker D'Ann Harper, REALTOR. LERA MLS
- $285,0004 bd3 ba1.7k sqft13707 York Woods, San Antonio, TX 78249For SaleMLS ID #1966957, Valeria Seca TREC #764188, Levi Rodgers Real Estate Group. LERA MLS
- $274,9993 bd3 ba1.7k sqft8407 Timber Crest, San Antonio, TX 78250For SaleMLS ID #1946664, Blaine Piersol TREC #818107, Redbird Realty LLC. LERA MLS
- $279,9903 bd2 ba1.4k sqft8006 Echo Wind St, San Antonio, TX 78250For SaleMLS ID #1965927, Christopher Watters TREC #567369, Watters International Realty. LERA MLS
- $324,0003 bd2 ba1.6k sqft7513 Carriage Pass, San Antonio, TX 78249For SaleMLS ID #2003888, Sarah Turkington TREC #748569, RE/MAX Elite - SA. LERA MLS
