Charm meets convenience at 6970 Country Dawn! Located in a quiet, friendly San Antonio neighborhood with NO HOA, this home boasts a spacious, layout with elegant crown molding, vaulted ceilings, and an open-concept living area. The primary suite features a extended nook, while the secondary bedrooms feature brand-new carpet (June 2026). Enjoy outdoor living in your newly installed screened-in patio (Oct 2025). Major peace-of-mind updates include a newer water heater (2024), water pressure regulator (2026), and updated fixtures. Walkable community with sidewalks leading toward O.P. Schnabel Park. Commuters will love having multiple neighborhood exits with 1604, 410, and I-10 all within 15 minutes, putting The Rim, La Cantera, and three HEBs at your fingertips. Move right in!
Under contract
Price cut: $10K (7/27)
$300,000
6970 Country Dawn, San Antonio, TX 78240
3beds
1,989sqft
Single Family Residence
Built in 1985
6,621 Square Feet Lot
$295,300 Zestimate®
$151/sqft
$-- HOA
What's special
Newly installed screened-in patioVaulted ceilingsElegant crown molding
- 61 days |
- 388 |
- 43 |
Zillow last checked:
Listing updated:
Listed by:
Cynthia Irving TREC #727597 (210) 464-8591,
Century 21 Scott Myers, REALTORS
Source: LERA MLS,MLS#: 1993356
Facts & features
Interior
Bedrooms & bathrooms
- Bedrooms: 3
- Bathrooms: 2
- Full bathrooms: 2
Primary bedroom
- Area: 375
- Dimensions: 25 x 15
Bedroom 2
- Area: 132
- Dimensions: 12 x 11
Bedroom 3
- Area: 168
- Dimensions: 14 x 12
Primary bathroom
- Features: Tub/Shower Combo, Double Vanity
- Area: 140
- Dimensions: 14 x 10
Dining room
- Area: 234
- Dimensions: 13 x 18
Kitchen
- Area: 140
- Dimensions: 14 x 10
Living room
- Area: 323
- Dimensions: 19 x 17
Heating
- Central, Electric
Cooling
- Central Air
Appliances
- Included: Range, Plumb for Water Softener
- Laundry: Washer Hookup, Dryer Connection
Features
- Liv/Din Combo, Eat-in Kitchen, Two Eating Areas, Breakfast Bar, Utility Room Inside, Open Floorplan, All Bedrooms Downstairs, Walk-In Closet(s), Master Downstairs, Ceiling Fan(s)
- Flooring: Carpet, Laminate
- Has basement: No
- Number of fireplaces: 1
- Fireplace features: One
Interior area
- Total interior livable area: 1,989 sqft
Video & virtual tour
Property
Parking
- Total spaces: 2
- Parking features: Two Car Garage
- Garage spaces: 2
Features
- Levels: One
- Stories: 1
- Pool features: None
Lot
- Size: 6,621 Square Feet
Details
- Parcel number: 169390070810
Construction
Type & style
- Home type: SingleFamily
- Property subtype: Single Family Residence
Materials
- Siding, 1 Side Masonry
- Foundation: Slab
- Roof: Composition
Condition
- Pre-Owned
- New construction: No
- Year built: 1985
Community & HOA
Community
- Features: None
- Subdivision: Country View
Location
- Region: San Antonio
Financial & listing details
- Price per square foot: $151/sqft
- Tax assessed value: $272,760
- Annual tax amount: $6,246
- Price range: $300K - $300K
- Date on market: 6/19/2026
- Cumulative days on market: 63 days
- Listing terms: Conventional,FHA,VA Loan,Cash
Estimated market value
$295,300
$281,000 - $310,000
$1,847/mo
Price history
| Date | Event | Price |
|---|---|---|
| 8/16/2026 | Contingent | $300,000$151/sqft |
Source:  LERA MLS #1993356 Report a problem LERA MLS #1993356 Report a problem | ||
| 7/27/2026 | Price change | $300,000-3.2%$151/sqft |
Source: LERA MLS #1993356 Report a problem | ||
| 7/9/2026 | Price change | $310,000-1.6%$156/sqft |
Source: LERA MLS #1993356 Report a problem | ||
| 6/19/2026 | Listed for sale | $315,000+15.6%$158/sqft |
Source: LERA MLS #1993356 Report a problem | ||
| 12/26/2023 | Sold | -- |
Source: LERA MLS #1729780 Report a problem | ||
| 11/18/2023 | Contingent | $272,500$137/sqft |
Source: LERA MLS #1729780 Report a problem | ||
| 10/29/2023 | Listed for sale | $272,500$137/sqft |
Source: LERA MLS #1729780 Report a problem | ||
Public tax history
| Year | Property taxes | Tax assessment |
|---|---|---|
| 2025 | $6,247 +1.1% | $272,760 +1.1% |
| 2024 | $6,180 | $269,920 +4.3% |
| 2023 | -- | $258,843 +10% |
| 2022 | -- | $235,312 +10% |
| 2021 | -- | $213,920 +7.5% |
| 2020 | -- | $199,060 +5.3% |
| 2019 | -- | $189,100 +5.9% |
| 2018 | -- | $178,510 +6.1% |
| 2017 | -- | $168,240 +1.5% |
| 2016 | -- | $165,758 +10% |
| 2015 | -- | $150,689 +10% |
| 2014 | -- | $136,990 +11.4% |
| 2013 | -- | $122,980 -1.8% |
| 2012 | -- | $125,250 -1.1% |
| 2011 | -- | $126,600 -1% |
| 2010 | -- | $127,930 -4.1% |
| 2009 | -- | $133,350 +5.9% |
| 2008 | -- | $125,913 +1.7% |
| 2007 | -- | $123,850 +8.2% |
| 2006 | -- | $114,440 +20.5% |
| 2005 | -- | $95,000 |
| 2004 | -- | -- |
| 2003 | -- | -- |
| 2002 | -- | -- |
| 2001 | -- | -- |
| 2000 | -- | -- |
Find assessor info on the county website
Monthly payment
Est. payment
Payment breakdown
Explore the cost of this home by adjusting the details. Changes won't be saved.Climate risks
Neighborhood: Alamo Farmsteads-Babcock Road
Nearby schools
GreatSchools rating
- 6/10Thornton Elementary SchoolGrades: PK-5Distance: 0.9 mi
- 4/10Rudder Middle SchoolGrades: 6-8Distance: 0.7 mi
- 5/10Marshall High SchoolGrades: 9-12Distance: 2.1 mi
Schools provided by the listing agent
- Elementary: Thornton
- Middle: Rudder
- High: Marshall
- District: Northside
Source: LERA MLS. This data may not be complete. We recommend contacting the local school district to confirm school assignments for this home.
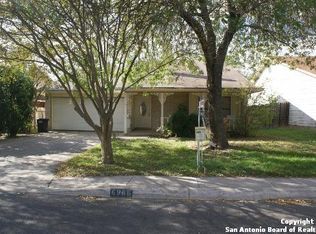
- $247,5003 bd2 ba1.9k sqft6966 Country Dawn, San Antonio, TX 78240Off Market
- $442,4004 bd2 ba2.8k sqft6974 Country Dawn, San Antonio, TX 78240Off Market
- $267,1003 bd2 ba2k sqft6962 Country Dawn, San Antonio, TX 78240Off Market
- $305,3004 bd2 ba2.6k sqft10302 Country Vis, San Antonio, TX 78240Off Market
- $266,3003 bd2 ba1.8k sqft6958 Country Dawn, San Antonio, TX 78240Off Market
- $334,7003 bd3 ba2.4k sqft10303 Country Vis, San Antonio, TX 78240Off Market
- $407,2004 bd2 ba2.8k sqft6903 Rosefield, San Antonio, TX 78240Off Market
- $304,0004 bd2 ba2.7k sqft6951 Country Dawn, San Antonio, TX 78240Off Market
A local agent can set up tours, give advice and negotiate with sellers.
Similar homes
- $289,9003 bd2 ba1.7k sqft8307 Knute Rockne St, San Antonio, TX 78240For Sale
 MLS ID #30911644, Jay Houston, Texas Real Estate Pro. HAR
 - $319,9003 bd2 ba1.6k sqft6103 PECAN TRAIL ST, San Antonio, TX 78249For Sale

 MLS ID #2008881, Brian Bischoffberger TREC #597080, Five Star Locating, LLC. LERA MLS
 - $299,0004 bd3 ba2.5k sqft8830 Toulouse, San Antonio, TX 78240For Sale
 MLS ID #1994183, Michael Berryman TREC #645021, Coldwell Banker D'Ann Harper, REALTOR. LERA MLS
 - $300,0003 bd3 ba2.1k sqft12530 Redrock Oak, San Antonio, TX 78249For Sale
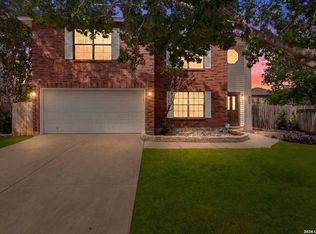 MLS ID #2003363, Brian Murphy TREC #692600, Coldwell Banker D'Ann Harper. LERA MLS
 - $289,9004 bd3 ba2.3k sqft9222 Mirecourt, San Antonio, TX 78250For SaleMLS ID #2010040, Mark Stillings TREC #565162, Real Broker, LLC. LERA MLS
- $315,0003 bd3 ba2k sqft6757 Biscay Bay, San Antonio, TX 78249For SaleMLS ID #1973642, Ashley Verastegui TREC #710453, Coldwell Banker D'Ann Harper, REALTOR. LERA MLS
- $314,0003 bd3 ba1.8k sqft8814 Lost Arbor Cir, San Antonio, TX 78240For SaleMLS ID #1939738, Richard Pena TREC #719749, eXp Realty. LERA MLS
- $328,9003 bd2 ba2.1k sqft13143 Regency Bnd, San Antonio, TX 78249For SaleMLS ID #2008366, Viviana Martinez TREC #694974, Keller Williams City-View. LERA MLS
- $285,0003 bd2 ba1.3k sqft6326 Tally Gate, San Antonio, TX 78240For SaleMLS ID #1956976, Amanda Villarreal TREC #683546, Keller Williams City-View. LERA MLS
- $290,0003 bd3 ba2.1k sqft9518 Silver Crown, San Antonio, TX 78254For SaleMLS ID #1993955, David Roque TREC #780493, Coldwell Banker D'Ann Harper. LERA MLS
- $275,0003 bd2 ba1.7k sqft7502 Beaver Tree, San Antonio, TX 78249For SaleMLS ID #1970319, Robert Saenz TREC #553208, Xsellence Realty. LERA MLS
- $289,9003 bd3 ba1.9k sqft9919 Old Mesquite, San Antonio, TX 78254For SaleMLS ID #2002445, Jose Buentello TREC #746824, The Agency San Antonio. LERA MLS
- $325,0003 bd2 ba1.7k sqft5927 Forest RDG, San Antonio, TX 78240For SaleMLS ID #1971035, Bruce Forey TREC #778295, Forey Real Estate, LLC.. LERA MLS
- $295,0004 bd3 ba2.2k sqft11067 MONAHAN PARK, San Antonio, TX 78254For SaleMLS ID #2005071, Christi Easton TREC #531154, Edward B. Partridge, Broker. LERA MLS
- $278,0003 bd3 ba2k sqft7930 Veleta, San Antonio, TX 78250For SaleMLS ID #2003062, Stephanie Gutierrez TREC #797036, John Chunn Realty, LLC. LERA MLS
- $363,9004 bd3 ba2.6k sqft6434 Maverick Oak Dr, San Antonio, TX 78240For SaleMLS ID #2006635, Elsa Hurtado TREC #718685, Premier Realty Group Platinum. LERA MLS
- $311,0003 bd2 ba1.5k sqft10423 Tollow Way, Helotes, TX 78023For SaleMLS ID #1996813, Julie Ford TREC #352642, Texas Premier Realty. LERA MLS
- $324,9004 bd3 ba2.4k sqft6311 Regency Ct, San Antonio, TX 78249For SaleMLS ID #1938330, Deatrice Driffill TREC #509048, Coldwell Banker D'Ann Harper, REALTOR. LERA MLS
- $309,9984 bd3 ba1.7k sqft9263 Ridge Breeze, San Antonio, TX 78250For SaleMLS ID #1993145, Omar Jackson TREC #600181, Coldwell Banker D'Ann Harper, REALTOR. LERA MLS
- $307,9903 bd2 ba1.7k sqft9426 Palomino Path, San Antonio, TX 78254For SaleMLS ID #55356605, Albert Yanez, Texas Legacy Properties. HAR
