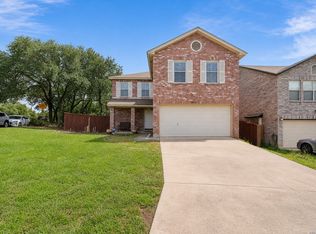
Ideally located in the established Guilbeau Park neighborhood just inside Loop 1604, this two-story, four-sides brick home features four bedrooms, a two-car garage, and a park-like backyard framed by mature landscaping. Step past the front storm door into an open living room and dining room combination finished with durable vinyl plank flooring and crown molding. The adjacent family room provides a bright gathering space with ceiling fans and a vinyl sliding glass door leading directly outside, complemented by a convenient main-level half bath for guests. The kitchen comes equipped with recent stainless steel appliances, including an electric stove and built-in microwave, along with a large walk-in pantry and an included washer and dryer. Designed for comfort and efficiency, the property features an electric HVAC system with a digital thermostat, an electric water heater, a water softener, window blinds throughout, and a built-in alarm system. Upstairs, comfortable carpet runs throughout all four good-sized bedrooms and a shared full bathroom. The huge primary bedroom suite offers plenty of room to unwind, complete with a single vanity and a large walk-in closet. Out back, enjoy everyday relaxation on the solid concrete patio slab and private hot tub beneath a durable composition roof. Neighborhood amenities sit just one block away, including a community pool, tennis courts, basketball court, playground, park, and picnic pavilion. Residents enjoy an easy commute to major employers including USAA, Valero, UTSA, and the South Texas Medical Center, as well as fast access to shopping and dining at The Rim, The Shops at La Cantera, Alamo Ranch, and Bandera Pointe near top-rated schools. Schedule your private tour today to experience everything this Guilbeau Park home has to offer!
For sale
$289,900
9222 Mirecourt, San Antonio, TX 78250
4beds
2,399sqft
Single Family Residence
Built in 1994
7,056 Square Feet Lot
$-- Zestimate®
$121/sqft
$25/mo HOA
What's special
Two-story four-sides brick homeElectric stoveTwo-car garagePrivate hot tubBuilt-in microwaveWindow blinds throughoutFour bedrooms
- 12 days
- 545
- 54
Zillow last checked:
Listing updated:
Listed by:
Mark Stillings TREC #565162 (210) 772-3123,
Real Broker, LLC
Source: LERA MLS,MLS#: 2010040
Facts & features
Interior
Bedrooms & bathrooms
- Bedrooms: 4
- Bathrooms: 3
- Full bathrooms: 2
- 1/2 bathrooms: 1
Primary bedroom
- Features: Walk-In Closet(s), Ceiling Fan(s), Full Bath
- Level: Upper
- Area: 391
- Dimensions: 23 x 17
Bedroom 2
- Area: 143
- Dimensions: 13 x 11
Bedroom 3
- Area: 120
- Dimensions: 12 x 10
Bedroom 4
- Area: 169
- Dimensions: 13 x 13
Primary bathroom
- Features: Tub/Shower Combo, Single Vanity
- Area: 55
- Dimensions: 11 x 5
Dining room
- Area: 168
- Dimensions: 14 x 12
Family room
- Area: 306
- Dimensions: 18 x 17
Kitchen
- Area: 182
- Dimensions: 14 x 13
Living room
- Area: 154
- Dimensions: 14 x 11
Heating
- Central, 1 Unit, Electric
Cooling
- Central Air
Appliances
- Included: Washer, Dryer, Range, Refrigerator, Dishwasher, Water Softener Owned, Electric Water Heater, Plumb for Water Softener
- Laundry: Washer Hookup, Dryer Connection
Features
- Two Living Area, Liv/Din Combo, Eat-in Kitchen, Two Eating Areas, Pantry, Utility Room Inside, 1st Floor Lvl/No Steps, Ceiling Fan(s)
- Flooring: Carpet, Laminate
- Windows: Window Coverings
- Has basement: No
- Has fireplace: No
- Fireplace features: Not Applicable
Interior area
- Total interior livable area: 2,399 sqft
Video & virtual tour
Property
Parking
- Total spaces: 2
- Parking features: Two Car Garage, Garage Door Opener
- Garage spaces: 2
Features
- Levels: Two
- Stories: 2
- Patio & porch: Patio
- Pool features: None, Community
- Fencing: Privacy
Lot
- Size: 7,056 Square Feet
- Features: Curbs, Sidewalks, Fire Hydrant w/in 500'
- Residential vegetation: Mature Trees
Details
- Parcel number: 188830060200
Construction
Type & style
- Home type: SingleFamily
- Property subtype: Single Family Residence
Materials
- Brick, 4 Sides Masonry
- Foundation: Slab
- Roof: Composition
Condition
- Pre-Owned
- New construction: No
- Year built: 1994
Utilities & green energy
- Electric: CPS
- Sewer: SAWS, Sewer System
- Water: SAWS, Water System
Community & HOA
Community
- Features: Clubhouse, Playground, BBQ/Grill
- Security: Security System Owned
- Subdivision: Guilbeau Park
HOA
- Has HOA: Yes
- HOA fee: $303 annually
- HOA name: GUILBEAU PARK HOMEOWNERS ASSOCIATIONO
Location
- Region: San Antonio
Financial & listing details
- Price per square foot: $121/sqft
- Tax assessed value: $275,000
- Annual tax amount: $6,297
- Price range: $289.9K - $289.9K
- Date on market: 8/19/2026
- Cumulative days on market: 13 days
- Listing terms: Conventional,FHA,VA Loan,Cash
- Road surface type: Paved
Estimated market value
Not available
Estimated sales range
Not available
Not available
Price history
| Date | Event | Price |
|---|---|---|
| 8/19/2026 | Listed for sale | $289,900-17.1%$121/sqft |
Source:  LERA MLS #2010040 Report a problem LERA MLS #2010040 Report a problem | ||
| 2/1/2026 | Listing removed | $349,900$146/sqft |
Source:  Unlock MLS #7547027 Report a problem Unlock MLS #7547027 Report a problem | ||
| 12/21/2025 | Pending sale | $349,900$146/sqft |
Source: Unlock MLS #7547027 Report a problem | ||
| 7/10/2025 | Listed for sale | $349,900$146/sqft |
Source: Unlock MLS #7547027 Report a problem | ||
Public tax history
| Year | Property taxes | Tax assessment |
|---|---|---|
| 2025 | $4,266 -4.5% | $275,000 +3.3% |
| 2024 | $4,465 | $266,200 +10% |
| 2023 | -- | $242,000 +10% |
| 2022 | -- | $220,000 +10% |
| 2021 | $4,827 | $200,000 -9.5% |
| 2020 | $4,827 -1.2% | $221,100 +10% |
| 2019 | $4,888 | $201,000 +6.2% |
| 2018 | $4,888 +14.6% | $189,200 +2.6% |
| 2017 | $4,265 +2.2% | $184,410 +9.6% |
| 2016 | $4,174 +17.7% | $168,287 +10% |
| 2015 | $3,545 | $152,988 +10% |
| 2014 | $3,545 | $139,080 +1.3% |
| 2013 | -- | $137,300 +0.7% |
| 2012 | -- | $136,320 -0.3% |
| 2011 | -- | $136,740 -1% |
| 2010 | -- | $138,100 -0.9% |
| 2009 | -- | $139,420 -2.7% |
| 2008 | -- | $143,290 +0.8% |
| 2007 | -- | $142,210 +17.6% |
| 2006 | -- | $120,880 +8.2% |
| 2005 | -- | $111,700 |
| 2004 | -- | -- |
| 2003 | -- | -- |
| 2002 | -- | -- |
| 2001 | -- | -- |
| 2000 | -- | -- |
Find assessor info on the county website
Monthly payment
Est. payment
Payment breakdown
Explore the cost of this home by adjusting the details. Changes won't be saved.Climate risks
Neighborhood: Guilbeau Park
Nearby schools
Schools provided by the listing agent
- Elementary: Brauchle
- Middle: Stevenson
- High: O'connor
- District: Northside
Source: LERA MLS. This data may not be complete. We recommend contacting the local school district to confirm school assignments for this home.
Similar homes
- $314,9004 bd3 ba2k sqft9911 KELTON DR, San Antonio, TX 78250For Sale

 MLS ID #2011244, Jaime Marin TREC #562960, Keller Williams Heritage Marin Realty & Property M. LERA MLS
 - $279,0004 bd4 ba2.1k sqft8842 Charter Pt., San Antonio, TX 78250For Sale
 MLS ID #1991962, Rachael Solis TREC #768251, Compass RE Texas, LLC. LERA MLS
 - $295,0004 bd3 ba2.2k sqft11067 MONAHAN PARK, San Antonio, TX 78254For Sale
 MLS ID #2005071, Christi Easton TREC #531154, Edward B. Partridge, Broker. LERA MLS
 - $289,9003 bd3 ba1.9k sqft9919 Old Mesquite, San Antonio, TX 78254For Sale
 MLS ID #2002445, Jose Buentello TREC #746824, The Agency San Antonio. LERA MLS
 - $304,9884 bd3 ba1.7k sqft9263 Ridge Breeze, San Antonio, TX 78250For SaleMLS ID #1993145, Omar Jackson TREC #600181, Coldwell Banker D'Ann Harper, REALTOR. LERA MLS
- $285,0003 bd3 ba2.1k sqft9518 Silver Crown, San Antonio, TX 78254For SaleMLS ID #1993955, David Roque TREC #780493, Coldwell Banker D'Ann Harper. LERA MLS
- $329,0004 bd3 ba2.7k sqft11619 Greenwood Oak, San Antonio, TX 78254For SaleMLS ID #2011889, Denise Martinez TREC #615711, Coldwell Banker D'Ann Harper, REALTOR. LERA MLS
- $278,0003 bd3 ba2k sqft7930 Veleta, San Antonio, TX 78250For SaleMLS ID #2003062, Stephanie Gutierrez TREC #797036, John Chunn Realty, LLC. LERA MLS
- $287,0004 bd3 ba2.1k sqft10339 Tiger Paw, San Antonio, TX 78251For SaleMLS ID #2007532, Shane Neal TREC #608871, eXp Realty. LERA MLS
- $276,5004 bd3 ba2.4k sqft11119 Geneva Ford, San Antonio, TX 78254For SaleMLS ID #2002985, Christopher Watters TREC #567369, Watters International Realty. LERA MLS
- $307,9884 bd3 ba2.4k sqft12530 Rio Paloma, San Antonio, TX 78249For SaleMLS ID #2004373, Omar Jackson TREC #600181, Coldwell Banker D'Ann Harper, REALTOR. LERA MLS
- $275,0003 bd3 ba2.1k sqft8118 Stagwood, San Antonio, TX 78254For SaleMLS ID #1995364, Caroline Sanabria Chacon TREC #770950, Real Broker, LLC. LERA MLS
- $271,0003 bd3 ba1.5k sqft9259 Ridge Breeze, San Antonio, TX 78250For SaleMLS ID #1969845, Nicole Castaneda TREC #682099, Real Broker, LLC. LERA MLS
- $269,9003 bd3 ba2k sqft8327 Davis Cavern, San Antonio, TX 78254For SaleMLS ID #2006818, Cesar Amezcua TREC #580573, CA & Company, REALTORS. LERA MLS
- $300,0004 bd3 ba2.9k sqft814 BUTLER PT, San Antonio, TX 78251For SaleMLS ID #2008208, David Abrahams TREC #719953, Phyllis Browning Company. LERA MLS
- $251,9903 bd3 ba1.5k sqft5626 Timbersteep, San Antonio, TX 78250For SaleMLS ID #2007471, Juan Medina TREC #577657, AE Realty. LERA MLS
- $299,9004 bd3 ba2.2k sqft12010 Dove Ranch, San Antonio, TX 78254For SaleMLS ID #1942878, Lori Hockley TREC #664097, Coldwell Banker D'Ann Harper. LERA MLS
- $274,9993 bd3 ba1.7k sqft8407 Timber Crest, San Antonio, TX 78250For SaleMLS ID #1946664, Blaine Piersol TREC #818107, Redbird Realty LLC. LERA MLS
- $284,9993 bd3 ba2.2k sqft10106 SUN ML, San Antonio, TX 78254For SaleMLS ID #1993595, Derek Bedell TREC #695666, Epique Realty LLC. LERA MLS
- $284,9993 bd3 ba2k sqft6703 Karnes Leaf, San Antonio, TX 78253For SaleMLS ID #1990397, Shane Neal TREC #608871, eXp Realty. LERA MLS
