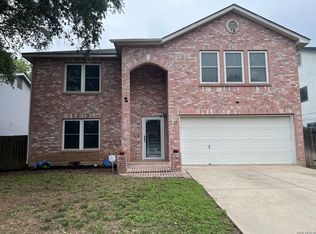
This spacious two-story home offers impressive square footage at an unbeatable price! Featuring 4 bedrooms, 2.5 bathrooms, and a 2-car garage, it has been beautifully updated with fresh paint-accent wall, water softener- osmosis systems, NEW flooring, NEW ceramic tile, and a recently remodeled bathroom. The open floor plan provides multiple living spaces, a stylish eat-in kitchen, and ample room for entertaining. The large master suite includes a walk-in closet and a full bathroom, while the generously sized secondary bedrooms offer comfort for the entire family. Step outside to a large backyard with an amazing covered patio, ideal for gatherings and outdoor fun. Located in a family-friendly neighborhood, this gem won't last long-schedule your showing today! Home comes with NEW ROOF replaced on July 2025. Note: Willing to convert garage back, storage shed convey.
For sale
$314,900
9911 KELTON DR, San Antonio, TX 78250
4beds
2,092sqft
Single Family Residence
Built in 1994
6,054 Square Feet Lot
$310,700 Zestimate®
$151/sqft
$21/mo HOA
What's special
Open floor planRecently remodeled bathroomSpacious two-story homeLarge backyardNew flooringLarge master suiteMultiple living spaces
- 2 days |
- 123 |
- 14 |
Likely to sell faster than
Zillow last checked:
Listing updated:
Listed by:
Jaime Marin TREC #562960 (210) 219-0509,
Keller Williams Heritage Marin Realty & Property M
Source: LERA MLS,MLS#: 2011244
Facts & features
Interior
Bedrooms & bathrooms
- Bedrooms: 4
- Bathrooms: 3
- Full bathrooms: 2
- 1/2 bathrooms: 1
Primary bedroom
- Level: Upper
- Area: 208
- Dimensions: 13 x 16
Bedroom 2
- Area: 120
- Dimensions: 12 x 10
Bedroom 3
- Area: 132
- Dimensions: 12 x 11
Bedroom 4
- Area: 110
- Dimensions: 10 x 11
Primary bathroom
- Features: Tub/Shower Combo, Single Vanity
- Area: 90
- Dimensions: 15 x 6
Dining room
- Area: 144
- Dimensions: 12 x 12
Kitchen
- Area: 108
- Dimensions: 12 x 9
Living room
- Area: 345
- Dimensions: 23 x 15
Heating
- Central, Electric
Cooling
- Ceiling Fan(s), Central Air
Appliances
- Included: Range, Dishwasher, Electric Water Heater
- Laundry: Main Level, Washer Hookup, Dryer Connection
Features
- One Living Area, Separate Dining Room, Two Eating Areas, Breakfast Bar, Utility Room Inside, All Bedrooms Upstairs, Open Floorplan, High Speed Internet, Telephone, Walk-In Closet(s), Ceiling Fan(s), Programmable Thermostat
- Flooring: Ceramic Tile, Vinyl
- Has basement: No
- Attic: Access Only
- Has fireplace: No
- Fireplace features: Not Applicable
Interior area
- Total interior livable area: 2,092 sqft
Property
Parking
- Total spaces: 2
- Parking features: Two Car Garage
- Garage spaces: 2
Features
- Levels: Two
- Stories: 2
- Patio & porch: Patio, Covered
- Pool features: None
- Fencing: Privacy
Lot
- Size: 6,054 Square Feet
- Features: Level, Curbs, Street Gutters, Sidewalks, Streetlights
Details
- Parcel number: 190441070120
Construction
Type & style
- Home type: SingleFamily
- Property subtype: Single Family Residence
Materials
- Brick, Siding
- Foundation: Slab
- Roof: Composition
Condition
- Pre-Owned
- New construction: No
- Year built: 1994
Utilities & green energy
- Electric: CPS
- Sewer: SAWS, Sewer System
- Water: SAWS, Water System
- Utilities for property: Cable Available
Community & HOA
Community
- Features: None
- Security: Smoke Detector(s)
- Subdivision: Northwest Crossing
HOA
- Has HOA: Yes
- HOA fee: $250 annually
- HOA name: NORTHWEST CROSSING HOMEOWNERS ASSOCIATION
Location
- Region: San Antonio
Financial & listing details
- Price per square foot: $151/sqft
- Tax assessed value: $287,590
- Annual tax amount: $6,586
- Price range: $314.9K - $314.9K
- Date on market: 8/24/2026
- Cumulative days on market: 4 days
- Listing terms: Conventional,FHA,VA Loan,Cash
- Road surface type: Paved
Estimated market value
$310,700
$295,000 - $326,000
$1,811/mo
Price history
| Date | Event | Price |
|---|---|---|
| 8/24/2026 | Price change | $314,900+5%$151/sqft |
Source:  LERA MLS #2011244 Report a problem LERA MLS #2011244 Report a problem | ||
| 3/26/2025 | Price change | $299,999-1.6%$143/sqft |
Source: LERA MLS #1835638 Report a problem | ||
| 2/27/2025 | Price change | $305,000-1.3%$146/sqft |
Source: LERA MLS #1835638 Report a problem | ||
| 1/17/2025 | Listed for sale | $309,000+10.4%$148/sqft |
Source: LERA MLS #1835638 Report a problem | ||
| 3/28/2023 | Sold | -- |
Source: LERA MLS #1633554 Report a problem | ||
| 3/7/2023 | Pending sale | $279,888$134/sqft |
Source: LERA MLS #1633554 Report a problem | ||
| 2/8/2023 | Price change | $279,888-3.4%$134/sqft |
Source: LERA MLS #1633554 Report a problem | ||
| 2/2/2023 | Price change | $289,888-3.3%$139/sqft |
Source: LERA MLS #1633554 Report a problem | ||
| 12/13/2022 | Price change | $299,888-3.2%$143/sqft |
Source: LERA MLS #1633554 Report a problem | ||
| 12/8/2022 | Price change | $309,888-1.6%$148/sqft |
Source: LERA MLS #1633554 Report a problem | ||
| 12/1/2022 | Listed for sale | $314,888$151/sqft |
Source: LERA MLS #1633554 Report a problem | ||
| 10/4/2022 | Pending sale | $314,888$151/sqft |
Source: LERA MLS #1633554 Report a problem | ||
| 8/25/2022 | Listed for sale | $314,888+155%$151/sqft |
Source: LERA MLS #1633554 Report a problem | ||
| 3/29/2018 | Listing removed | $1,350$1/sqft |
Source: Performance Matters Realty #1295296 Report a problem | ||
| 3/22/2018 | Price change | $1,350-3.2%$1/sqft |
Source: Performance Matters Realty #1295296 Report a problem | ||
| 3/2/2018 | Price change | $1,395+7.7%$1/sqft |
Source: Performance Matters Realty #1295296 Report a problem | ||
| 2/4/2018 | Listed for rent | $1,295+13.1%$1/sqft |
Source: Performance Matters Realty #1291083 Report a problem | ||
| 4/8/2014 | Listing removed | $1,145$1/sqft |
Source: Keller Williams City-View #1036238 Report a problem | ||
| 2/5/2014 | Price change | $1,145-4.2%$1/sqft |
Source: Keller Williams City-View #1036238 Report a problem | ||
| 1/24/2014 | Price change | $1,195-4%$1/sqft |
Source: Keller Williams City-View #1036238 Report a problem | ||
| 1/14/2014 | Listed for rent | $1,245+13.2%$1/sqft |
Source: Keller Williams City-View #1036238 Report a problem | ||
| 4/12/2013 | Sold | -- |
Source: LERA MLS #978538 Report a problem | ||
| 2/22/2013 | Price change | $123,500-2%$59/sqft |
Source: Archer & Moreno Realty LLC #978538 Report a problem | ||
| 12/25/2012 | Listed for sale | $126,000$60/sqft |
Source: Archer & Moreno Realty LLC #978538 Report a problem | ||
| 7/18/2011 | Listing removed | $1,100$1/sqft |
Source: Archer & Moreno Realty LLC #903006 Report a problem | ||
| 7/15/2011 | Listed for rent | $1,100$1/sqft |
Source: Archer & Moreno Realty LLC #903006 Report a problem | ||
Public tax history
| Year | Property taxes | Tax assessment |
|---|---|---|
| 2025 | $4,526 -5% | $287,590 +2.9% |
| 2024 | $4,762 -29.1% | $279,600 -4.5% |
| 2023 | $6,721 +6% | $292,640 +14.3% |
| 2022 | $6,338 +30.2% | $256,030 +22.4% |
| 2021 | $4,867 | $209,090 +6.5% |
| 2020 | $4,867 +6.6% | $196,260 +12.1% |
| 2019 | $4,565 | $175,000 +3% |
| 2018 | $4,565 +6.4% | $169,950 +6.2% |
| 2017 | $4,289 +5.1% | $160,000 +5.3% |
| 2016 | $4,082 +16.5% | $152,000 +1.7% |
| 2015 | $3,503 | $149,510 +15.2% |
| 2014 | $3,503 | $129,800 +10.9% |
| 2013 | -- | $117,000 -6.8% |
| 2012 | -- | $125,480 -1% |
| 2011 | -- | $126,720 -1% |
| 2010 | -- | $127,940 -1.8% |
| 2009 | -- | $130,280 -5.8% |
| 2008 | -- | $138,240 +8.4% |
| 2007 | -- | $127,510 +8.9% |
| 2006 | -- | $117,050 +5% |
| 2005 | -- | $111,520 |
| 2004 | -- | -- |
| 2003 | -- | -- |
| 2002 | -- | -- |
| 2001 | -- | -- |
| 2000 | -- | -- |
Find assessor info on the county website
Monthly payment
Est. payment
Payment breakdown
Explore the cost of this home by adjusting the details. Changes won't be saved.Climate risks
Neighborhood: Northwest Crossing
Nearby schools
GreatSchools rating
- 6/10Northwest Crossing Elementary SchoolGrades: PK-5Distance: 0.2 mi
- 5/10Connally Middle SchoolGrades: 6-8Distance: 1.9 mi
- 6/10Taft High SchoolGrades: 9-12Distance: 2.6 mi
Schools provided by the listing agent
- Elementary: Northwest Crossing
- Middle: Connally
- High: Taft
- District: Northside
Source: LERA MLS. This data may not be complete. We recommend contacting the local school district to confirm school assignments for this home.
- $220,4003 bd2 ba1.6k sqft9907 Kelton Dr, San Antonio, TX 78250Off Market
- $225,7003 bd2 ba1.6k sqft9915 Kelton Dr, San Antonio, TX 78250Off Market
- $284,9004 bd3 ba2.3k sqft9903 Kelton Dr, San Antonio, TX 78250For Sale
- $223,3003 bd2 ba1.5k sqft9919 Kelton Dr, San Antonio, TX 78250Off Market
- $230,0003 bd2 ba1.5k sqft9910 Morningfield, San Antonio, TX 78250Off Market
- $239,8003 bd2 ba2.1k sqft9906 Morningfield, San Antonio, TX 78250Off Market
- $291,8004 bd2 ba2.9k sqft9914 Morningfield, San Antonio, TX 78250Off Market
- $214,8003 bd2 ba1.5k sqft9902 Morningfield, San Antonio, TX 78250Off Market
A local agent can set up tours, give advice and negotiate with sellers.
Similar homes
- $289,9004 bd3 ba2.3k sqft9222 Mirecourt, San Antonio, TX 78250For Sale

 MLS ID #2010040, Mark Stillings TREC #565162, Real Broker, LLC. LERA MLS
 - $300,0003 bd3 ba2.4k sqft9655 Campton Farms, San Antonio, TX 78250For Sale
 MLS ID #2000029, Dina Murphy TREC #444364, Coldwell Banker D'Ann Harper. LERA MLS
 - $315,0004 bd3 ba1.6k sqft10807 Arabian Gate, San Antonio, TX 78254For Sale
 MLS ID #2009491, Monique Bitoni TREC #728706, SERHANT.. LERA MLS
 - $304,9884 bd3 ba1.7k sqft9263 Ridge Breeze, San Antonio, TX 78250For Sale
 MLS ID #1993145, Omar Jackson TREC #600181, Coldwell Banker D'Ann Harper, REALTOR. LERA MLS
 - $284,9994 bd2 ba1.7k sqft8343 Timber Grand, San Antonio, TX 78250For SaleMLS ID #2008694, Alberto Murillo TREC #615881, Exquisite Properties, LLC. LERA MLS
- $295,0004 bd3 ba2.2k sqft11067 MONAHAN PARK, San Antonio, TX 78254For SaleMLS ID #2005071, Christi Easton TREC #531154, Edward B. Partridge, Broker. LERA MLS
- $264,0003 bd3 ba2.5k sqft9551 MAIDENSTONE DR, San Antonio, TX 78250For SaleMLS ID #2008741, Vanessa Lopez TREC #725930, White Line Realty LLC. LERA MLS
- $330,0004 bd3 ba2.9k sqft8151 Arrowhead Pool, San Antonio, TX 78254For SaleMLS ID #1947526, Danielle Townsend TREC #636737, Real Broker, LLC. LERA MLS
- $220,0003 bd2 ba1.3k sqft9643 SEKULA DR, San Antonio, TX 78250For SaleMLS ID #2010849, Ashley Sanchez TREC #835694, Real Broker, LLC. LERA MLS
- $300,0003 bd3 ba2.1k sqft12530 Redrock Oak, San Antonio, TX 78249For SaleMLS ID #2003363, Brian Murphy TREC #692600, Coldwell Banker D'Ann Harper. LERA MLS
- $289,9003 bd3 ba1.9k sqft9919 Old Mesquite, San Antonio, TX 78254For SaleMLS ID #2002445, Jose Buentello TREC #746824, The Agency San Antonio. LERA MLS
- $251,9903 bd3 ba1.5k sqft5626 Timbersteep, San Antonio, TX 78250For SaleMLS ID #2007471, Juan Medina TREC #577657, AE Realty. LERA MLS
- $299,0004 bd3 ba2.5k sqft1332 Leopard Hunt, San Antonio, TX 78251For SaleMLS ID #1993661, Valmore Smith TREC #650907, Next Space Realty. LERA MLS
- $325,0003 bd2 ba1.9k sqft7682 Aspen Park, San Antonio, TX 78249For SaleMLS ID #2003456, Deanna Wright TREC #566830, Kuper Sotheby's Int'l Realty. LERA MLS
- $354,5004 bd3 ba2.6k sqft6434 Maverick Oak Dr, San Antonio, TX 78240For SaleMLS ID #2006635, Elsa Hurtado TREC #718685, Premier Realty Group Platinum. LERA MLS
- $269,9003 bd2 ba1.8k sqft9118 Autumn Mdws, San Antonio, TX 78254For SaleMLS ID #1955760, Derrell Skillman TREC #639690, Redfin Corporation. LERA MLS
- $284,9993 bd3 ba2.2k sqft10106 SUN ML, San Antonio, TX 78254For SaleMLS ID #1993595, Derek Bedell TREC #695666, Epique Realty LLC. LERA MLS
- $289,9003 bd2 ba1.7k sqft8307 Knute Rockne St, San Antonio, TX 78240For SaleMLS ID #30911644, Jay Houston, Texas Real Estate Pro. HAR
- $225,0003 bd2 ba1.2k sqft6006 RIDGE FIELD ST, San Antonio, TX 78250For SaleMLS ID #2008074, Joe Herrera TREC #516386, Generations Realty. LERA MLS
- $284,9993 bd3 ba2k sqft6703 Karnes Leaf, San Antonio, TX 78253For SaleMLS ID #1990397, Shane Neal TREC #608871, eXp Realty. LERA MLS
