Beautiful two-story home located in the established Bridgewood community! This spacious residence offers 4 bedrooms, 2.5 bathrooms, multiple living areas, and a versatile loft space perfect for a game room, office, or second living area. The oversized primary suite is a true retreat, featuring enough space for a full seating area in addition to the sleeping space. Situated on an expansive .25-acre lot, the property provides ample outdoor space for entertaining, relaxing, or future customization. Brand new roof recently installed, offering added peace of mind for buyers. Conveniently located near major highways, shopping, dining, and schools, this home combines comfort, space, and value in Northwest San Antonio. Schedule your showing today!
For sale
$330,000
8151 Arrowhead Pool, San Antonio, TX 78254
4beds
2,961sqft
Single Family Residence
Built in 2000
10,846 Square Feet Lot
$-- Zestimate®
$111/sqft
$23/mo HOA
What's special
Versatile loft spaceBrand new roofTwo-story homeOversized primary suite
- 217 days
- 197
- 18
Zillow last checked:
Listing updated:
Listed by:
Danielle Townsend TREC #636737 (855) 450-0442,
Real Broker, LLC
Source: LERA MLS,MLS#: 1947526
Facts & features
Interior
Bedrooms & bathrooms
- Bedrooms: 4
- Bathrooms: 3
- Full bathrooms: 2
- 1/2 bathrooms: 1
Primary bedroom
- Features: Walk-In Closet(s), Ceiling Fan(s), Full Bath
- Level: Upper
- Area: 400
- Dimensions: 20 x 20
Bedroom 2
- Area: 120
- Dimensions: 12 x 10
Bedroom 3
- Area: 156
- Dimensions: 13 x 12
Bedroom 4
- Area: 169
- Dimensions: 13 x 13
Primary bathroom
- Features: Tub/Shower Combo, Double Vanity
- Area: 80
- Dimensions: 10 x 8
Dining room
- Area: 196
- Dimensions: 14 x 14
Family room
- Area: 368
- Dimensions: 23 x 16
Kitchen
- Area: 196
- Dimensions: 14 x 14
Living room
- Area: 294
- Dimensions: 21 x 14
Heating
- Central, Natural Gas
Cooling
- Central Air
Appliances
- Included: Microwave, Range, Plumbed For Ice Maker, Gas Water Heater, Electric Cooktop
- Laundry: Main Level, Washer Hookup, Dryer Connection
Features
- Two Living Area, Liv/Din Combo, Pantry, Loft, Utility Room Inside, 1st Floor Lvl/No Steps, Walk-In Closet(s), Ceiling Fan(s), Chandelier
- Flooring: Ceramic Tile, Laminate
- Has basement: No
- Has fireplace: No
- Fireplace features: Not Applicable
Interior area
- Total interior livable area: 2,961 sqft
Property
Parking
- Total spaces: 2
- Parking features: Two Car Garage, Garage Door Opener
- Garage spaces: 2
Features
- Levels: Two
- Stories: 2
- Pool features: None
Lot
- Size: 10,846 Square Feet
- Features: Cul-De-Sac, Curbs, Sidewalks
Details
- Parcel number: 044493030390
Construction
Type & style
- Home type: SingleFamily
- Property subtype: Single Family Residence
Materials
- Siding, 1 Side Masonry
- Foundation: Slab
- Roof: Composition
Condition
- Pre-Owned
- New construction: No
- Year built: 2000
Utilities & green energy
- Water: Water System
- Utilities for property: City Garbage service
Community & HOA
Community
- Features: Playground
- Security: Smoke Detector(s)
- Subdivision: Bridgewood
HOA
- Has HOA: Yes
- HOA fee: $275 annually
- HOA name: BRIDGEWOOD
Location
- Region: San Antonio
Financial & listing details
- Price per square foot: $111/sqft
- Tax assessed value: $338,090
- Annual tax amount: $6,249
- Price range: $330K - $330K
- Date on market: 3/9/2026
- Cumulative days on market: 218 days
- Listing terms: Conventional,FHA,VA Loan,Cash
- Road surface type: Paved
Estimated market value
Not available
Estimated sales range
Not available
$2,278/mo
Price history
| Date | Event | Price |
|---|---|---|
| 3/9/2026 | Listed for sale | $330,000$111/sqft |
Source:  LERA MLS #1947526 Report a problem LERA MLS #1947526 Report a problem | ||
Public tax history
| Year | Property taxes | Tax assessment |
|---|---|---|
| 2025 | $6,263 -4.2% | $338,090 -4.2% |
| 2024 | $6,537 -6.3% | $353,010 -6% |
| 2023 | $6,977 +7.5% | $375,460 +17.7% |
| 2022 | $6,493 +38.3% | $319,030 +30.4% |
| 2021 | $4,696 | $244,730 +11.2% |
| 2020 | $4,696 -1% | $220,140 +0% |
| 2019 | $4,746 | $220,070 +7.7% |
| 2018 | $4,746 -1.1% | $204,380 -5.1% |
| 2017 | $4,797 +6.7% | $215,270 +6.9% |
| 2016 | $4,497 +19.8% | $201,310 +6.7% |
| 2015 | $3,753 | $188,620 +12.6% |
| 2014 | $3,753 | $167,510 +5.2% |
| 2013 | -- | $159,270 +2.8% |
| 2012 | -- | $154,900 -1% |
| 2011 | -- | $156,420 -0.8% |
| 2010 | -- | $157,740 -3.6% |
| 2009 | -- | $163,690 -0.9% |
| 2008 | -- | $165,150 +7.1% |
| 2007 | -- | $154,150 +6.3% |
| 2006 | -- | $145,050 +3.8% |
| 2005 | -- | $139,760 |
| 2004 | -- | -- |
| 2003 | -- | -- |
| 2002 | -- | -- |
| 2001 | -- | -- |
Find assessor info on the county website
Monthly payment
Est. payment
Payment breakdown
Explore the cost of this home by adjusting the details. Changes won't be saved.Climate risks
Neighborhood: Bridgewood
Nearby schools
Schools provided by the listing agent
- Elementary: Ward
- Middle: Jefferson Jr High
- High: Taft
- District: Northside
Source: LERA MLS. This data may not be complete. We recommend contacting the local school district to confirm school assignments for this home.
- $220,6003 bd2 ba2.1k sqft8147 Arrowhead Pool, San Antonio, TX 78254Off Market
- $223,2003 bd2 ba1.2k sqft10743 Expedition Crk, San Antonio, TX 78254Off Market
- $304,9004 bd2 ba2.9k sqft8351 Tavern Point, San Antonio, TX 78254Off Market
- $228,5003 bd2 ba2.1k sqft8347 Tavern Point, San Antonio, TX 78254Off Market
Similar homes
- $319,9004 bd2 ba2.2k sqft8803 PERTSHIRE ST, San Antonio, TX 78254For Sale

 MLS ID #2022765, Reigne Carpenter TREC #843085, LPT Realty, LLC. LERA MLS
 - $279,9003 bd3 ba2.1k sqft7622 Barking Creek, San Antonio, TX 78254For Sale
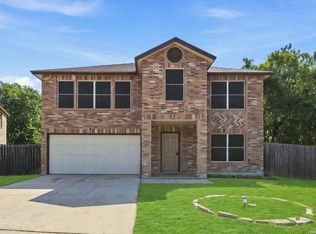 MLS ID #2014754, Maria Ayala TREC #573075, Realty Executives Of S.A.. LERA MLS
 - $275,0003 bd3 ba2.1k sqft8118 Stagwood, San Antonio, TX 78254For Sale
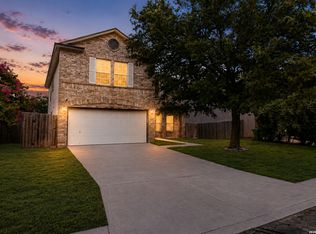 MLS ID #1995364, Caroline Sanabria Chacon TREC #770950, Real Broker, LLC. LERA MLS
 - $299,9004 bd3 ba2.2k sqft12010 Dove Ranch, San Antonio, TX 78254For Sale
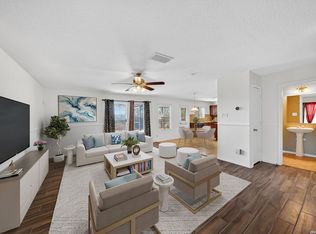 MLS ID #1942878, Lori Hockley TREC #664097, Coldwell Banker D'Ann Harper. LERA MLS
 - $379,9004 bd3 ba2.4k sqft12439 Caprock Crk, San Antonio, TX 78254For SaleMLS ID #2017209, Shane Neal TREC #608871, eXp Realty. LERA MLS
- $348,8004 bd3 ba2.3k sqft8351 Angelina Parke, San Antonio, TX 78254For SaleMLS ID #1991281, Sandra Gonzalez TREC #596120, SK1 Properties, LLC. LERA MLS
- $319,9004 bd3 ba2.8k sqft7219 Albany Rdg, San Antonio, TX 78250For SaleMLS ID #2012918, Aaron Jistel TREC #548216, ListingSpark. LERA MLS
- $350,0003 bd3 ba2.4k sqft7707 Kings Spg, San Antonio, TX 78254For SaleMLS ID #1941590, Carolyn Newman TREC #475281, Premier Realty Group Platinum. LERA MLS
- $398,5004 bd2 ba2.1k sqft8342 WICKERSHAM ST, San Antonio, TX 78254For SaleMLS ID #2004279, Suzanne Kuntz TREC #626353, Keller Williams Heritage. LERA MLS
- $377,9005 bd4 ba2.6k sqft8934 Ironwood Hl, San Antonio, TX 78254For SaleMLS ID #2021114, Jason Gamboa TREC #583838, Strategic Property Management. LERA MLS
- $304,9884 bd3 ba1.7k sqft9263 Ridge Breeze, San Antonio, TX 78250For SaleMLS ID #1993145, Omar Jackson TREC #600181, Coldwell Banker D'Ann Harper, REALTOR. LERA MLS
- $287,5003 bd3 ba1.9k sqft9851 Spring Harvest, San Antonio, TX 78254For SaleMLS ID #2007738, Betsy Nava-Flores TREC #480380, eXp Realty. LERA MLS
- $285,9993 bd3 ba2.3k sqft11929 Silver Sails, San Antonio, TX 78254For SaleMLS ID #2011328, Petrina Cannon TREC #613343, Epique Realty LLC. LERA MLS
- $274,9903 bd3 ba2.1k sqft9518 Silver Crown, San Antonio, TX 78254For SaleMLS ID #1993955, David Roque TREC #780493, Coldwell Banker D'Ann Harper. LERA MLS
- $349,4004 bd3 ba2.6k sqft6434 Maverick Oak Dr, San Antonio, TX 78240For SaleMLS ID #2006635, Elsa Hurtado TREC #718685, Premier Realty Group Platinum. LERA MLS
- $350,0004 bd3 ba2.4k sqft10906 ALBEON PARK DR S, San Antonio, TX 78249For SaleMLS ID #2015174, Jeffrey Pozzi TREC #624760, Coldwell Banker D'Ann Harper. LERA MLS
- $255,0004 bd3 ba2.3k sqft7503 GARDEN GRV, San Antonio, TX 78250For SaleMLS ID #2017212, Jenny Bravo TREC #735920, Vortex Realty. LERA MLS
- $299,0004 bd3 ba2.5k sqft1332 Leopard Hunt, San Antonio, TX 78251For SaleMLS ID #1993661, Valmore Smith TREC #650907, Next Space Realty. LERA MLS
- $265,0003 bd3 ba2.1k sqft10210 Silverbrook Pl, San Antonio, TX 78254For SaleMLS ID #2014387, Thomas De Los Santos TREC #772365, eXp Realty. LERA MLS
