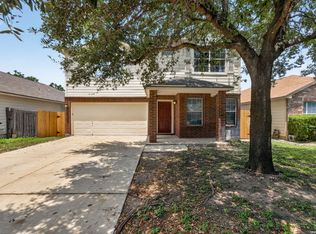
Welcome to your new home! This charming two-story residence offers a blend of comfort and style, nestled in a prime location with convenient access to local amenities. As you approach, you'll be greeted by a welcoming classic brick facade and a beautifully shaded front yard. Step inside to discover the expansive open-concept living area, featuring sleek laminate flooring and abundant natural light that creates a warm and inviting atmosphere. The well-designed kitchen, complete with modern stainless-steel appliances and ample counter space, is a chef's delight. It seamlessly flows into the dining area, perfect for hosting gatherings or enjoying casual family meals. The cozy living room, highlighted by a charming fireplace, serves as the heart of the home, providing a perfect spot to unwind. Upstairs, the generously sized bedrooms offer comfort and privacy, with the master suite boasting a spa-like bathroom with a luxurious soaking tub and separate shower. The additional bedrooms are versatile, making them ideal for family, guests, or a home office. Step outside to the covered patio, an ideal space for al fresco dining or tranquil relaxation, surrounded by lush greenery for added privacy. This home is not just a place to live, but a lifestyle to be embraced. Don't miss the opportunity to make it yours!
For sale
Price cut: $15.1K (9/19)
$319,900
7219 Albany Rdg, San Antonio, TX 78250
4beds
2,897sqft
Single Family Residence
Built in 2005
5,488 Square Feet Lot
$316,700 Zestimate®
$110/sqft
$25/mo HOA
What's special
Charming fireplaceAbundant natural lightSleek laminate flooringModern stainless-steel appliancesLuxurious soaking tubAmple counter spaceGenerously sized bedrooms
- 47 days
- 198
- 9
Zillow last checked:
Listing updated:
Listed by:
Aaron Jistel TREC #548216 (512) 827-2252,
ListingSpark
Source: LERA MLS,MLS#: 2012918
Facts & features
Interior
Bedrooms & bathrooms
- Bedrooms: 4
- Bathrooms: 3
- Full bathrooms: 2
- 1/2 bathrooms: 1
Primary bedroom
- Features: Walk-In Closet(s), Full Bath
- Level: Upper
- Area: 408
- Dimensions: 24 x 17
Bedroom 2
- Area: 110
- Dimensions: 11 x 10
Bedroom 3
- Area: 110
- Dimensions: 11 x 10
Bedroom 4
- Area: 110
- Dimensions: 11 x 10
Primary bathroom
- Features: Tub/Shower Combo
- Area: 180
- Dimensions: 15 x 12
Kitchen
- Area: 204
- Dimensions: 17 x 12
Living room
- Area: 180
- Dimensions: 12 x 15
Heating
- Central, Electric
Cooling
- Central Air
Appliances
- Included: Self Cleaning Oven, Microwave, Indoor Grill, Refrigerator, Disposal, Dishwasher, Trash Compactor, Water Softener Owned, Electric Water Heater
- Laundry: Washer Hookup, Dryer Connection
Features
- Two Living Area, Separate Dining Room, Kitchen Island, Loft, All Bedrooms Upstairs, Open Floorplan, Ceiling Fan(s), Central Vacuum
- Flooring: Carpet, Laminate
- Windows: Window Coverings
- Has basement: No
- Has fireplace: No
- Fireplace features: Not Applicable
Interior area
- Total interior livable area: 2,897 sqft
Property
Parking
- Total spaces: 2
- Parking features: Two Car Garage
- Garage spaces: 2
Accessibility
- Accessibility features: 2+ Access Exits
Features
- Levels: Two
- Stories: 2
- Pool features: None
Lot
- Size: 5,488 Square Feet
Details
- Parcel number: 188730040290
- Other equipment: Intercom
Construction
Type & style
- Home type: SingleFamily
- Property subtype: Single Family Residence
Materials
- Brick
- Foundation: Slab
- Roof: Composition
Condition
- Pre-Owned
- New construction: No
- Year built: 2005
Details
- Builder name: KB homes
Utilities & green energy
- Water: Water System
Community & HOA
Community
- Features: Playground
- Subdivision: Coral Springs
HOA
- Has HOA: Yes
- HOA fee: $300 annually
- HOA name: CORAL SPRINGS
Location
- Region: San Antonio
Financial & listing details
- Price per square foot: $110/sqft
- Tax assessed value: $307,480
- Annual tax amount: $7,041
- Price range: $319.9K - $319.9K
- Date on market: 8/31/2026
- Cumulative days on market: 48 days
- Listing terms: Conventional,FHA,VA Loan,Cash
Estimated market value
$316,700
$301,000 - $333,000
$2,082/mo
Price history
| Date | Event | Price |
|---|---|---|
| 9/19/2026 | Price change | $319,900-4.5%$110/sqft |
Source:  LERA MLS #2012918 Report a problem LERA MLS #2012918 Report a problem | ||
| 8/31/2026 | Listed for sale | $335,000+3.9%$116/sqft |
Source: LERA MLS #2012918 Report a problem | ||
| 9/20/2025 | Listing removed | $322,500$111/sqft |
Source:  HAR #55788866 Report a problem HAR #55788866 Report a problem | ||
| 7/11/2025 | Price change | $322,500-2.3%$111/sqft |
Source: HAR #55788866 Report a problem | ||
| 7/1/2025 | Price change | $330,000-2.9%$114/sqft |
Source: HAR #55788866 Report a problem | ||
| 6/20/2025 | Price change | $340,000-1.4%$117/sqft |
Source: HAR #55788866 Report a problem | ||
| 6/11/2025 | Listed for sale | $345,000-1.4%$119/sqft |
Source: HAR #55788866 Report a problem | ||
| 6/6/2023 | Listing removed | -- |
Source: LERA MLS #1693225 Report a problem | ||
| 6/5/2023 | Listed for sale | $349,900+4.6%$121/sqft |
Source: LERA MLS #1693225 Report a problem | ||
| 2/7/2023 | Listing removed | -- |
Source: LERA MLS #1650745 Report a problem | ||
| 12/19/2022 | Price change | $334,500-2.6%$115/sqft |
Source: LERA MLS #1650745 Report a problem | ||
| 12/5/2022 | Price change | $343,500-1.7%$119/sqft |
Source: LERA MLS #1650745 Report a problem | ||
| 11/11/2022 | Listed for sale | $349,500+1%$121/sqft |
Source: LERA MLS #1650745 Report a problem | ||
| 5/30/2022 | Listing removed | -- |
Source: LERA MLS #1579826 Report a problem | ||
| 2/16/2022 | Price change | $345,990-1.1%$119/sqft |
Source: LERA MLS #1579826 Report a problem | ||
| 1/14/2022 | Price change | $349,990-1.4%$121/sqft |
Source: LERA MLS #1579826 Report a problem | ||
| 1/6/2022 | Listed for sale | $355,000$123/sqft |
Source: LERA MLS #1579826 Report a problem | ||
| 1/23/2015 | Listing removed | $1,895$1/sqft |
Source: Real Living Best Homes Realty #1092552 Report a problem | ||
| 1/16/2015 | Price change | $1,895-2.8%$1/sqft |
Source: Real Living Best Homes Realty #1092552 Report a problem | ||
| 12/27/2014 | Listed for rent | $1,950+5.4%$1/sqft |
Source: Real Living Best Homes Realty #1092552 Report a problem | ||
| 10/11/2014 | Listing removed | $1,850$1/sqft |
Source: Owner Report a problem | ||
| 9/11/2014 | Listed for rent | $1,850$1/sqft |
Source: Owner Report a problem | ||
| 12/28/2007 | Sold | -- |
Source: LERA MLS #674420 Report a problem | ||
Public tax history
| Year | Property taxes | Tax assessment |
|---|---|---|
| 2025 | $7,042 -1.1% | $307,480 -1.2% |
| 2024 | $7,124 -3.8% | $311,110 -3.6% |
| 2023 | $7,409 -7% | $322,590 +0.3% |
| 2022 | $7,966 +34.9% | $321,780 +31% |
| 2021 | $5,904 | $245,720 +1.7% |
| 2020 | $5,904 +7.6% | $241,600 +7.9% |
| 2019 | $5,485 | $223,898 +10% |
| 2018 | $5,485 +18.9% | $203,544 +10% |
| 2017 | $4,615 -1.1% | $185,040 -0.8% |
| 2016 | $4,666 +17% | $186,610 +9.1% |
| 2015 | $3,990 | $171,105 +10% |
| 2014 | $3,990 | $155,550 +4.1% |
| 2013 | -- | $149,390 -5.1% |
| 2012 | -- | $157,480 |
| 2011 | -- | $157,480 -1.6% |
| 2010 | -- | $160,110 -4.7% |
| 2009 | -- | $167,940 -1.9% |
| 2008 | -- | $171,190 -9.3% |
| 2007 | -- | $188,690 +17.7% |
| 2006 | -- | $160,300 +94.8% |
| 2005 | -- | $82,300 |
Find assessor info on the county website
Monthly payment
Est. payment
Payment breakdown
Explore the cost of this home by adjusting the details. Changes won't be saved.Climate risks
Neighborhood: 78250
Nearby schools
Schools provided by the listing agent
- Elementary: Elrod Jimmy
- Middle: Connally
- High: Marshall
- District: Northside
Source: LERA MLS. This data may not be complete. We recommend contacting the local school district to confirm school assignments for this home.
Similar homes
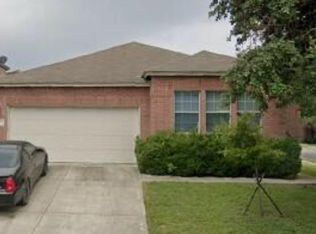
- $283,0003 bd3 ba2.1k sqft6922 Crested Quail, San Antonio, TX 78250For Sale
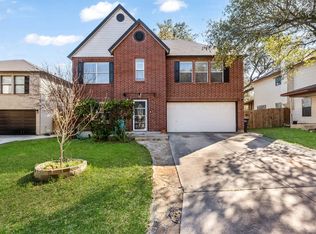
 MLS ID #1944559, Nellie De La Cruz TREC #708112, 1st Choice Realty Group. LERA MLS
 - $310,0003 bd2 ba2.2k sqft5306 ROAN BRK, San Antonio, TX 78251For Sale
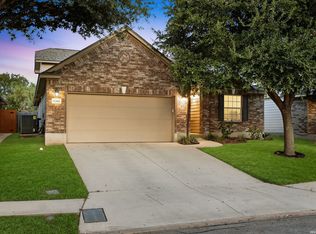 MLS ID #2021003, Rory Rogers TREC #640696, Rogers Realty Group, LLC. LERA MLS
 - $255,0004 bd3 ba2.3k sqft7503 GARDEN GRV, San Antonio, TX 78250For Sale
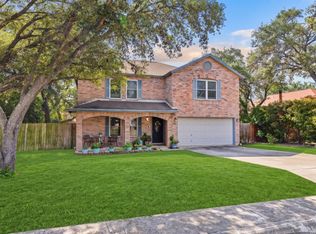 MLS ID #2017212, Jenny Bravo TREC #735920, Vortex Realty. LERA MLS
 - $294,9005 bd3 ba3.2k sqft8807 LAGUNA FLS, San Antonio, TX 78251For Sale
 MLS ID #2003031, Randy Elgin TREC #525639, Keller Williams Legacy. LERA MLS
 - $330,0004 bd3 ba2.9k sqft8151 Arrowhead Pool, San Antonio, TX 78254For SaleMLS ID #1947526, Danielle Townsend TREC #636737, Real Broker, LLC. LERA MLS
- $330,0004 bd3 ba3k sqft7719 Baden Post, San Antonio, TX 78254For SaleMLS ID #1971390, Ignacio Miranda TREC #617304, 3D Realty & Property Management. LERA MLS
- $305,0005 bd3 ba2.4k sqft11930 Edward Conrad, San Antonio, TX 78253For SaleMLS ID #2007907, Jonathan Robinson TREC #568595, JWR REALTY, LLC. LERA MLS
- $320,0004 bd3 ba2.7k sqft13910 CAPRESE HL, San Antonio, TX 78253For SaleMLS ID #2012204, John Espinosa TREC #713683, Coldwell Banker D'Ann Harper, REALTOR. LERA MLS
- $296,0003 bd3 ba2k sqft11210 BERKLEY SQ, San Antonio, TX 78249For SaleMLS ID #2021572, Gabriela Valdes TREC #828733, Real Broker, LLC. LERA MLS
- $307,0003 bd2 ba2.3k sqft10903 BRISTLE OAK DR, San Antonio, TX 78249For SaleMLS ID #1962629, Channon Lamb TREC #845838, BHHS Don Johnson Realtors - SA. LERA MLS
- $274,9884 bd3 ba2.4k sqft12530 Rio Paloma, San Antonio, TX 78249For SaleMLS ID #2004373, Omar Jackson TREC #600181, Coldwell Banker D'Ann Harper, REALTOR. LERA MLS
- $418,0005 bd3 ba3.2k sqft10106 RAMBLIN RIVER RD, San Antonio, TX 78251For SaleMLS ID #2022751, Elizabeth Mauricio TREC #819856, JB Goodwin, REALTORS. LERA MLS
- $314,9994 bd4 ba2.3k sqft1631 Badger Wolf, San Antonio, TX 78245For SaleMLS ID #2005581, Shane Neal TREC #608871, eXp Realty. LERA MLS
- $297,9003 bd3 ba2.3k sqft8422 Parkdale, San Antonio, TX 78249For SaleMLS ID #1959552, Susan Sheffield TREC #631163, Engel & Volkers Alamo Heights. LERA MLS
- $299,9004 bd3 ba2.2k sqft12010 Dove Ranch, San Antonio, TX 78254For SaleMLS ID #1942878, Lori Hockley TREC #664097, Coldwell Banker D'Ann Harper. LERA MLS
- $274,9903 bd3 ba2.1k sqft9518 Silver Crown, San Antonio, TX 78254For SaleMLS ID #1993955, David Roque TREC #780493, Coldwell Banker D'Ann Harper. LERA MLS
- $275,0004 bd3 ba2.4k sqft215 ROSWELL CYN, San Antonio, TX 78245For SaleMLS ID #2015512, Martin Tirado TREC #635226, Real Broker, LLC. LERA MLS
- $309,9004 bd2 ba1.9k sqft7230 Trace Buckle, San Antonio, TX 78240For SaleMLS ID #1995564, Javier Arguello TREC #588127, Longhorn Realty. LERA MLS
- $374,9004 bd3 ba2.4k sqft12439 Caprock Crk, San Antonio, TX 78254For SaleMLS ID #2017209, Shane Neal TREC #608871, eXp Realty. LERA MLS
- $309,9995 bd3 ba2.5k sqft8918 Taylor, San Antonio, TX 78254For SaleMLS ID #1991534, Myra Ramirez TREC #641569, 1st Choice Realty Group. LERA MLS
