Welcome home to a place where there is room to spread out, gather together, and create lasting memories. With over 3,200 square feet, five bedrooms, two and a half bathrooms, and three separate living areas, this thoughtfully designed home offers the flexibility today's buyers are looking for. Whether you need space for entertaining, working from home, hobbies, or everyday living, this floor plan adapts to your lifestyle. The heart of the home is the spacious island kitchen featuring abundant cabinet space, generous countertops, and a walk in pantry, all opening to the main living area so you're always part of the conversation. A separate dining room is perfect for holidays and special gatherings, while the upstairs game room provides additional space for movie nights, a playroom, or a home office. The oversized primary suite offers a relaxing retreat with dual vanities, a garden tub, separate shower, and multiple walk in closets. Step outside to a private backyard overlooking a greenbelt, creating the perfect setting for morning coffee, weekend barbecues, or peaceful evenings under the Texas sky. Recent updates include a new roof installed in July 2026, a water heater and water softener installed in 2024, an HVAC system installed approximately nine years ago, and double pane windows for added energy efficiency. Conveniently located near Loop 1604 with easy access to shopping, dining, and everyday conveniences, this home offers the space, comfort, and location you've been waiting for.
For sale
$314,987
8807 LAGUNA FLS, San Antonio, TX 78251
5beds
3,218sqft
:
Get pre-qualified$2,367/mo
Single Family Residence
Built in 2005
5,749 Square Feet Lot
$-- Zestimate®
$98/sqft
$17/mo HOA
What's special
Separate dining roomFive bedroomsMultiple walk in closetsUpstairs game roomSpacious island kitchenGenerous countertopsWalk in pantry
- 5 days |
- 211 |
- 13 |
Likely to sell faster than
Zillow last checked:
Listing updated:
Listed by:
Randy Elgin TREC #525639 (210) 232-2310,
Keller Williams Legacy
Source: LERA MLS,MLS#: 2003031
Facts & features
Interior
Bedrooms & bathrooms
- Bedrooms: 5
- Bathrooms: 3
- Full bathrooms: 2
- 1/2 bathrooms: 1
Primary bedroom
- Features: Walk-In Closet(s), Multi-Closets, Ceiling Fan(s), Full Bath
- Level: Upper
- Area: 336
- Dimensions: 24 x 14
Bedroom 2
- Area: 132
- Dimensions: 12 x 11
Bedroom 3
- Area: 130
- Dimensions: 13 x 10
Bedroom 4
- Area: 130
- Dimensions: 13 x 10
Bedroom 5
- Area: 156
- Dimensions: 13 x 12
Primary bathroom
- Features: Tub/Shower Combo, Separate Vanity, Double Vanity, Soaking Tub
- Area: 130
- Dimensions: 13 x 10
Dining room
- Area: 160
- Dimensions: 16 x 10
Family room
- Area: 336
- Dimensions: 21 x 16
Kitchen
- Area: 192
- Dimensions: 16 x 12
Living room
- Area: 150
- Dimensions: 15 x 10
Heating
- Central, Electric
Cooling
- Ceiling Fan(s), Central Air
Appliances
- Included: Microwave, Range, Refrigerator, Disposal, Dishwasher, Plumbed For Ice Maker, Water Softener Owned, Vented Exhaust Fan, Electric Water Heater, Plumb for Water Softener, Electric Cooktop
- Laundry: Main Level, Washer Hookup, Dryer Connection
Features
- Three Living Area, Separate Dining Room, Eat-in Kitchen, Two Eating Areas, Kitchen Island, Pantry, Loft, Utility Room Inside, All Bedrooms Upstairs, 1st Floor Lvl/No Steps, Open Floorplan, Walk-In Closet(s), Ceiling Fan(s), Programmable Thermostat
- Flooring: Carpet, Ceramic Tile, Vinyl, Laminate
- Windows: Double Pane Windows
- Has basement: No
- Number of fireplaces: 1
- Fireplace features: One, Family Room, Wood Burning
Interior area
- Total interior livable area: 3,218 sqft
Video & virtual tour
Property
Parking
- Total spaces: 2
- Parking features: Two Car Garage, Attached, Garage Door Opener
- Attached garage spaces: 2
Accessibility
- Accessibility features: Int Door Opening 32"+, Accessible Entrance, Accessible Hallway(s), Doors-Swing-In, Entry Slope less than 1 foot, Low Pile Carpet, Near Bus Line, Level Drive
Features
- Levels: Two
- Stories: 2
- Patio & porch: Patio
- Pool features: None
- Fencing: Privacy
Lot
- Size: 5,749 Square Feet
- Dimensions: 45x128
- Features: Curbs, Sidewalks, Streetlights, Fire Hydrant w/in 500'
- Residential vegetation: Mature Trees, Mature Trees (ext feat)
Details
- Parcel number: 188201060100
Construction
Type & style
- Home type: SingleFamily
- Property subtype: Single Family Residence
Materials
- Brick, 4 Sides Masonry, Siding, Fiber Cement
- Foundation: Slab
- Roof: Composition
Condition
- Pre-Owned
- New construction: No
- Year built: 2005
Details
- Builder name: Armadillo Homes
Utilities & green energy
- Electric: CPS
- Sewer: SAWS, Sewer System
- Water: SAWS, Water System
- Utilities for property: City Garbage service
Community & HOA
Community
- Features: None, City Bus
- Security: Smoke Detector(s)
- Subdivision: Culebra Crossing
HOA
- Has HOA: Yes
- HOA fee: $198 annually
- HOA name: CULEBRA CROSSING COMMUNITY ASSOCIATION, INC.
Location
- Region: San Antonio
Financial & listing details
- Price per square foot: $98/sqft
- Tax assessed value: $319,140
- Annual tax amount: $7,308
- Price range: $315K - $315K
- Date on market: 7/24/2026
- Cumulative days on market: 6 days
- Listing terms: Conventional,FHA,VA Loan,TX Vet,Cash
- Road surface type: Paved, Asphalt
Estimated market value
Not available
Estimated sales range
Not available
Not available
Price history
| Date | Event | Price |
|---|---|---|
| 7/24/2026 | Listed for sale | $314,987+86.4%$98/sqft |
Source:  LERA MLS #2003031 Report a problem LERA MLS #2003031 Report a problem | ||
| 8/12/2013 | Sold | -- |
Source: LERA MLS #44006_1004389 Report a problem | ||
| 6/10/2013 | Listed for sale | $169,000+31.1%$53/sqft |
Source: Exquisite Properties, LLC #1004389 Report a problem | ||
| 2/15/2011 | Sold | -- |
Source: LERA MLS #865784 Report a problem | ||
| 12/16/2010 | Price change | $128,900-9.8%$40/sqft |
Source: Keller Williams Legacy #865784 Report a problem | ||
| 11/8/2010 | Listed for sale | $142,900+29.9%$44/sqft |
Source: Keller Williams Legacy #865784 Report a problem | ||
| 9/15/2010 | Sold | -- |
Source: Public Record Report a problem | ||
| 7/24/2010 | Listed for sale | $110,000$34/sqft |
Source: Housepad LLP #823127 Report a problem | ||
| 3/1/2010 | Listing removed | $110,000$34/sqft |
Source: Housepad LLP #823127 Report a problem | ||
| 2/28/2010 | Listed for sale | $110,000-45%$34/sqft |
Source: Housepad LLP #823127 Report a problem | ||
| 1/27/2009 | Listing removed | $200,000$62/sqft |
Source: Owner Report a problem | ||
| 6/15/2008 | Listed for sale | $200,000$62/sqft |
Source: Owner Report a problem | ||
| 10/11/2006 | Sold | -- |
Source: Public Record Report a problem | ||
Public tax history
| Year | Property taxes | Tax assessment |
|---|---|---|
| 2025 | $4,903 -12.6% | $319,140 -4.5% |
| 2024 | $5,613 +10.7% | $334,110 +9.9% |
| 2023 | $5,071 -11.5% | $304,073 +10% |
| 2022 | $5,728 +4.1% | $276,430 +10% |
| 2021 | $5,504 | $251,300 +5.5% |
| 2020 | $5,504 +4.5% | $238,150 +4.7% |
| 2019 | $5,267 | $227,550 +8.1% |
| 2018 | $5,267 -3.9% | $210,500 +2.9% |
| 2017 | $5,483 +7.4% | $204,550 +7.6% |
| 2016 | $5,104 +20.6% | $190,080 +4.4% |
| 2015 | $4,232 | $182,080 +16.1% |
| 2014 | $4,232 | $156,810 +9.8% |
| 2013 | -- | $142,850 -0.9% |
| 2012 | -- | $144,080 -4% |
| 2011 | -- | $150,070 -1.7% |
| 2010 | -- | $152,650 -4.7% |
| 2009 | -- | $160,140 -8.8% |
| 2008 | -- | $175,560 -5% |
| 2007 | -- | $184,820 +3.6% |
| 2006 | -- | $178,320 +1271.7% |
| 2005 | -- | $13,000 |
Find assessor info on the county website
Monthly payment
Est. payment
Payment breakdown
Explore the cost of this home by adjusting the details. Changes won't be saved.Climate risks
Neighborhood: 78251
Nearby schools
GreatSchools rating
- 6/10Myers Elementary SchoolGrades: PK-5Distance: 0.5 mi
- 5/10Jordan Middle SchoolGrades: 6-8Distance: 1.5 mi
- 6/10Warren High SchoolGrades: 9-12Distance: 1.2 mi
Schools provided by the listing agent
- Elementary: Myers Virginia
- Middle: Jordan
- High: Earl Warren
- District: Northside
Source: LERA MLS. This data may not be complete. We recommend contacting the local school district to confirm school assignments for this home.
- $237,0003 bd2 ba1.5k sqft8803 Laguna Fls, San Antonio, TX 78251Off Market
- $214,5003 bd2 ba1.5k sqft8811 Laguna Fls, San Antonio, TX 78251Off Market
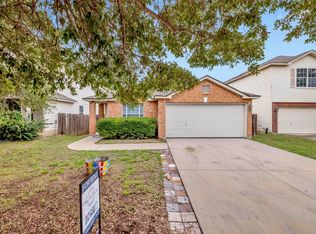
- $223,5003 bd2 ba1.6k sqft8727 Laguna Fls, San Antonio, TX 78251Off Market
- $271,0005 bd3 ba2.6k sqft8815 Laguna Fls, San Antonio, TX 78251Off Market
- $263,4003 bd3 ba2.4k sqft8723 Laguna Fls, San Antonio, TX 78251Off Market
- $228,5003 bd2 ba1.5k sqft8819 Laguna Fls, San Antonio, TX 78251Off Market
- $229,0003 bd2 ba1.6k sqft8806 Laguna Fls, San Antonio, TX 78251Off Market
- $283,5005 bd2 ba3.2k sqft8810 Laguna Fls, San Antonio, TX 78251Off Market
A local agent can set up tours, give advice and negotiate with sellers.
Similar homes
- $319,9004 bd2 ba2k sqft9918 GAZELLE FRST, San Antonio, TX 78251For Sale

 MLS ID #2003842, Jeffrey Robillard TREC #687855, Newfound Real Estate. LERA MLS
 - $310,0004 bd2 ba1.8k sqft4134 GRISSOM RDG, San Antonio, TX 78251For Sale
 MLS ID #2001431, Marina Sanchez TREC #593094, Preston Granger. LERA MLS
 - $--3 bd3 ba2.6k sqft2623 Day Crk, San Antonio, TX 78251Auction
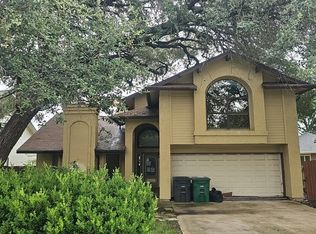 Auction.com 2
 - $295,0003 bd3 ba1.7k sqft8519 Ridge Stone St, San Antonio, TX 78251For Sale
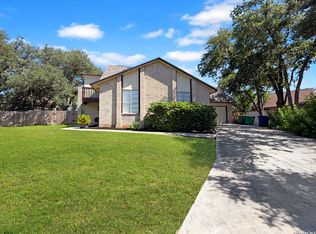 MLS ID #2003561, Courtney Rosen TREC #620896, MHN Properties. LERA MLS
 - $350,0004 bd3 ba3.2k sqft8614 Running Quail, San Antonio, TX 78250For SaleMLS ID #2004150, Bradley Graves TREC #554579, Coldwell Banker D'Ann Harper, REALTOR. LERA MLS
- $--3 bd2 ba1.8k sqft7803 Kinglet Ct, San Antonio, TX 78251AuctionServiceLink Auction
- $310,0004 bd3 ba2.2k sqft9946 Sable Arrow, San Antonio, TX 78251For SaleMLS ID #1992466, Dominic Fuentes TREC #743642, Phyllis Browning Company. LERA MLS
- $285,0003 bd3 ba2.5k sqft4707 JOSHUA PT, San Antonio, TX 78251For SaleMLS ID #1971133, Christopher Garza TREC #477629, LPT Realty, LLC. LERA MLS
- $279,9003 bd3 ba2.1k sqft9134 Hilltop Crossing Dr, San Antonio, TX 78251For SaleMLS ID #1965827, Kyle Lancaster TREC #736711, SaleWerx San Antonio. LERA MLS
- $269,0004 bd3 ba2.1k sqft7730 OAKSTONE PL, San Antonio, TX 78251For SaleMLS ID #2001437, Lisa Blanco TREC #647569, Fair Oaks Realty Group. LERA MLS
- $350,0004 bd4 ba2.4k sqft8818 Padie Smt, San Antonio, TX 78251For SaleMLS ID #1995193, Vanessa Garcia TREC #779720, 3D Realty & Property Management. LERA MLS
- $330,0004 bd3 ba2.5k sqft7514 Greenbelt, San Antonio, TX 78251For SaleMLS ID #1991851, Lisa Marie Heman TREC #493887, Vortex Realty. LERA MLS
- $425,0005 bd3 ba2.5k sqft7823 Sunrise Cay, San Antonio, TX 78251For SaleMLS ID #2003484, Corazon Hagerty TREC #526172, Home Team of America. LERA MLS
- $--4 bd3 ba2.4k sqft7810 Bent Br, San Antonio, TX 78250AuctionAuction.com 2
- $390,0005 bd3 ba2.3k sqft8511 OAK FENCE ST, San Antonio, TX 78251For SaleMLS ID #1999734, Nora Leal TREC #711776, LPT Realty, LLC. LERA MLS
- $274,9004 bd2 ba1.7k sqft6202 RIDGE ARBOR ST, San Antonio, TX 78250For SaleMLS ID #2003152, Hayden Flores TREC #812222, Reese Monroe Realty. LERA MLS
- $274,0003 bd3 ba2.4k sqft5706 Sendero Spg, San Antonio, TX 78251For SaleMLS ID #1999328, Roy Bogar TREC #685870, Coldwell Banker D'Ann Harper. LERA MLS
- $340,0005 bd4 ba2.4k sqft7130 QUIET RIDGE WALK, San Antonio, TX 78250For SaleMLS ID #1999500, Ronald Henry TREC #597935, Just Focus Real Estate. LERA MLS
- $319,9004 bd3 ba2.1k sqft6859 Crested Quail, San Antonio, TX 78250For SaleMLS ID #1969052, Gregory Drummer TREC #657417, Sky Blue Realty. LERA MLS
- $315,0003 bd3 ba2.5k sqft9154 Ridge Path, San Antonio, TX 78250For SaleMLS ID #1993339, Ivonne De Leon TREC #850032, Real Broker, LLC. LERA MLS
