OPEN HOUSE.... Saturday (July 18) from 11am-2pm. Looking for the ultimate San Antonio lifestyle? Then look no further! Welcome home to 6859 Crested Quail! This spacious 2,166 sqft, 4-bedroom, 2.5-bathroom gem offers a cozy fireplace, a generous 8,250 sqft lot, and abundant space for the whole family. Nestled in a peaceful community, you'll love the quiet, tight-knit neighborhood & dog-friendly atmosphere. It also features walkable sidewalks, local parks, and highly rated area schools. It's a perfect blend of comfort, community, and suburban convenience.
For sale
Price cut: $10.1K (7/18)
$319,900
6859 Crested Quail, San Antonio, TX 78250
4beds
2,166sqft
:
Get pre-qualified$2,322/mo
Single Family Residence
Built in 1994
8,232 Square Feet Lot
$315,300 Zestimate®
$148/sqft
$20/mo HOA
What's special
Cozy fireplaceLocal parksWalkable sidewalks
- 64 days |
- 121 |
- 7 |
Zillow last checked:
Listing updated:
Listed by:
Gregory Drummer TREC #657417 (210) 400-8333,
Sky Blue Realty
Source: LERA MLS,MLS#: 1969052
Facts & features
Interior
Bedrooms & bathrooms
- Bedrooms: 4
- Bathrooms: 3
- Full bathrooms: 2
- 1/2 bathrooms: 1
Primary bedroom
- Features: Walk-In Closet(s), Ceiling Fan(s), Full Bath
- Level: Upper
- Area: 240
- Dimensions: 20 x 12
Bedroom 2
- Area: 120
- Dimensions: 12 x 10
Bedroom 3
- Area: 117
- Dimensions: 9 x 13
Bedroom 4
- Area: 168
- Dimensions: 14 x 12
Primary bathroom
- Features: Tub/Shower Combo, Double Vanity
- Area: 48
- Dimensions: 12 x 4
Dining room
- Area: 182
- Dimensions: 13 x 14
Kitchen
- Area: 156
- Dimensions: 12 x 13
Living room
- Area: 299
- Dimensions: 13 x 23
Heating
- Central, Electric
Cooling
- Central Air
Appliances
- Included: Microwave, Range, Refrigerator, Disposal, Dishwasher, Plumbed For Ice Maker, Electric Water Heater
- Laundry: Main Level, Laundry Room, Washer Hookup, Dryer Connection
Features
- One Living Area, Separate Dining Room, Eat-in Kitchen, Pantry, Utility Room Inside, All Bedrooms Upstairs, Open Floorplan, High Speed Internet, Walk-In Closet(s), Ceiling Fan(s)
- Flooring: Carpet, Ceramic Tile
- Windows: Double Pane Windows
- Has basement: No
- Number of fireplaces: 1
- Fireplace features: One, Wood Burning
Interior area
- Total interior livable area: 2,166 sqft
Property
Parking
- Total spaces: 2
- Parking features: Two Car Garage
- Garage spaces: 2
Features
- Levels: Two
- Stories: 2
- Patio & porch: Patio
- Pool features: None
- Fencing: Privacy
Lot
- Size: 8,232 Square Feet
- Features: Level, Curbs, Street Gutters, Sidewalks, Streetlights, Fire Hydrant w/in 500'
- Residential vegetation: Mature Trees, Mature Trees (ext feat)
Details
- Parcel number: 189570050470
Construction
Type & style
- Home type: SingleFamily
- Architectural style: Traditional
- Property subtype: Single Family Residence
Materials
- Stucco, Vinyl Siding
- Foundation: Slab
- Roof: Composition
Condition
- Pre-Owned
- New construction: No
- Year built: 1994
Details
- Builder name: RAYCO
Utilities & green energy
- Electric: CPS
- Sewer: SAWS, Sewer System
- Water: SAWS
Community & HOA
Community
- Features: Jogging Trails, Bike Trails, City Bus, Cluster Mail Box, School Bus
- Security: Smoke Detector(s), Carbon Monoxide Detector(s)
- Subdivision: Kingswood Heights
HOA
- Has HOA: Yes
- HOA fee: $243 annually
- HOA name: KINGSWOOD HEIGHTS HOME OWNERS ASSOCIATION
Location
- Region: San Antonio
Financial & listing details
- Price per square foot: $148/sqft
- Tax assessed value: $292,950
- Annual tax amount: $6,709
- Price range: $319.9K - $319.9K
- Date on market: 5/21/2026
- Cumulative days on market: 65 days
- Listing terms: Conventional,FHA,VA Loan,Cash
- Road surface type: Paved, Asphalt
Estimated market value
$315,300
$300,000 - $331,000
$2,051/mo
Price history
| Date | Event | Price |
|---|---|---|
| 7/18/2026 | Price change | $319,900-3.1%$148/sqft |
Source:  LERA MLS #1969052 Report a problem LERA MLS #1969052 Report a problem | ||
| 5/21/2026 | Listed for sale | $330,000+24.5%$152/sqft |
Source: LERA MLS #1969052 Report a problem | ||
| 2/3/2023 | Sold | -- |
Source: LERA MLS #44006_1647600 Report a problem | ||
| 1/23/2023 | Pending sale | $265,000$122/sqft |
Source: LERA MLS #1647600 Report a problem | ||
| 12/8/2022 | Price change | $265,000-1.5%$122/sqft |
Source: LERA MLS #1647600 Report a problem | ||
| 11/17/2022 | Price change | $269,000-2.2%$124/sqft |
Source: LERA MLS #1647600 Report a problem | ||
| 10/27/2022 | Listed for sale | $275,000$127/sqft |
Source: LERA MLS #1647600 Report a problem | ||
Public tax history
| Year | Property taxes | Tax assessment |
|---|---|---|
| 2025 | $4,637 -3.3% | $292,950 +4.2% |
| 2024 | $4,796 -28.3% | $281,240 -3.4% |
| 2023 | $6,685 +46.1% | $291,060 +34.3% |
| 2022 | $4,574 +6.7% | $216,735 +10% |
| 2021 | $4,286 | $197,032 +10% |
| 2020 | $4,286 +0.9% | $179,120 +1.5% |
| 2019 | $4,248 | $176,480 -0.8% |
| 2018 | $4,248 +2.5% | $177,880 +6.2% |
| 2017 | $4,143 +8% | $167,430 +7.6% |
| 2016 | $3,834 +13.1% | $155,640 +6.1% |
| 2015 | $3,390 | $146,652 +10% |
| 2014 | $3,390 | $133,320 +4.8% |
| 2013 | -- | $127,190 +3.2% |
| 2012 | -- | $123,230 -1.9% |
| 2011 | -- | $125,610 -0.9% |
| 2010 | -- | $126,790 -0.3% |
| 2009 | -- | $127,180 -0.9% |
| 2008 | -- | $128,350 -2.4% |
| 2007 | -- | $131,540 +12% |
| 2006 | -- | $117,430 +5.4% |
| 2005 | -- | $111,450 |
| 2004 | -- | -- |
| 2003 | -- | -- |
| 2002 | -- | -- |
| 2001 | -- | -- |
| 2000 | -- | -- |
Find assessor info on the county website
Monthly payment
Est. payment
Payment breakdown
Explore the cost of this home by adjusting the details. Changes won't be saved.Climate risks
Neighborhood: 78250
Nearby schools
GreatSchools rating
- 7/10Elrod Elementary SchoolGrades: PK-5Distance: 0.3 mi
- 5/10Connally Middle SchoolGrades: 6-8Distance: 0.3 mi
- 5/10Marshall High SchoolGrades: 9-12Distance: 2.1 mi
Schools provided by the listing agent
- Elementary: Elrod Jimmy
- Middle: John B. Connally
- High: Marshall
- District: Northside
Source: LERA MLS. This data may not be complete. We recommend contacting the local school district to confirm school assignments for this home.
- $283,5004 bd2 ba2.6k sqft6863 Crested Quail, San Antonio, TX 78250Off Market
- $316,3004 bd2 ba3.1k sqft6855 Crested Quail, San Antonio, TX 78250Off Market
- $258,7003 bd2 ba2.1k sqft6867 Crested Quail, San Antonio, TX 78250Off Market
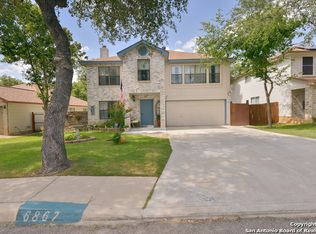
- $305,2004 bd2 ba2.4k sqft6851 Crested Quail, San Antonio, TX 78250Off Market
- $257,6003 bd3 ba2.1k sqft6858 Crested Quail, San Antonio, TX 78250Off Market
- $260,2003 bd2 ba2.1k sqft6854 Crested Quail, San Antonio, TX 78250Off Market
- $266,5004 bd2 ba2.3k sqft6862 Crested Quail, San Antonio, TX 78250Off Market
- $223,6002 bd2 ba1.5k sqft6847 Crested Quail, San Antonio, TX 78250Off Market
A local agent can set up tours, give advice and negotiate with sellers.
A local lender can help you make sure your offer is ready when you are.
Similar homes
- $--4 bd3 ba2.4k sqft7810 Bent Br, San Antonio, TX 78250Auction
 Auction.com 2
 - $315,0004 bd3 ba2.2k sqft8342 Thorncliff Dr, San Antonio, TX 78250For Sale
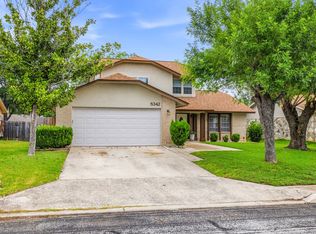
 MLS ID #2000640, Alejandra Moctezuma TREC #791069, White Line Realty LLC. LERA MLS
 - $289,0004 bd2 ba1.7k sqft6202 RIDGE ARBOR ST, San Antonio, TX 78250For Sale
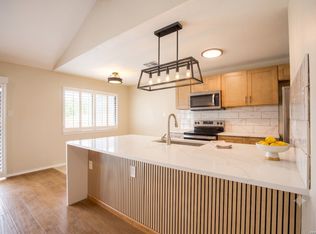 MLS ID #2003152, Hayden Flores TREC #812222, Reese Monroe Realty. LERA MLS
 - $278,0003 bd2 ba1.4k sqft8355 TIMBER BASIN ST, San Antonio, TX 78250For Sale
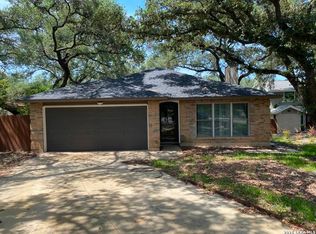 MLS ID #2002827, Emad Awadallah TREC #736966, Skylight Realty Group, LLC. LERA MLS
 - $319,0004 bd3 ba1.8k sqft8811 PAVILION PL, San Antonio, TX 78250For SaleMLS ID #1992911, Romulo Arroyo TREC #722973, Keller Williams City-View. LERA MLS
- $285,0004 bd2 ba1.7k sqft8343 Timber Grand, San Antonio, TX 78250For SaleMLS ID #1998054, Alberto Murillo TREC #615881, Keller Williams Heritage. LERA MLS
- $299,0004 bd2 ba1.7k sqft8042 Seminario, San Antonio, TX 78250For SaleMLS ID #2002697, Smiley Orosco TREC #642780, Laughy Hilger Group Real Estate. LERA MLS
- $339,0004 bd3 ba2.7k sqft6114 ROLLING FOREST DR, San Antonio, TX 78250For SaleMLS ID #1972182, J.J. Rodriguez TREC #464088, J.J. Rodriguez Real Estate. LERA MLS
- $345,0004 bd3 ba2.4k sqft8519 Timber Ranch, San Antonio, TX 78250For SaleMLS ID #1940897, Jennifer Wilson TREC #566157, Redefining Home Real Estate Brokerage. LERA MLS
- $319,9003 bd2 ba1.8k sqft5721 Timber Star, San Antonio, TX 78250For SaleMLS ID #1994947, Lisa Cabrera TREC #649703, Resi Realty, LLC. LERA MLS
- $299,9003 bd2 ba1.7k sqft8342 TIMBERWILDE ST, San Antonio, TX 78250For SaleMLS ID #1994226, Tracy Milam TREC #635634, 5th Stream Realty. LERA MLS
- $340,0005 bd4 ba2.4k sqft7130 QUIET RIDGE WALK, San Antonio, TX 78250For SaleMLS ID #1999500, Ronald Henry TREC #597935, Just Focus Real Estate. LERA MLS
- $250,0004 bd2 ba1.6k sqft5126 Timberhurst, San Antonio, TX 78250For SaleMLS ID #2003253, Angelica Albanese TREC #606636, The Firm Real Estate Advisors. LERA MLS
- $--3 bd2 ba1.3k sqft5630 Timber Rail, San Antonio, TX 78250AuctionAuction.com 2
- $349,0004 bd2 ba2.5k sqft7019 Holly Mountain St, San Antonio, TX 78250For SaleMLS ID #1993202, Yuliet Valera TREC #839032, Dalton Wade, Inc. LERA MLS
- $309,9984 bd3 ba1.7k sqft9263 Ridge Breeze, San Antonio, TX 78250For SaleMLS ID #1993145, Omar Jackson TREC #600181, Coldwell Banker D'Ann Harper, REALTOR. LERA MLS
- $278,0003 bd3 ba2k sqft7930 Veleta, San Antonio, TX 78250For SaleMLS ID #2003062, Stephanie Gutierrez TREC #797036, John Chunn Realty, LLC. LERA MLS
- $299,5004 bd3 ba2k sqft4931 Timber Ct, San Antonio, TX 78250For SaleMLS ID #1993783, Jacob Buchanan TREC #663580, Jacob David Properties. LERA MLS
- $315,0003 bd3 ba2.5k sqft9154 Ridge Path, San Antonio, TX 78250For SaleMLS ID #1993339, Ivonne De Leon TREC #850032, Real Broker, LLC. LERA MLS
- $340,0005 bd3 ba2.1k sqft8206 CEREZO, San Antonio, TX 78250For SaleMLS ID #1999710, Animesh Nandi TREC #605639, Home Team of America. LERA MLS
