BEAUTIFUL, SUNNY, 4-3-2 (+OFFICE & DINING)CENTEX HOME IN A GATED,SAFE COMMUNITY with trees and lovely singing birds, close to schools, restaurants and shopping, not far from Sea world, Aquarium and Mall. Open floor plan with a guest bedroom downstairs, office upstairs, a covered patio and a large storage shed in backyard, plenty of interior storage, big windows and ceiling fans across the whole house, big trees in fenced green back yard. Window frames replaced, siding/interior wall/doors/garage/patio freshly painted, pathway. Downstairs nice tile flooring: living room/dining room combo and family room share a fire place, kitchen has a breakfast hood, a large stacked walk-in pantry and a stainless frig, 1 guest bedroom, 1 bathroom, and a utility room with washer/dryer connections; Upstairs all beautiful laminate flooring : primary bedroom suite, 2 bed rooms, and an office (with 3 sides enclosed it could be converted to a 5th bedroom). Primary bath features a dual vanity & separate shower and jetted tub, and a spacious walk in closet. 2 bedrooms share a bathroom with dual vanity & 1 of the room has a spacious walk-in closet. A stacked storage room upstairs too. No gas used for the house. For buyer unrepresented, seller will give buyer a credit.
For sale
Price cut: $20K (6/8)
$339,000
6114 ROLLING FOREST DR, San Antonio, TX 78250
4beds
2,707sqft
Single Family Residence
Built in 2001
6,621 Square Feet Lot
$-- Zestimate®
$125/sqft
$50/mo HOA
What's special
Open floor planBig windowsCovered patioPlenty of interior storageStacked storage room upstairsPrimary bedroom suiteBeautiful sunny
- 84 days |
- 107 |
- 5 |
Zillow last checked:
Listing updated:
Listed by:
J.J. Rodriguez TREC #464088 (210) 601-7074,
J.J. Rodriguez Real Estate
Source: LERA MLS,MLS#: 1972182
Facts & features
Interior
Bedrooms & bathrooms
- Bedrooms: 4
- Bathrooms: 3
- Full bathrooms: 3
Primary bedroom
- Features: Walk-In Closet(s), Ceiling Fan(s), Full Bath
- Level: Upper
- Area: 361
- Dimensions: 19 x 19
Bedroom 2
- Area: 110
- Dimensions: 11 x 10
Bedroom 3
- Area: 110
- Dimensions: 11 x 10
Bedroom 4
- Area: 110
- Dimensions: 11 x 10
Primary bathroom
- Features: Tub/Shower Separate, Double Vanity
- Area: 96
- Dimensions: 12 x 8
Family room
- Area: 306
- Dimensions: 18 x 17
Kitchen
- Area: 252
- Dimensions: 18 x 14
Living room
- Area: 238
- Dimensions: 17 x 14
Heating
- Central, Electric
Cooling
- Central Air
Appliances
- Included: Microwave, Range, Refrigerator, Dishwasher, Vented Exhaust Fan, Electric Water Heater
- Laundry: Main Level, Laundry Room, Washer Hookup, Dryer Connection
Features
- Three Living Area, Liv/Din Combo, Breakfast Bar, Pantry, Study/Library, Utility Room Inside, Secondary Bedroom Down, High Ceilings, Open Floorplan, Walk-In Closet(s), Ceiling Fan(s), Chandelier, Central Vacuum
- Flooring: Ceramic Tile, Laminate
- Windows: Window Coverings
- Has basement: No
- Attic: Finished
- Number of fireplaces: 1
- Fireplace features: One, Living Room
Interior area
- Total interior livable area: 2,707 sqft
Property
Parking
- Total spaces: 2
- Parking features: Two Car Garage
- Garage spaces: 2
Features
- Levels: Two
- Stories: 2
- Patio & porch: Patio, Covered, Deck
- Exterior features: Rain Gutters
- Pool features: None
- Fencing: Privacy
Lot
- Size: 6,621 Square Feet
- Features: Curbs, Sidewalks, Streetlights
- Residential vegetation: Mature Trees
Details
- Parcel number: 189530040120
Construction
Type & style
- Home type: SingleFamily
- Architectural style: Contemporary
- Property subtype: Single Family Residence
Materials
- Brick, Fiber Cement
- Foundation: Slab
- Roof: Composition
Condition
- Pre-Owned
- New construction: No
- Year built: 2001
Details
- Builder name: Centex
Utilities & green energy
- Electric: cps energy
- Sewer: saws, Sewer System
- Water: saws, Water System
- Utilities for property: Cable Available, City Garbage service
Community & HOA
Community
- Security: Smoke Detector(s), Controlled Access
- Subdivision: Oak Crest
HOA
- Has HOA: Yes
- HOA fee: $600 annually
- HOA name: S.A OAKCREST HOMEOWNERS ASSOCIATION
Location
- Region: San Antonio
Financial & listing details
- Price per square foot: $125/sqft
- Tax assessed value: $300,000
- Annual tax amount: $6,870
- Price range: $339K - $339K
- Date on market: 6/3/2026
- Cumulative days on market: 86 days
- Listing terms: Conventional,FHA,VA Loan,Cash
- Road surface type: Paved
Estimated market value
Not available
Estimated sales range
Not available
Not available
Price history
| Date | Event | Price |
|---|---|---|
| 6/8/2026 | Price change | $339,000-5.6%$125/sqft |
Source:  LERA MLS #1972182 Report a problem LERA MLS #1972182 Report a problem | ||
| 6/3/2026 | Listed for sale | $359,000+19.7%$133/sqft |
Source: LERA MLS #1972182 Report a problem | ||
| 1/29/2024 | Listing removed | -- |
Source: LERA MLS #1724115 Report a problem | ||
| 1/11/2024 | Price change | $300,000-2.6%$111/sqft |
Source: LERA MLS #1724115 Report a problem | ||
| 10/25/2023 | Price change | $308,000-0.6%$114/sqft |
Source: LERA MLS #1724115 Report a problem | ||
| 10/3/2023 | Price change | $310,000-3.1%$115/sqft |
Source: LERA MLS #1724115 Report a problem | ||
| 7/27/2023 | Listed for sale | $320,000+148.3%$118/sqft |
Source: Owner Report a problem | ||
| 5/13/2022 | Listing removed | -- |
Source: Zillow Rental Network Premium Report a problem | ||
| 4/13/2022 | Listed for rent | $2,400+60.5%$1/sqft |
Source: Zillow Rental Network Premium #1598869 Report a problem | ||
| 9/28/2018 | Listing removed | $1,495$1/sqft |
Source: Clark Realty & Associates,LLC #1338890 Report a problem | ||
| 9/17/2018 | Listed for rent | $1,495$1/sqft |
Source: K CLARK PROPERTY MANAGEMENT, LTD. Report a problem | ||
| 3/20/2018 | Listing removed | $1,495$1/sqft |
Source: Clark Realty & Associates,LLC #1298042 Report a problem | ||
| 1/4/2018 | Listed for rent | $1,495+3.1%$1/sqft |
Source: Clark Realty & Associates,LLC #1285458 Report a problem | ||
| 2/8/2017 | Listing removed | $1,450$1/sqft |
Source: K CLARK PROPERTY MANAGEMENT, LTD. Report a problem | ||
| 1/27/2017 | Listed for rent | $1,450+3.6%$1/sqft |
Source: Clark Realty & Associates,LLC #1221698 Report a problem | ||
| 4/8/2014 | Listing removed | $1,400$1/sqft |
Source: Clark Realty & Associates, LL #1042686 Report a problem | ||
| 2/27/2014 | Listed for rent | $1,400$1/sqft |
Source: Clark Realty & Associates, Ll #1042686 Report a problem | ||
| 2/17/2012 | Sold | -- |
Source: LERA MLS #44006_910211 Report a problem | ||
| 12/17/2011 | Price change | $128,900-9.2%$48/sqft |
Source: Bradfield Properties, REALTORS #910211 Report a problem | ||
| 10/7/2011 | Price change | $141,900-2.7%$52/sqft |
Source: Bradfield Properties, REALTORS #910211 Report a problem | ||
| 9/16/2011 | Price change | $145,900-2%$54/sqft |
Source: Bradfield Properties, REALTORS #910211 Report a problem | ||
| 8/27/2011 | Listed for sale | $148,900$55/sqft |
Source: Bradfield Properties, REALTORS #910211 Report a problem | ||
| 4/8/2011 | Sold | -- |
Source: Public Record Report a problem | ||
| 10/21/2005 | Sold | -- |
Source: LERA MLS #545916 Report a problem | ||
Public tax history
| Year | Property taxes | Tax assessment |
|---|---|---|
| 2025 | $6,901 -8.7% | $300,000 -20.1% |
| 2024 | $7,556 -12% | $375,660 +0.5% |
| 2023 | $8,582 +3% | $373,660 +11% |
| 2022 | $8,330 +38.9% | $336,490 +28.2% |
| 2021 | $5,996 | $262,380 +10.2% |
| 2020 | $5,996 +4.8% | $238,190 +8.6% |
| 2019 | $5,720 | $219,250 +1.8% |
| 2018 | $5,720 +7.8% | $215,390 +8.8% |
| 2017 | $5,307 +2.4% | $198,000 +2.6% |
| 2016 | $5,183 +6.7% | $193,000 +2.7% |
| 2015 | $4,857 | $188,000 +4.4% |
| 2014 | $4,857 | $180,000 +20% |
| 2013 | -- | $150,000 -3.5% |
| 2012 | -- | $155,410 +0.2% |
| 2011 | -- | $155,150 -1.1% |
| 2010 | -- | $156,840 +1.9% |
| 2009 | -- | $153,920 -2.7% |
| 2008 | -- | $158,200 -4.2% |
| 2007 | -- | $165,210 +2.7% |
| 2006 | -- | $160,800 +4.9% |
| 2005 | -- | $153,260 |
| 2004 | -- | -- |
| 2003 | -- | -- |
| 2002 | -- | -- |
Find assessor info on the county website
Monthly payment
Est. payment
Payment breakdown
Explore the cost of this home by adjusting the details. Changes won't be saved.Climate risks
Neighborhood: Oak Crest
Nearby schools
GreatSchools rating
- 4/10Timberwilde Elementary SchoolGrades: PK-5Distance: 1.2 mi
- 5/10Connally Middle SchoolGrades: 6-8Distance: 0.2 mi
- 6/10Warren High SchoolGrades: 9-12Distance: 2.8 mi
Schools provided by the listing agent
- Elementary: Timberwilde
- Middle: Connally
- High: Warren
- District: Northside
Source: LERA MLS. This data may not be complete. We recommend contacting the local school district to confirm school assignments for this home.
- $282,2004 bd2 ba2.3k sqft6118 Rolling Forest Dr, San Antonio, TX 78250Off Market
- $277,9003 bd2 ba1.6k sqft6110 Rolling Forest Dr, San Antonio, TX 78250Off Market
- $324,1004 bd2 ba2.5k sqft6122 Rolling Forest Dr, San Antonio, TX 78250Off Market
- $296,6004 bd2 ba2.3k sqft5919 Oak Blossom, San Antonio, TX 78250Off Market
- $272,4003 bd3 ba2k sqft5915 Oak Blossom, San Antonio, TX 78250Off Market
- $249,8003 bd2 ba1.4k sqft5923 Oak Blossom, San Antonio, TX 78250Off Market
- $320,4003 bd3 ba2.3k sqft6115 Rolling Forest Dr, San Antonio, TX 78250Off Market
- $100-- bd-- ba-- sqftOak Blossom, San antonio, TX 78250Off Market
A local agent can set up tours, give advice and negotiate with sellers.
Similar homes
- $335,0003 bd3 ba2.3k sqft9163 Timber Ranch, San Antonio, TX 78250For Sale
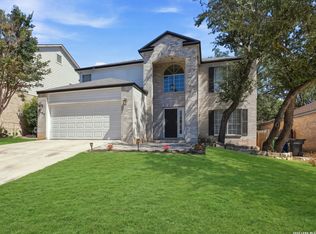
 MLS ID #2010563, Maria Stimpson TREC #792303, Niva Realty. LERA MLS
 - $350,0003 bd2 ba1.7k sqft7302 Oswego Dr, San Antonio, TX 78250Active
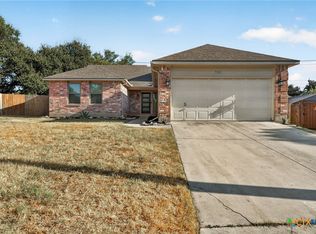
 MLS ID #623615, Jamin Scott, Keller Williams Heritage. Central Texas MLS
 - $350,0004 bd3 ba3.2k sqft8614 Running Quail, San Antonio, TX 78250For Sale
 MLS ID #2004150, Bradley Graves TREC #554579, Coldwell Banker D'Ann Harper, REALTOR. LERA MLS
 - $349,0004 bd2 ba2.5k sqft7019 Holly Mountain St, San Antonio, TX 78250For Sale
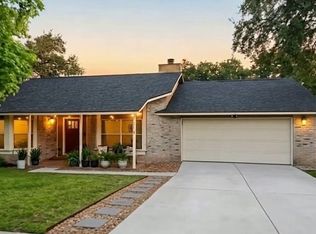 MLS ID #1993202, Yuliet Valera TREC #839032, Dalton Wade, Inc. LERA MLS
 - $319,9004 bd3 ba2.1k sqft6859 Crested Quail, San Antonio, TX 78250For SaleMLS ID #1969052, Gregory Drummer TREC #657417, Sky Blue Realty. LERA MLS
- $329,0003 bd3 ba2.1k sqft7709 VALLEY TRL, San Antonio, TX 78250For SaleMLS ID #2009450, Claudia McShane TREC #492235, Premier Realty Group Platinum. LERA MLS
- $308,0004 bd2 ba2.1k sqft9141 Ridge Path, San Antonio, TX 78250For SaleMLS ID #2007511, Julia Maciel TREC #559222, Inspired Brokerage, LLC. LERA MLS
- $349,0003 bd2 ba2.2k sqft7111 Andtree Blvd, San Antonio, TX 78250For SaleMLS ID #2006274, Spencer Skubik TREC #696149, Becker Properties, LLC. LERA MLS
- $320,0005 bd4 ba2.4k sqft7130 QUIET RIDGE WALK, San Antonio, TX 78250For SaleMLS ID #1999500, Ronald Henry TREC #597935, Just Focus Real Estate. LERA MLS
- $339,9004 bd3 ba3k sqft9818 KENBRIDGE DR, San Antonio, TX 78250For SaleMLS ID #1958975, Mayte Leija TREC #684960, Keller Williams City-View. LERA MLS
- $269,5003 bd2 ba1.6k sqft8840 TWIN OAKS CT, San Antonio, TX 78250For SaleMLS ID #2010887, Daniel Nguyen TREC #818863, White Line Realty LLC. LERA MLS
- $315,0003 bd3 ba2.5k sqft9154 Ridge Path, San Antonio, TX 78250For SaleMLS ID #1993339, Ivonne De Leon TREC #850032, Real Broker, LLC. LERA MLS
- $239,9003 bd2 ba1.5k sqft7307 SILENT SPG, San Antonio, TX 78250For SaleMLS ID #2011558, Ismail Cruz TREC #713630, Trophy Properties, LLC. LERA MLS
- $344,9003 bd3 ba2.5k sqft9635 Wicklow, San Antonio, TX 78250For SaleMLS ID #1999274, Ruben Yanez TREC #549727, Home Team of America. LERA MLS
- $329,9994 bd2 ba1.6k sqft10015 Braun, San Antonio, TX 78254For SaleMLS ID #1948578, Daisy Morin TREC #756873, New Home Conexion Realty. LERA MLS
- $349,4504 bd3 ba3.3k sqft8111 Academic Post, San Antonio, TX 78250For SaleMLS ID #1931030, Laurie Wynn TREC #784065, Homestead & Ranch Real Estate. LERA MLS
- $319,9904 bd2 ba1.6k sqft7503 COVE WAY, San Antonio, TX 78250For SaleMLS ID #1966099, Laura Hernandez TREC #783231, Levi Rodgers Real Estate Group. LERA MLS
- $297,0004 bd3 ba2.1k sqft9539 Campton Farms, San Antonio, TX 78250For SaleMLS ID #2004800, Patrick Pena TREC #757095, Antonio Duarte, Broker. LERA MLS
- $389,0004 bd3 ba2.8k sqft8735 N Sarasota Woods, San Antonio, TX 78250For SaleMLS ID #2005073, Freddy Samuel TREC #702136, Trinity Texas Realty INC. LERA MLS
- $304,9884 bd3 ba1.7k sqft9263 Ridge Breeze, San Antonio, TX 78250For SaleMLS ID #1993145, Omar Jackson TREC #600181, Coldwell Banker D'Ann Harper, REALTOR. LERA MLS
