Welcome to this spacious, beautifully updated San Antonio home. Previously a successful Airbnb, this home is being sold fully furnished. All furniture, appliances and decor included. A true turnkey opprotunity! Offering multiple living areas, modern finishes, and plenty of room to relax and entertain. The main level features a formal living room and dining room, along with an inviting family room centered around a cozy fireplace. Upstairs, a versatile loft provides additional space for a game room, home office, or second living area. The oversized primary suite offers a comfortable retreat, while every bedroom features a generously sized walk-in closet for exceptional storage. Modern updates throughout the home create a fresh, move-in-ready feel. Step outside to a large backyard shaded by mature trees, with a covered patio perfect for outdoor dining and entertaining, plus a convenient storage shed. Whether you're looking for a primary residence, second home, or furnished property with investment potential, this one is ready to enjoy from day one!
For sale
Price cut: $8K (9/11)
$327,000
9163 Timber Ranch, San Antonio, TX 78250
3beds
2,329sqft
Single Family Residence
Built in 1996
6,534 Square Feet Lot
$322,700 Zestimate®
$140/sqft
$-- HOA
What's special
Fully furnishedCozy fireplaceModern finishesVersatile loftBeautifully updatedInviting family roomGenerously sized walk-in closet
- 37 days
- 168
- 26
Zillow last checked:
Listing updated:
Listed by:
Maria Stimpson TREC #792303 (210) 620-6119,
Niva Realty
Source: LERA MLS,MLS#: 2010563
Facts & features
Interior
Bedrooms & bathrooms
- Bedrooms: 3
- Bathrooms: 3
- Full bathrooms: 2
- 1/2 bathrooms: 1
Primary bedroom
- Features: Walk-In Closet(s), Ceiling Fan(s), Full Bath
- Level: Upper
- Area: 224
- Dimensions: 16 x 14
Bedroom 2
- Area: 140
- Dimensions: 14 x 10
Bedroom 3
- Area: 168
- Dimensions: 14 x 12
Primary bathroom
- Features: Tub/Shower Separate, Separate Vanity, Soaking Tub
- Area: 100
- Dimensions: 10 x 10
Dining room
- Area: 360
- Dimensions: 15 x 24
Kitchen
- Area: 132
- Dimensions: 12 x 11
Living room
- Area: 195
- Dimensions: 15 x 13
Heating
- Central, Electric
Cooling
- Central Air
Appliances
- Included: Washer, Dryer, Range, Refrigerator, Dishwasher
- Laundry: Main Level, Laundry Room, Washer Hookup, Dryer Connection
Features
- Two Living Area, Separate Dining Room, Two Eating Areas, Loft, All Bedrooms Upstairs, Walk-In Closet(s), Ceiling Fan(s)
- Flooring: Carpet, Vinyl
- Windows: Window Coverings
- Has basement: No
- Number of fireplaces: 1
- Fireplace features: One, Family Room
Interior area
- Total interior livable area: 2,329 sqft
Property
Parking
- Total spaces: 2
- Parking features: Two Car Garage, Garage Door Opener
- Garage spaces: 2
Features
- Levels: Two
- Stories: 2
- Patio & porch: Covered
- Exterior features: Barbecue, Rain Gutters
- Pool features: None
- Fencing: Privacy
Lot
- Size: 6,534 Square Feet
- Features: Curbs, Street Gutters, Sidewalks, Streetlights
- Residential vegetation: Mature Trees, Mature Trees (ext feat)
Details
- Additional structures: Shed(s)
- Parcel number: 187450452020
Construction
Type & style
- Home type: SingleFamily
- Property subtype: Single Family Residence
Materials
- Brick, Siding
- Foundation: Slab
- Roof: Composition
Condition
- As-Is,Pre-Owned
- New construction: No
- Year built: 1996
Utilities & green energy
- Sewer: Sewer System
- Water: Water System
Community & HOA
Community
- Features: None
- Subdivision: Tezel Oaks
Location
- Region: San Antonio
Financial & listing details
- Price per square foot: $140/sqft
- Tax assessed value: $312,680
- Annual tax amount: $7,245
- Price range: $327K - $327K
- Date on market: 8/21/2026
- Cumulative days on market: 38 days
- Listing terms: Conventional,FHA,VA Loan,Cash
- Road surface type: Paved
Estimated market value
$322,700
$307,000 - $339,000
$1,869/mo
Price history
| Date | Event | Price |
|---|---|---|
| 9/11/2026 | Price change | $327,000-2.4%$140/sqft |
Source:  LERA MLS #2010563 Report a problem LERA MLS #2010563 Report a problem | ||
| 8/21/2026 | Listed for sale | $335,000+8.1%$144/sqft |
Source: LERA MLS #2010563 Report a problem | ||
| 12/9/2025 | Listing removed | $2,950$1/sqft |
Source: Zillow Rentals Report a problem | ||
| 11/18/2025 | Price change | $2,950-7.8%$1/sqft |
Source: Zillow Rentals Report a problem | ||
| 10/19/2025 | Listed for rent | $3,200+166.7%$1/sqft |
Source: Zillow Rentals Report a problem | ||
| 7/13/2023 | Sold | -- |
Source: LERA MLS #1693592 Report a problem | ||
| 6/25/2023 | Pending sale | $309,999$133/sqft |
Source: LERA MLS #1693592 Report a problem | ||
| 6/17/2023 | Contingent | $309,999$133/sqft |
Source: LERA MLS #1693592 Report a problem | ||
| 6/6/2023 | Listed for sale | $309,999+21.6%$133/sqft |
Source: LERA MLS #1693592 Report a problem | ||
| 10/1/2020 | Sold | -- |
Source: LERA MLS #44006_1473786 Report a problem | ||
| 9/24/2020 | Pending sale | $255,000$109/sqft |
Source: RE/MAX Military City #1473786 Report a problem | ||
| 7/31/2020 | Listed for sale | $255,000+27.6%$109/sqft |
Source: RE/MAX Military City #1473786 Report a problem | ||
| 9/29/2017 | Sold | -- |
Source: LERA MLS #44006_1264198 Report a problem | ||
| 9/1/2017 | Price change | $199,900-2.5%$86/sqft |
Source: San Antonio City-View #1264198 Report a problem | ||
| 8/20/2017 | Price change | $205,000-2.3%$88/sqft |
Source: San Antonio City-View #1264198 Report a problem | ||
| 7/28/2017 | Price change | $209,900-4.2%$90/sqft |
Source: Texas Premier Realty #1254743 Report a problem | ||
| 7/8/2017 | Listed for sale | $219,000+36.9%$94/sqft |
Source: Texas Premier Realty #1254743 Report a problem | ||
| 5/13/2017 | Listing removed | $160,000$69/sqft |
Source: RE/MAX Associates #1238775 Report a problem | ||
| 4/27/2017 | Listed for sale | $160,000$69/sqft |
Source: RE/MAX Associates #1238775 Report a problem | ||
| 5/15/2014 | Listing removed | $1,200$1/sqft |
Source: RE/MAX Associates #1055881 Report a problem | ||
| 5/12/2014 | Listed for rent | $1,200-11.1%$1/sqft |
Source: RE/MAX ASSOCIATES #1055881 Report a problem | ||
| 7/13/2012 | Listing removed | $1,350$1/sqft |
Source: RE/MAX Associates #948860 Report a problem | ||
| 7/7/2012 | Price change | $1,350-1.8%$1/sqft |
Source: RE/MAX Associates #948860 Report a problem | ||
| 6/13/2012 | Price change | $1,375-1.8%$1/sqft |
Source: RE/MAX Associates #948860 Report a problem | ||
| 6/3/2012 | Listed for rent | $1,400+12%$1/sqft |
Source: RE/MAX Associates #948860 Report a problem | ||
| 3/15/2011 | Listing removed | $1,250$1/sqft |
Source: RE/MAX Associates #881105 Report a problem | ||
Public tax history
| Year | Property taxes | Tax assessment |
|---|---|---|
| 2025 | $7,161 -1.2% | $312,680 -1.2% |
| 2024 | $7,245 -0.3% | $316,430 |
| 2023 | $7,267 -0.7% | $316,430 +7% |
| 2022 | $7,318 +29.3% | $295,610 +22.2% |
| 2021 | $5,661 | $241,900 +10.6% |
| 2020 | $5,661 +0.6% | $218,640 +1.3% |
| 2019 | $5,628 | $215,730 +6.5% |
| 2018 | $5,628 +13.9% | $202,540 +9.8% |
| 2017 | $4,943 +8.7% | $184,400 +8.8% |
| 2016 | $4,549 +18.6% | $169,410 +3.1% |
| 2015 | $3,835 | $164,250 +15.6% |
| 2014 | $3,835 | $142,120 +3.3% |
| 2013 | -- | $137,560 +0.9% |
| 2012 | -- | $136,340 -0.9% |
| 2011 | -- | $137,620 -0.9% |
| 2010 | -- | $138,890 -0.9% |
| 2009 | -- | $140,160 -10.9% |
| 2008 | -- | $157,240 +0.5% |
| 2007 | -- | $156,410 +4.4% |
| 2006 | -- | $149,840 +21.5% |
| 2005 | -- | $123,300 |
| 2004 | -- | -- |
| 2003 | -- | -- |
| 2002 | -- | -- |
| 2001 | -- | -- |
| 2000 | -- | -- |
Find assessor info on the county website
Monthly payment
Est. payment
Payment breakdown
Explore the cost of this home by adjusting the details. Changes won't be saved.Climate risks
Neighborhood: 78250
Nearby schools
Schools provided by the listing agent
- Elementary: Fernandez
- Middle: Zachry H. B.
- High: Warren
- District: Northside
Source: LERA MLS. This data may not be complete. We recommend contacting the local school district to confirm school assignments for this home.

Similar homes
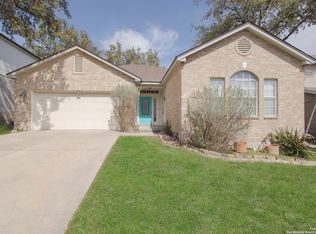
- $303,9953 bd3 ba2.3k sqft7227 Avator Bay, San Antonio, TX 78250For Sale
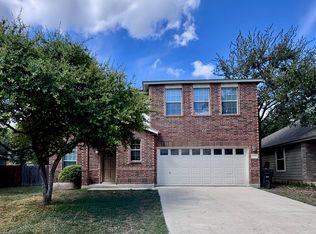
 MLS ID #2019669, Patricia Williams TREC #218749, 3D Realty & Property Management. LERA MLS
 - $335,0004 bd3 ba2.3k sqft7034 Andtree Blvd, San Antonio, TX 78250For Sale
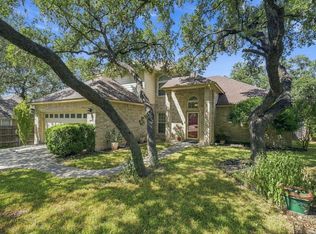 MLS ID #2017356, April Villegas TREC #775784, Exquisite Properties, LLC. LERA MLS
 - $315,0003 bd3 ba2.5k sqft9154 Ridge Path, San Antonio, TX 78250For Sale
 MLS ID #1993339, Ivonne De Leon TREC #850032, Real Broker, LLC. LERA MLS
 - $319,9003 bd3 ba2.1k sqft9618 Orchid Mdws, San Antonio, TX 78250For Sale
 MLS ID #2011329, Alyssa Marquez TREC #770341, LPT Realty, LLC. LERA MLS
 - $319,0003 bd3 ba2.1k sqft7709 VALLEY TRL, San Antonio, TX 78250For SaleMLS ID #2009450, Claudia McShane TREC #492235, Premier Realty Group Platinum. LERA MLS
- $320,0005 bd4 ba2.4k sqft7130 QUIET RIDGE WALK, San Antonio, TX 78250For SaleMLS ID #1999500, Ronald Henry TREC #597935, Just Focus Real Estate. LERA MLS
- $309,0003 bd2 ba2.2k sqft5614 Timber Trace St, San Antonio, TX 78250For SaleMLS ID #2011947, Stephen Galvan TREC #700027, Keller Williams Heritage. LERA MLS
- $304,9003 bd2 ba1.8k sqft5721 Timber Star, San Antonio, TX 78250For SaleMLS ID #2015589, Lisa Cabrera TREC #649703, Resi Realty, LLC. LERA MLS
- $320,0004 bd2 ba1.8k sqft8546 Timber Lodge, San Antonio, TX 78250For SaleMLS ID #2016488, Benjamin Godina TREC #583405, G Partners & Realty. LERA MLS
- $310,4493 bd3 ba1.9k sqft6122 RIDGEBROOK ST, San Antonio, TX 78250For SaleMLS ID #1999205, Addison Lozano TREC #737850, Rise Realty Group & Associates LLC. LERA MLS
- $319,9003 bd3 ba2.5k sqft9635 Wicklow, San Antonio, TX 78250For SaleMLS ID #1999274, Ruben Yanez TREC #549727, Home Team of America. LERA MLS
- $295,0004 bd3 ba2.2k sqft9334 JORWOODS DR, San Antonio, TX 78250For SaleMLS ID #2014298, Hayden Flores TREC #812222, Reese Monroe Realty. LERA MLS
- $344,9004 bd2 ba2.5k sqft7019 Holly Mountain St, San Antonio, TX 78250For SaleMLS ID #1993202, Yuliet Valera TREC #839032, Dalton Wade, Inc. LERA MLS
- $304,9884 bd3 ba1.7k sqft9263 Ridge Breeze, San Antonio, TX 78250For SaleMLS ID #1993145, Omar Jackson TREC #600181, Coldwell Banker D'Ann Harper, REALTOR. LERA MLS
- $240,0003 bd2 ba1.3k sqft6302 Ridgehurst, San Antonio, TX 78250For SaleMLS ID #2018721, Scott Stanton TREC #654623, Option One Real Estate. LERA MLS
- $335,0003 bd2 ba1.7k sqft7302 Oswego Dr, San Antonio, TX 78250Active
 MLS ID #623615, Jamin Scott, Keller Williams Heritage. Central Texas MLS
 - $275,0003 bd3 ba2.4k sqft9167 Timber Rnch, San Antonio, TX 78250For SaleMLS ID #1972517, Johnny Longoria TREC #838512, LPT Realty LLC. LERA MLS
- $319,9004 bd3 ba2.1k sqft6859 Crested Quail, San Antonio, TX 78250For SaleMLS ID #1969052, Gregory Drummer TREC #657417, Sky Blue Realty. LERA MLS
- $265,0003 bd2 ba1.3k sqft6414 Ridgehurst, San Antonio, TX 78250For SaleMLS ID #2017360, Janice Lerma TREC #495375, Rental Property Pros. LERA MLS
