Tucked into the established, tree-lined streets of Silver Creek in the Great Northwest, this two-story home offers the space, warmth, and everyday practicality first-time buyers and growing families may be looking for-all in a neighborhood built for community living. Step inside to a bright ,welcoming living room and an open flow into the rest of the home. Just beyond, a separate family room gives you the flexibility growing households need- a play space for little ones or simply a second gathering spot so everyone has room to spread out. the open layout between the family room and kitchen keeps you connected to the heart of the home, whether you're cooking dinner or keeping an eye on homework and playtime. Outside offers a safe, ready-made space for kids and pets to play, weekend cookouts, and garden. With mature trees for shade and outdoor dining, its the kind of yard that grows with your family-from first steps to backyard birthday parties.
For sale
$308,500
8531 TIMBER PL, San Antonio, TX 78250
4beds
2,022sqft
Single Family Residence
Built in 1992
6,708 Square Feet Lot
$304,400 Zestimate®
$153/sqft
$27/mo HOA
What's special
Separate family room
- 43 days
- 195
- 19
Zillow last checked:
Listing updated:
Listed by:
John Macias TREC #783301 (210) 393-0375,
JPAR San Antonio
Source: LERA MLS,MLS#: 2019749
Facts & features
Interior
Bedrooms & bathrooms
- Bedrooms: 4
- Bathrooms: 3
- Full bathrooms: 2
- 1/2 bathrooms: 1
Primary bedroom
- Features: Walk-In Closet(s), Ceiling Fan(s), Full Bath
- Area: 432
- Dimensions: 18 x 24
Bedroom 2
- Area: 195
- Dimensions: 13 x 15
Bedroom 3
- Area: 130
- Dimensions: 10 x 13
Bedroom 4
- Area: 120
- Dimensions: 10 x 12
Primary bathroom
- Features: Tub/Shower Separate
- Area: 112
- Dimensions: 14 x 8
Dining room
- Area: 130
- Dimensions: 13 x 10
Family room
- Area: 195
- Dimensions: 13 x 15
Kitchen
- Area: 112
- Dimensions: 16 x 7
Living room
- Area: 182
- Dimensions: 14 x 13
Heating
- Central, Electric
Cooling
- Central Air
Appliances
- Included: Cooktop, Built-In Oven, Microwave, Refrigerator, Disposal, Dishwasher, Electric Water Heater, Plumb for Water Softener
- Laundry: Laundry Room, Washer Hookup, Dryer Connection
Features
- One Living Area, Separate Dining Room, Kitchen Island, Utility Room Inside, All Bedrooms Upstairs, Open Floorplan, High Speed Internet, Walk-In Closet(s), Master Downstairs, Ceiling Fan(s)
- Flooring: Carpet, Laminate
- Windows: Window Coverings
- Has basement: No
- Attic: Pull Down Stairs
- Number of fireplaces: 1
- Fireplace features: Family Room
Interior area
- Total interior livable area: 2,022 sqft
Property
Parking
- Total spaces: 2
- Parking features: Two Car Garage
- Garage spaces: 2
Features
- Levels: Two
- Stories: 2
- Pool features: None, Community
Lot
- Size: 6,708 Square Feet
Details
- Parcel number: 188131130280
Construction
Type & style
- Home type: SingleFamily
- Property subtype: Single Family Residence
Materials
- Brick
- Foundation: Slab
- Roof: Composition
Condition
- Pre-Owned
- New construction: No
- Year built: 1992
Utilities & green energy
- Utilities for property: Cable Available, City Garbage service
Community & HOA
Community
- Features: Tennis Court(s), Clubhouse, Playground, Jogging Trails, Sports Court, BBQ/Grill, Basketball Court, Volleyball Court
- Security: Smoke Detector(s), Carbon Monoxide Detector(s), Controlled Access
- Subdivision: Silver Creek
HOA
- Has HOA: Yes
- HOA fee: $326 annually
- HOA name: GREAT NORTHWEST
Location
- Region: San Antonio
Financial & listing details
- Price per square foot: $153/sqft
- Tax assessed value: $275,740
- Annual tax amount: $6,315
- Price range: $308.5K - $308.5K
- Date on market: 9/28/2026
- Cumulative days on market: 43 days
- Listing terms: Conventional,FHA,VA Loan,Cash
Estimated market value
$304,400
$289,000 - $320,000
$2,013/mo
Price history
| Date | Event | Price |
|---|---|---|
| 9/28/2026 | Listed for sale | $308,500$153/sqft |
Source:  LERA MLS #2019749 Report a problem | ||
Public tax history
| Year | Property taxes | Tax assessment |
|---|---|---|
| 2026 | -- | $275,740 -2.1% |
| 2025 | $4,404 -11% | $281,650 -2.4% |
| 2024 | $4,945 +11% | $288,587 +10% |
| 2023 | $4,454 -12.7% | $262,352 +10% |
| 2022 | $5,101 +2.8% | $238,502 +10% |
| 2021 | $4,961 | $216,820 +5.7% |
| 2020 | $4,961 +8% | $205,160 +8.1% |
| 2019 | $4,595 | $189,780 +3.3% |
| 2018 | $4,595 +2.4% | $183,770 +2% |
| 2017 | $4,486 +3.9% | $180,220 +3.8% |
| 2016 | $4,316 +16.3% | $173,580 +10% |
| 2015 | $3,711 | $157,800 +8.6% |
| 2014 | $3,711 | $145,240 +8.1% |
| 2013 | -- | $134,320 +2.9% |
| 2012 | -- | $130,500 -2.1% |
| 2011 | -- | $133,280 -3% |
| 2010 | -- | $137,450 -2.6% |
| 2009 | -- | $141,090 -2.5% |
| 2008 | -- | $144,770 +3.5% |
| 2007 | -- | $139,940 +11.3% |
| 2006 | -- | $125,700 +7.3% |
| 2005 | -- | $117,100 |
| 2004 | -- | -- |
| 2003 | -- | -- |
| 2002 | -- | -- |
| 2001 | -- | -- |
| 2000 | -- | -- |
Find assessor info on the county website
Monthly payment
Est. payment
Payment breakdown
Explore the cost of this home by adjusting the details. Changes won't be saved.Climate risks
Neighborhood: Great Northwest
Nearby schools
Schools provided by the listing agent
- Elementary: Timberwilde
- Middle: Connally
- High: Warren
- District: Northside
Source: LERA MLS. This data may not be complete. We recommend contacting the local school district to confirm school assignments for this home.


Similar homes
- $329,9994 bd3 ba2.5k sqft8802 Mountain Quail, San Antonio, TX 78250For Sale
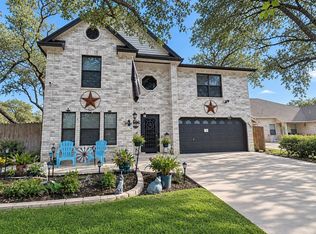
 MLS ID #2028699, Samantha Davila TREC #799834, LM Real Estate. LERA MLS
- $315,0004 bd2 ba2k sqft5200 DOVE CIRCLE ST, San Antonio, TX 78250For Sale
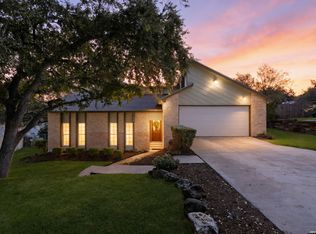 MLS ID #2028439, Bradley Graves TREC #554579, Coldwell Banker D'Ann Harper, REALTOR. LERA MLS
- $310,0004 bd2 ba1.8k sqft8546 Timber Lodge, San Antonio, TX 78250For Sale
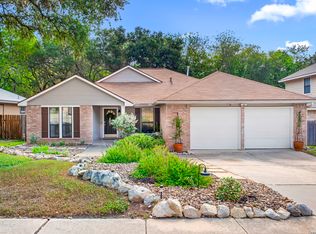 MLS ID #2016488, Benjamin Godina TREC #583405, G Partners & Realty. LERA MLS
- $309,9994 bd3 ba2.1k sqft6859 Crested Quail, San Antonio, TX 78250For Sale
 MLS ID #1969052, Gregory Drummer TREC #657417, Sky Blue Realty. LERA MLS
- $309,0003 bd3 ba2.1k sqft7831 Braun Way, San Antonio, TX 78250For SaleMLS ID #2020120, Lizette Lofland TREC #741031, Coldwell Banker D'Ann Harper, REALTOR. LERA MLS
- $294,9003 bd3 ba2.3k sqft7227 Avator Bay, San Antonio, TX 78250For SaleMLS ID #2019669, Patricia Williams TREC #218749, 3D Realty & Property Management. LERA MLS
- $299,0004 bd3 ba2k sqft9022 Sarasota Woods, San Antonio, TX 78250For SaleMLS ID #2025518, Ethan Valdes TREC #816773, eXp Realty. LERA MLS
- $299,9003 bd2 ba1.8k sqft5721 Timber Star, San Antonio, TX 78250For SaleMLS ID #2015589, Lisa Cabrera TREC #649703, Resi Realty, LLC. LERA MLS
- $238,5003 bd3 ba1.7k sqft8407 TIMBER CREST ST, San Antonio, TX 78250For SaleMLS ID #2029024, Gricelda Garza TREC #709896, The Agency San Antonio. LERA MLS
- $299,5003 bd2 ba1.7k sqft5602 Timber Trace, San Antonio, TX 78250For SaleMLS ID #1963442, Julia Wright TREC #662758, Texas Premier Realty. LERA MLS
- $304,9884 bd3 ba1.7k sqft9263 Ridge Breeze, San Antonio, TX 78250For SaleMLS ID #1993145, Omar Jackson TREC #600181, Coldwell Banker D'Ann Harper, REALTOR. LERA MLS
- $289,0003 bd3 ba2k sqft8019 VIKING TRL, San Antonio, TX 78250For SaleMLS ID #2025615, Angela Bartels TREC #835117, Keller Williams Heritage. LERA MLS
- $299,9984 bd2 ba1.9k sqft8218 DAWNWOOD DR, San Antonio, TX 78250For SaleMLS ID #2019778, Jesse Landin TREC #637896, Redfin Corporation. LERA MLS
- $270,0004 bd2 ba1.9k sqft8343 Timber Grand, San Antonio, TX 78250For SaleMLS ID #2013865, Ana Warmke TREC #700616, Keller Williams Heritage. LERA MLS
- $296,9004 bd3 ba1.8k sqft8715 Melrose, San Antonio, TX 78250For SaleMLS ID #2017272, Tammy Greenbauer TREC #361355, Full Spectrum Realty. LERA MLS
- $285,0003 bd3 ba1.7k sqft8415 TIMBER CREST ST, San Antonio, TX 78250For SaleMLS ID #1967485, ReBeka Ruthven TREC #528961, United Real Estate Insight. LERA MLS
- $285,0004 bd2 ba1.6k sqft10015 BRAUN CRST, San Antonio, TX 78254For SaleMLS ID #2026933, Daisy Morin TREC #756873, Resi Realty, LLC. LERA MLS
