Welcome to this spacious 5-bedroom home tucked away on a cul-de-sac in the Northchase subdivision with no rear neighbors! Built in 1984, this unique home offers 2,464 sq ft of living space, including a converted garage that created a second downstairs primary suite with a mini split & walk-in closet. With one primary suite upstairs & one downstairs, the flexible layout offers plenty of room to spread out. Inside, you'll find 2 eating areas, granite countertops in the kitchen & a gas fireplace. Step outside to an amazing covered back porch overlooking the backyard pond, plus 2 storage sheds for additional space. Northchase residents also enjoy access to a community lap pool. Conveniently located with access to shopping, dining, Lackland AFB, UTSA, Valero, USAA, the Medical Center, SeaWorld & Six Flags Fiesta Texas. Located in Northside ISD & zoned for Taft High School. Buyer to independently verify square footage, schools & all information deemed important.
For sale
Price cut: $15K (8/25)
$320,000
7130 QUIET RIDGE WALK, San Antonio, TX 78250
5beds
2,464sqft
Single Family Residence
Built in 1984
0.25 Acres Lot
$312,100 Zestimate®
$130/sqft
$23/mo HOA
What's special
Gas fireplace
- 79 days
- 237
- 13
Zillow last checked:
Listing updated:
Listed by:
Ronald Henry TREC #597935 (210) 279-5842,
Just Focus Real Estate
Source: LERA MLS,MLS#: 1999500
Facts & features
Interior
Bedrooms & bathrooms
- Bedrooms: 5
- Bathrooms: 4
- Full bathrooms: 3
- 1/2 bathrooms: 1
Primary bedroom
- Features: Walk-In Closet(s), Ceiling Fan(s), Full Bath
- Level: Upper
- Area: 195
- Dimensions: 13 x 15
Bedroom
- Area: 234
- Dimensions: 13 x 18
Bedroom 2
- Area: 135
- Dimensions: 15 x 9
Bedroom 3
- Area: 110
- Dimensions: 10 x 11
Bedroom 4
- Area: 132
- Dimensions: 11 x 12
Primary bathroom
- Features: Tub/Shower Combo, Double Vanity
- Area: 98
- Dimensions: 7 x 14
Dining room
- Area: 120
- Dimensions: 12 x 10
Kitchen
- Area: 99
- Dimensions: 9 x 11
Living room
- Area: 420
- Dimensions: 15 x 28
Heating
- Central, Heat Pump, Electric
Cooling
- Central Air, Two Window/Wall, Heat Pump
Appliances
- Included: Self Cleaning Oven, Range, Disposal, Dishwasher, Plumbed For Ice Maker
- Laundry: Main Level, Laundry Room, Washer Hookup, Dryer Connection
Features
- One Living Area, Separate Dining Room, Eat-in Kitchen, Two Eating Areas, Breakfast Bar, Utility Room Inside, Secondary Bedroom Down, High Speed Internet, Telephone, Walk-In Closet(s), Master Downstairs, Ceiling Fan(s), Chandelier, Solid Counter Tops
- Flooring: Carpet, Ceramic Tile
- Windows: Double Pane Windows, Window Coverings
- Has basement: No
- Number of fireplaces: 1
- Fireplace features: One, Living Room, Gas Starter
Interior area
- Total interior livable area: 2,464 sqft
Property
Parking
- Parking features: None, Converted Garage
Features
- Levels: Two
- Stories: 2
- Patio & porch: Covered
- Pool features: None, Community
- Fencing: Privacy
Lot
- Size: 0.25 Acres
- Features: Cul-De-Sac, Greenbelt, 1/4 - 1/2 Acre, Sidewalks, Streetlights
- Residential vegetation: Mature Trees
Details
- Additional structures: Shed(s)
- Parcel number: 184750010100
Construction
Type & style
- Home type: SingleFamily
- Property subtype: Single Family Residence
Materials
- Brick, 3 Sides Masonry
- Foundation: Slab
- Roof: Composition
Condition
- As-Is,Pre-Owned
- New construction: No
- Year built: 1984
Utilities & green energy
- Water: Water System
- Utilities for property: Cable Available, City Garbage service
Community & HOA
Community
- Subdivision: Northchase
HOA
- Has HOA: Yes
- HOA fee: $275 annually
- HOA name: NORTHCHASE HOMEOWNERS ASSOCIATION
Location
- Region: San Antonio
Financial & listing details
- Price per square foot: $130/sqft
- Tax assessed value: $315,770
- Annual tax amount: $7,231
- Price range: $320K - $320K
- Date on market: 7/11/2026
- Cumulative days on market: 80 days
- Listing terms: Conventional,FHA,VA Loan,TX Vet,Cash
- Road surface type: Paved
Estimated market value
$312,100
$296,000 - $328,000
$2,417/mo
Price history
| Date | Event | Price |
|---|---|---|
| 8/25/2026 | Price change | $320,000-4.5%$130/sqft |
Source:  LERA MLS #1999500 Report a problem LERA MLS #1999500 Report a problem | ||
| 7/30/2026 | Price change | $335,000-1.5%$136/sqft |
Source: LERA MLS #1999500 Report a problem | ||
| 7/11/2026 | Listed for sale | $340,000+144.6%$138/sqft |
Source: LERA MLS #1999500 Report a problem | ||
| 6/28/2010 | Sold | -- |
Source: LERA MLS #834408 Report a problem | ||
| 5/20/2010 | Price change | $139,000-4.1%$56/sqft |
Source: Keller Williams Realty #834408 Report a problem | ||
| 4/30/2010 | Listed for sale | $145,000$59/sqft |
Source: Keller Williams Realty #834408 Report a problem | ||
Public tax history
| Year | Property taxes | Tax assessment |
|---|---|---|
| 2025 | $5,108 -1% | $315,770 +5.6% |
| 2024 | $5,158 +10.6% | $299,008 +10% |
| 2023 | $4,662 -11.9% | $271,825 +10% |
| 2022 | $5,293 +7.2% | $247,114 +10% |
| 2021 | $4,937 | $224,649 +10% |
| 2020 | $4,937 +10% | $204,226 +10% |
| 2019 | $4,488 | $185,660 -2% |
| 2018 | $4,488 -1.1% | $189,500 +4% |
| 2017 | $4,539 +10.6% | $182,188 +10% |
| 2016 | $4,102 +17.7% | $165,625 +10% |
| 2015 | $3,486 | $150,568 +10% |
| 2014 | $3,486 | $136,880 +0.7% |
| 2013 | -- | $135,950 +0.8% |
| 2012 | -- | $134,840 +7.1% |
| 2011 | -- | $125,910 -0.9% |
| 2010 | -- | $127,090 -3.3% |
| 2009 | -- | $131,360 -6.3% |
| 2008 | -- | $140,190 +6.4% |
| 2007 | -- | $131,810 +8.1% |
| 2006 | -- | $121,880 +12% |
| 2005 | -- | $108,800 |
| 2004 | -- | -- |
| 2003 | -- | -- |
| 2002 | -- | -- |
| 2001 | -- | -- |
| 2000 | -- | -- |
Find assessor info on the county website
Monthly payment
Est. payment
Payment breakdown
Explore the cost of this home by adjusting the details. Changes won't be saved.Climate risks
Neighborhood: Northchase
Nearby schools
Schools provided by the listing agent
- Elementary: Carson
- Middle: Connally
- High: Taft
- District: Northside
Source: LERA MLS. This data may not be complete. We recommend contacting the local school district to confirm school assignments for this home.
- $280,8003 bd2 ba2.3k sqft7126 Quiet Ridge Walk, San Antonio, TX 78250Off Market
- $307,3004 bd2 ba2.2k sqft7135 Quiet Ridge Walk, San Antonio, TX 78250Off Market
- $280,2003 bd2 ba-- sqft6409 Shady Grn For Sale, San Antonio, TX 78250Off Market
- $225,1002 bd1 ba907 sqft5914 Hidden Glade For Rent ##1, San Antonio, TX 78250Off Market
Similar homes
- $340,0004 bd3 ba3.2k sqft8614 Running Quail, San Antonio, TX 78250For Sale

 MLS ID #2004150, Bradley Graves TREC #554579, Coldwell Banker D'Ann Harper, REALTOR. LERA MLS
 - $310,4493 bd3 ba1.9k sqft6122 RIDGEBROOK ST, San Antonio, TX 78250For Sale
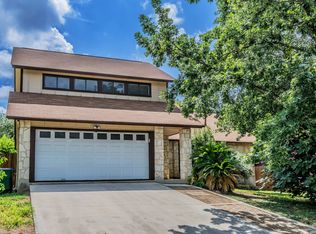 MLS ID #1999205, Addison Lozano TREC #737850, Rise Realty Group & Associates LLC. LERA MLS
 - $320,0004 bd3 ba2.7k sqft12107 Redbud Leaf, San Antonio, TX 78253For Sale
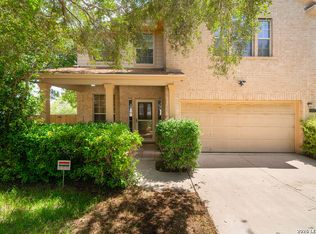 MLS ID #2014083, Quinton Starks TREC #739670, Real Broker, LLC. LERA MLS
 - $284,9003 bd3 ba1.3k sqft8922 Silent Cross, San Antonio, TX 78250For Sale
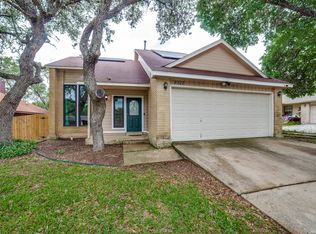 MLS ID #1973453, Ryan Hillyer TREC #585020, Jadestone Real Estate. LERA MLS
 - $319,9904 bd4 ba3k sqft11907 Briarton Pass, San Antonio, TX 78254For SaleMLS ID #2002912, Stephanie Unger TREC #562122, Central Metro Realty. LERA MLS
- $259,9003 bd3 ba1.6k sqft8831 BRIGADOON ST, San Antonio, TX 78254For SaleMLS ID #2018444, Jonathan Colon TREC #703060, The Extra Mile Realty Group LLC. LERA MLS
- $345,0005 bd3 ba2.1k sqft5423 PRINCESS DIANE ST, San Antonio, TX 78229For SaleMLS ID #2002043, Amanda Alderete TREC #742140, Brohill Realty Ltd. LERA MLS
- $309,9004 bd2 ba1.9k sqft7230 Trace Buckle, San Antonio, TX 78240For SaleMLS ID #1995564, Javier Arguello TREC #588127, Longhorn Realty. LERA MLS
- $299,9004 bd3 ba2.3k sqft10215 Arbor Blf, San Antonio, TX 78240For SaleMLS ID #1959611, Lynette Thomas TREC #635717, Entera Realty LLC. LERA MLS
- $240,0003 bd3 ba1.6k sqft8507 TIMBER CREST ST, San Antonio, TX 78250For SaleMLS ID #1995018, Michael Schultz TREC #612159, Keller Williams Heritage. LERA MLS
- $274,9903 bd3 ba2.1k sqft9518 Silver Crown, San Antonio, TX 78254For SaleMLS ID #1993955, David Roque TREC #780493, Coldwell Banker D'Ann Harper. LERA MLS
- $335,0004 bd3 ba2.7k sqft9842 Magnolia, San Antonio, TX 78251For SaleMLS ID #1950083, Eddie Gonzales TREC #734050, Premier Realty Group Platinum. LERA MLS
- $307,5003 bd2 ba2.2k sqft7842 Sandpiper Park, San Antonio, TX 78249For SaleMLS ID #1971328, Flower Castillo TREC #679201, Keller Williams Legacy. LERA MLS
- $325,0004 bd2 ba2.1k sqft720 INDIGO ST, San Antonio, TX 78216For SaleMLS ID #1972043, Martha Salinas TREC #683686, Keller Williams City-View. LERA MLS
- $220,0003 bd3 ba1.6k sqft9938 Kelton Drive, San Antonio, TX 78250For SaleMLS ID #2003200, Elizabeth Busby TREC #730566, 1st Choice Realty Group. LERA MLS
- $280,0003 bd3 ba2.1k sqft8310 BORDER RIDGE DR, San Antonio, TX 78240For SaleMLS ID #1963882, Catherine Ilongo TREC #505579, RE/MAX North-San Antonio. LERA MLS
- $275,0004 bd3 ba2.4k sqft215 ROSWELL CYN, San Antonio, TX 78245For SaleMLS ID #2015512, Martin Tirado TREC #635226, Real Broker, LLC. LERA MLS
- $272,9003 bd3 ba2.2k sqft10643 Arabian Sands, San Antonio, TX 78254For SaleMLS ID #2008754, Jobe Wrzesinski TREC #503675, Texas Ally Real Estate Group. LERA MLS
- $299,9993 bd3 ba1.7k sqft9219 BIG BETHEL DR, San Antonio, TX 78240For SaleMLS ID #1963851, Pedro Marquez TREC #839661, Real Broker, LLC. LERA MLS
