Welcome to this spacious 4-bedroom, 3.5-bath home offering 3030 square feet of comfortable living space. Thoughtfully designed with oversized bedrooms, two generous living and dining areas and and a versatile floor plan, there's plenty of room for everyone. The updated kitchen features granite countertops, freshly painted cabinetry, and a new dishwasher, creating a bright and inviting space for cooking and entertaining. Additional recent improvements include a new roof, fresh interior paint, and a newly stained privacy fence, providing added peace of mind. Step outside to enjoy the expansive backyard covered patio and deck, perfect for relaxing or entertaining, along with a storage shed for tools and lawn equipment. Conveniently located with easy access to Loop 1604 and Highway 151, you'll be just minutes from Alamo Ranch, The Shops at La Cantera, The Rim, SeaWorld, Six Flags Fiesta Texas, and a convenient commute to Lackland Airforce Base. This move-in ready home offers the perfect combination of space, updates, and location. Seller willing to help buy down interest rate with an acceptable offer. Schedule your private viewing today!
For sale
Price cut: $9.1K (8/4)
$339,900
11907 Briarton Pass, San Antonio, TX 78254
4beds
3,030sqft
:
Get pre-qualified$2,466/mo
Single Family Residence
Built in 2006
5,488 Square Feet Lot
$335,000 Zestimate®
$112/sqft
$21/mo HOA
What's special
New dishwasherFresh interior paintFreshly painted cabinetryGranite countertopsOversized bedroomsNewly stained privacy fenceNew roof
- 14 days |
- 356 |
- 13 |
Likely to sell faster than
Zillow last checked:
Listing updated:
Listed by:
Stephanie Unger TREC #562122 (210) 535-7004,
Central Metro Realty
Source: LERA MLS,MLS#: 2002912
Facts & features
Interior
Bedrooms & bathrooms
- Bedrooms: 4
- Bathrooms: 4
- Full bathrooms: 3
- 1/2 bathrooms: 1
Primary bedroom
- Features: Walk-In Closet(s), Ceiling Fan(s), Full Bath
- Area: 210
- Dimensions: 15 x 14
Bedroom 2
- Area: 288
- Dimensions: 18 x 16
Bedroom 3
- Area: 132
- Dimensions: 12 x 11
Bedroom 4
- Area: 132
- Dimensions: 12 x 11
Primary bathroom
- Features: Tub/Shower Combo, Double Vanity
- Area: 96
- Dimensions: 12 x 8
Dining room
- Area: 153
- Dimensions: 17 x 9
Kitchen
- Area: 96
- Dimensions: 12 x 8
Living room
- Area: 288
- Dimensions: 18 x 16
Heating
- Central, Electric
Cooling
- Central Air
Appliances
- Included: Cooktop, Microwave, Refrigerator, Disposal, Dishwasher, Plumbed For Ice Maker, Water Softener Owned, Electric Water Heater, Electric Cooktop
- Laundry: Washer Hookup, Dryer Connection
Features
- Two Living Area, Separate Dining Room, Eat-in Kitchen, Two Eating Areas, Pantry, Utility Room Inside, Open Floorplan, Walk-In Closet(s), Master Downstairs, Ceiling Fan(s), 2nd Floor Utility Room
- Flooring: Ceramic Tile, Wood
- Windows: Window Coverings
- Has basement: No
- Has fireplace: No
- Fireplace features: Not Applicable
Interior area
- Total interior livable area: 3,030 sqft
Property
Parking
- Total spaces: 2
- Parking features: Two Car Garage, Garage Door Opener
- Garage spaces: 2
Features
- Levels: Two
- Stories: 2
- Patio & porch: Deck
- Pool features: None
- Fencing: Privacy
Lot
- Size: 5,488 Square Feet
- Features: Level, Curbs, Street Gutters, Sidewalks, Streetlights
- Residential vegetation: Mature Trees, Mature Trees (ext feat)
Details
- Additional structures: Shed(s)
- Parcel number: 044506230500
Construction
Type & style
- Home type: SingleFamily
- Architectural style: Traditional
- Property subtype: Single Family Residence
Materials
- Brick, Siding
- Foundation: Slab
- Roof: Composition
Condition
- Pre-Owned
- New construction: No
- Year built: 2006
Utilities & green energy
- Utilities for property: City Garbage service
Community & HOA
Community
- Features: Playground, Jogging Trails
- Security: Smoke Detector(s), Prewired
- Subdivision: Silver Oaks
HOA
- Has HOA: Yes
- HOA fee: $64 quarterly
- HOA name: SILVER OAKS HOMEOWNERS ASSOCIATION
Location
- Region: San Antonio
Financial & listing details
- Price per square foot: $112/sqft
- Tax assessed value: $334,730
- Annual tax amount: $4,900
- Price range: $339.9K - $339.9K
- Date on market: 7/24/2026
- Cumulative days on market: 14 days
- Listing terms: Conventional,FHA,VA Loan,TX Vet,Cash
- Road surface type: Paved
Estimated market value
$335,000
$318,000 - $352,000
$2,426/mo
Price history
| Date | Event | Price |
|---|---|---|
| 8/4/2026 | Price change | $339,900-2.6%$112/sqft |
Source:  LERA MLS #2002912 Report a problem LERA MLS #2002912 Report a problem | ||
| 7/24/2026 | Listed for sale | $349,000+119.5%$115/sqft |
Source: LERA MLS #2002912 Report a problem | ||
| 6/17/2009 | Sold | -- |
Source: LERA MLS #776586 Report a problem | ||
| 2/10/2009 | Sold | -- |
Source: Public Record Report a problem | ||
| 10/12/2008 | Listing removed | $159,000$52/sqft |
Source: Postlets Report a problem | ||
| 8/8/2008 | Listed for sale | $159,000$52/sqft |
Source: Postlets Report a problem | ||
Public tax history
| Year | Property taxes | Tax assessment |
|---|---|---|
| 2025 | $4,398 -8.5% | $334,730 -0.1% |
| 2024 | $4,805 +6.4% | $335,100 +7.6% |
| 2023 | $4,514 -11.1% | $311,490 +10% |
| 2022 | $5,080 +3.7% | $283,173 +10% |
| 2021 | $4,897 | $257,430 +5.2% |
| 2020 | $4,897 +3.1% | $244,750 +3.9% |
| 2019 | $4,750 | $235,530 +7.1% |
| 2018 | $4,750 +10.8% | $219,930 +5.8% |
| 2017 | $4,288 +10.6% | $207,900 +4.4% |
| 2016 | $3,877 +1.4% | $199,100 +0.6% |
| 2015 | $3,823 | $198,000 +9.1% |
| 2014 | $3,823 | $181,500 +10% |
| 2013 | -- | $165,000 -0.1% |
| 2012 | -- | $165,170 -0.5% |
| 2011 | -- | $166,040 -1.7% |
| 2010 | -- | $168,850 -3.4% |
| 2009 | -- | $174,820 +1% |
| 2008 | -- | $173,030 -4.4% |
| 2007 | -- | $181,080 +801.3% |
| 2006 | -- | $20,090 |
Find assessor info on the county website
Monthly payment
Est. payment
Payment breakdown
Explore the cost of this home by adjusting the details. Changes won't be saved.Climate risks
Neighborhood: 78254
Nearby schools
GreatSchools rating
- 7/10Franklin Elementary SchoolGrades: PK-5Distance: 0.9 mi
- 7/10Folks MiddleGrades: 6-8Distance: 1.5 mi
- 7/10Sonia Sotomayor High SchoolGrades: 9-12Distance: 1.3 mi
Schools provided by the listing agent
- Elementary: Franklin
- Middle: Folks
- High: Taft
- District: Northside
Source: LERA MLS. This data may not be complete. We recommend contacting the local school district to confirm school assignments for this home.
- $241,7003 bd2 ba1.7k sqft11911 Briarton Pass, San Antonio, TX 78254Off Market
- $252,2003 bd3 ba2.1k sqft11903 Briarton Pass, San Antonio, TX 78254Off Market

- $--3 bd2 ba1.6k sqft11915 Briarton Pass, San Antonio, TX 78254Sold
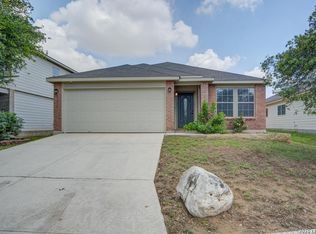
- $283,1004 bd3 ba2.6k sqft11835 Briarton Pass, San Antonio, TX 78254Off Market
- $235,2003 bd2 ba1.7k sqft11806 Silver Pr, San Antonio, TX 78254Off Market
- $240,0003 bd2 ba1.6k sqft11810 Silver Pr, San Antonio, TX 78254Off Market
- $293,1004 bd3 ba2.5k sqft11810 Silver Arbor, San Antonio, TX 78254Off Market
- $231,2003 bd2 ba1.4k sqft11802 Silver Pr, San Antonio, TX 78254Off Market
A local agent can set up tours, give advice and negotiate with sellers.
A local lender can help you make sure your offer is ready when you are.
Similar homes
- $350,0004 bd3 ba3.2k sqft8614 Running Quail, San Antonio, TX 78250For Sale

 MLS ID #2004150, Bradley Graves TREC #554579, Coldwell Banker D'Ann Harper, REALTOR. LERA MLS
 - $329,0004 bd3 ba2.3k sqft9127 Chinon, San Antonio, TX 78250For Sale
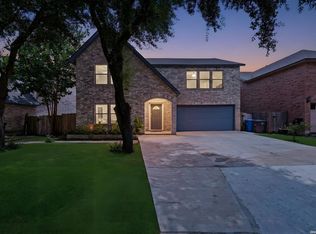 MLS ID #2002981, Shane Neal TREC #608871, eXp Realty. LERA MLS
 - $358,0004 bd3 ba3.2k sqft11623 Gulf Station, Helotes, TX 78023For Sale
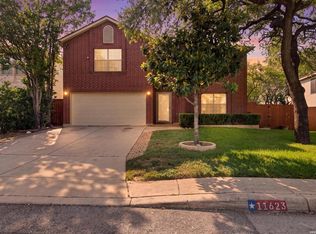 MLS ID #2006361, Marie Crabb TREC #612087, Exquisite Properties, LLC. LERA MLS
 - $349,0004 bd3 ba2.5k sqft2439 VILLAGE PKWY, San Antonio, TX 78251For Sale
 MLS ID #2004710, Monique Bordelon TREC #489197, RE/MAX Preferred, REALTORS. LERA MLS
 - $305,0004 bd3 ba2.3k sqft9122 Mustang Pass, San Antonio, TX 78254For SaleMLS ID #1957749, Sara McCaffrey TREC #570154, Southern Style Hospitality Real Estate. LERA MLS
- $289,0003 bd3 ba2.1k sqft11003 Andover Peak, San Antonio, TX 78254For SaleMLS ID #1973324, Charles Wasson TREC #660409, Laughy Hilger Group Real Estate. LERA MLS
- $299,0003 bd3 ba2.2k sqft9626 Mustang Farm, San Antonio, TX 78254For SaleMLS ID #1999161, John Talamantes TREC #609897, Orchard Brokerage. LERA MLS
- $335,0005 bd4 ba2.4k sqft7130 QUIET RIDGE WALK, San Antonio, TX 78250For SaleMLS ID #1999500, Ronald Henry TREC #597935, Just Focus Real Estate. LERA MLS
- $360,0004 bd3 ba3.2k sqft12014 Vintage Pt, San Antonio, TX 78253For SaleMLS ID #1991590, Lisa Martinez TREC #640266, Coldwell Banker D'Ann Harper, REALTOR. LERA MLS
- $305,0004 bd3 ba2.2k sqft9946 Sable Arrow, San Antonio, TX 78251For SaleMLS ID #1992466, Dominic Fuentes TREC #743642, Phyllis Browning Company. LERA MLS
- $315,0003 bd3 ba2.5k sqft9154 Ridge Path, San Antonio, TX 78250For SaleMLS ID #1993339, Ivonne De Leon TREC #850032, Real Broker, LLC. LERA MLS
- $335,0004 bd3 ba2.7k sqft9842 Magnolia, San Antonio, TX 78251For SaleMLS ID #1950083, Eddie Gonzales TREC #734050, Premier Realty Group Platinum. LERA MLS
- $290,0003 bd3 ba2.1k sqft9518 Silver Crown, San Antonio, TX 78254For SaleMLS ID #1993955, David Roque TREC #780493, Coldwell Banker D'Ann Harper. LERA MLS
- $360,0005 bd3 ba3k sqft418 Bright Chase, San Antonio, TX 78253For SaleMLS ID #1954655, Jeanette Guevara TREC #749511, Our Texas Real Estate. LERA MLS
- $350,0004 bd3 ba3k sqft910 Thomas Ridge, San Antonio, TX 78251For SaleMLS ID #1955974, Christina Buck TREC #696202, Coldwell Banker D'Ann Harper, REALTOR. LERA MLS
- $259,9003 bd3 ba1.8k sqft9359 Maple Silver, San Antonio, TX 78254For SaleMLS ID #1942237, Wisam Baraz TREC #680526, Keller Williams Heritage. LERA MLS
- $307,5004 bd3 ba2.8k sqft1318 LAUREL LK, San Antonio, TX 78245For SaleMLS ID #1995071, Danny Charbel TREC #582344, Keller Williams City-View. LERA MLS
- $375,0004 bd3 ba2.9k sqft12830 Bridge Cedar, Helotes, TX 78023For SaleMLS ID #2002383, Courtney Silver TREC #508207, Coldwell Banker D'Ann Harper. LERA MLS
- $316,5003 bd2 ba1.5k sqft10423 Tollow Way, Helotes, TX 78023For SaleMLS ID #1996813, Julie Ford TREC #352642, Texas Premier Realty. LERA MLS
- $300,0004 bd4 ba2.5k sqft11803 Bridge Hampton, San Antonio, TX 78251For SaleMLS ID #1961425, Roxanne Chavez TREC #683626, LPT Realty, LLC. LERA MLS
