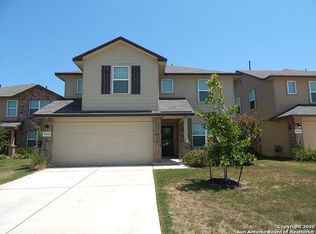
Light and bright through the front door! Separate dining space up front but still close to the kitchen. Beautiful kitchen with granite countertops, breakfast bar, recessed lighting, gas cooking. Frigidaire microwave replaced 3 years ago and GE dishwasher months old. Very open to the living room to easily entertain family and friends. 1/2 bathroom just off kitchen/living room for guests. Primary suite privately tucked at the back of the home for extra privacy. Dual vanities, separate shower and garden tub with a generous sized walk in closet. This floor plan allows parents to have their own space downstairs while you have a game room, 3 bedrooms and full bathroom upstairs for kids and/or visitors. Everybody is happy:) The entire interior of the home has been freshly painted. Water softener, sprinkler system, covered patio. Several different species of oak trees on the property. Red Oak tree as well as a blackberry bush (not in bloom currently) in the backyard. Situated on the edge of a cul-de-sac with no homes in it. A pool and park/playground to enjoy with the neighborhood amenities. Close to Sea World, Christus Santa Rosa Hospital-Westover Hills, Northwest Vista College, Government Canyon State Natural Area, H-E-B plus!, shopping, restaurants, movies. Lackland AFB 14 miles away. Fields Elementary School less than 2 miles away. Jefferson Middle School-a less than 1 mile walk. Zoned to Sotomayor High School, a newly opened campus, in 2022.
For sale
Price cut: $15K (7/23)
$305,000
9122 Mustang Pass, San Antonio, TX 78254
4beds
2,321sqft
Single Family Residence
Built in 2018
4,748 Square Feet Lot
$302,600 Zestimate®
$131/sqft
$46/mo HOA
What's special
Gas cookingRecessed lightingCovered patioDual vanitiesBreakfast bar
- 130 days |
- 252 |
- 23 |
Zillow last checked:
Listing updated:
Listed by:
Sara McCaffrey TREC #570154 (210) 385-1197,
Southern Style Hospitality Real Estate
Source: LERA MLS,MLS#: 1957749
Facts & features
Interior
Bedrooms & bathrooms
- Bedrooms: 4
- Bathrooms: 3
- Full bathrooms: 2
- 1/2 bathrooms: 1
Primary bedroom
- Features: Walk-In Closet(s), Ceiling Fan(s), Full Bath
- Area: 270
- Dimensions: 18 x 15
Bedroom 2
- Area: 143
- Dimensions: 13 x 11
Bedroom 3
- Area: 144
- Dimensions: 12 x 12
Bedroom 4
- Area: 143
- Dimensions: 13 x 11
Primary bathroom
- Features: Tub/Shower Separate, Double Vanity, Soaking Tub
- Area: 108
- Dimensions: 12 x 9
Dining room
- Area: 132
- Dimensions: 12 x 11
Kitchen
- Area: 144
- Dimensions: 12 x 12
Living room
- Area: 255
- Dimensions: 17 x 15
Heating
- Central, Electric, Natural Gas
Cooling
- 16+ SEER AC, Central Air
Appliances
- Included: Microwave, Range, Gas Cooktop, Disposal, Dishwasher, Plumbed For Ice Maker, Electric Water Heater, Plumb for Water Softener
- Laundry: Main Level, Laundry Room, Washer Hookup, Dryer Connection
Features
- Two Living Area, Separate Dining Room, Eat-in Kitchen, Two Eating Areas, Breakfast Bar, Pantry, Game Room, Utility Room Inside, Open Floorplan, High Speed Internet, Walk-In Closet(s), Master Downstairs, Ceiling Fan(s), Solid Counter Tops, Programmable Thermostat
- Flooring: Carpet, Ceramic Tile
- Windows: Double Pane Windows, Low Emissivity Windows, Window Coverings
- Has basement: No
- Attic: Attic - Radiant Barrier Decking
- Has fireplace: No
- Fireplace features: Not Applicable
Interior area
- Total interior livable area: 2,321 sqft
Property
Parking
- Total spaces: 2
- Parking features: Two Car Garage, Attached, Garage Door Opener
- Attached garage spaces: 2
Accessibility
- Accessibility features: Level Lot, Level Drive, First Floor Bath, Full Bath/Bed on 1st Flr, First Floor Bedroom, Stall Shower
Features
- Levels: Two
- Stories: 2
- Patio & porch: Covered
- Exterior features: Sprinkler System
- Pool features: None, Community
- Fencing: Privacy
Lot
- Size: 4,748 Square Feet
- Features: Cul-De-Sac, Level, Curbs, Street Gutters, Sidewalks, Streetlights
- Residential vegetation: Mature Trees, Mature Trees (ext feat)
Details
- Parcel number: 044497120240
Construction
Type & style
- Home type: SingleFamily
- Architectural style: Traditional
- Property subtype: Single Family Residence
Materials
- Brick, Fiber Cement, Radiant Barrier
- Foundation: Slab
- Roof: Composition
Condition
- Pre-Owned
- New construction: No
- Year built: 2018
Details
- Builder name: Express Homes
Utilities & green energy
- Electric: CPS
- Gas: CPS
- Sewer: SAWS
- Water: SAWS, Water System
- Utilities for property: Cable Available
Green energy
- Green verification: HERS Index Score
- Water conservation: Rain/Freeze Sensors
Community & HOA
Community
- Features: Playground
- Security: Security System Owned, Prewired
- Subdivision: Wildhorse At Tausch Farms
HOA
- Has HOA: Yes
- HOA fee: $275 semi-annually
- HOA name: WILDHORSE AT TAUSH FARMS HOA
Location
- Region: San Antonio
Financial & listing details
- Price per square foot: $131/sqft
- Tax assessed value: $338,960
- Annual tax amount: $6,265
- Price range: $305K - $305K
- Date on market: 4/14/2026
- Cumulative days on market: 130 days
- Listing terms: Conventional,FHA,VA Loan,Cash
- Road surface type: Paved
Estimated market value
$302,600
$287,000 - $318,000
$2,066/mo
Price history
| Date | Event | Price |
|---|---|---|
| 7/23/2026 | Price change | $305,000-4.7%$131/sqft |
Source:  LERA MLS #1957749 Report a problem LERA MLS #1957749 Report a problem | ||
| 4/14/2026 | Listed for sale | $319,990$138/sqft |
Source: LERA MLS #1957749 Report a problem | ||
| 8/17/2018 | Sold | -- |
Source: LERA MLS #44006_1312741 Report a problem | ||
Public tax history
| Year | Property taxes | Tax assessment |
|---|---|---|
| 2025 | $4,468 -8.6% | $338,960 -0.4% |
| 2024 | $4,887 +9.2% | $340,217 +10% |
| 2023 | $4,474 -11.3% | $309,288 +10% |
| 2022 | $5,045 -3.2% | $281,171 +10% |
| 2021 | $5,212 | $255,610 +4.5% |
| 2020 | $5,212 +1.7% | $244,560 +2.8% |
| 2019 | $5,124 | $237,790 +589.2% |
| 2018 | $5,124 | $34,500 |
Find assessor info on the county website
Monthly payment
Est. payment
Payment breakdown
Explore the cost of this home by adjusting the details. Changes won't be saved.Climate risks
Neighborhood: 78254
Nearby schools
GreatSchools rating
- 8/10Fields Elementary SchoolGrades: PK-5Distance: 0.8 mi
- 7/10Jefferson Middle SchoolGrades: 6-8Distance: 0.6 mi
- 7/10Sonia Sotomayor High SchoolGrades: 9-12Distance: 2.5 mi
Schools provided by the listing agent
- Elementary: Fields
- Middle: Jefferson Jr High
- High: Sotomayor High School
- District: Northside
Source: LERA MLS. This data may not be complete. We recommend contacting the local school district to confirm school assignments for this home.
- $293,5003 bd3 ba2.2k sqft9126 Mustang Pass, San Antonio, TX 78254Off Market
- $250,8003 bd2 ba1.4k sqft9118 Mustang Pass, San Antonio, TX 78254Off Market
- $331,2005 bd3 ba2.6k sqft9114 Mustang Pass, San Antonio, TX 78254Off Market

- $325,6005 bd2 ba2.5k sqft9110 Mustang Pass, San Antonio, TX 78254Off Market
- $347,0005 bd3 ba2.6k sqft9119 Mustang Pass, San Antonio, TX 78254Off Market
- $312,7004 bd2 ba1.9k sqft9115 Mustang Pass, San Antonio, TX 78254Off Market
- $306,1004 bd3 ba2.3k sqft9106 Mustang Pass, San Antonio, TX 78254Off Market
- $282,1004 bd2 ba1.7k sqft9111 Mustang Pass, San Antonio, TX 78254Off Market
A local agent can set up tours, give advice and negotiate with sellers.
A local lender can help you make sure your offer is ready when you are.
Similar homes
- $299,0003 bd3 ba2.2k sqft9626 Mustang Farm, San Antonio, TX 78254For Sale

 MLS ID #1999161, John Talamantes TREC #609897, Orchard Brokerage. LERA MLS
 - $314,9004 bd2 ba1.8k sqft8750 FISCHER FLS, San Antonio, TX 78254For Sale
 MLS ID #1997134, Sandra Rangel TREC #579513, Real Broker, LLC. LERA MLS
 - $275,0003 bd3 ba1.8k sqft8903 Gallop Leap, San Antonio, TX 78254For Sale
 MLS ID #1970691, Julia Conner TREC #398316, Better Homes and Gardens Winans. LERA MLS
 - $289,0003 bd3 ba2.1k sqft11003 Andover Peak, San Antonio, TX 78254For Sale
 MLS ID #1973324, Charles Wasson TREC #660409, Laughy Hilger Group Real Estate. LERA MLS
 - $295,0003 bd3 ba2.2k sqft9610 Baytown Coast, San Antonio, TX 78254For SaleMLS ID #2007211, Hannah Kerr TREC #737794, Coldwell Banker D'Ann Harper. LERA MLS
- $310,0004 bd3 ba2.1k sqft8120 Dublin Frst, San Antonio, TX 78253For SaleMLS ID #1968787, Abel Contreras TREC #638716, BHHS Don Johnson Realtors - SA. LERA MLS
- $258,5003 bd3 ba1.9k sqft8807 Shaenwest, San Antonio, TX 78254For SaleMLS ID #1969432, Travis Reed TREC #582264, Phyllis Browning Company. LERA MLS
- $304,9903 bd3 ba2.2k sqft8335 Angelina Parke, San Antonio, TX 78254For SaleMLS ID #1956423, Christopher Marti TREC #628996, Keller Williams City-View. LERA MLS
- $279,9003 bd3 ba2.3k sqft12103 Amber Vista, San Antonio, TX 78254For SaleMLS ID #1993097, Shane Neal TREC #608871, eXp Realty. LERA MLS
- $329,9004 bd4 ba3k sqft11907 Briarton Pass, San Antonio, TX 78254For SaleMLS ID #2002912, Stephanie Unger TREC #562122, Central Metro Realty. LERA MLS
- $339,0004 bd3 ba2.2k sqft8512 Samsel Falls, San Antonio, TX 78254For SaleMLS ID #1959722, Adriana Medina TREC #842473, Premier Realty Group Platinum. LERA MLS
- $289,0004 bd2 ba1.9k sqft9916 Bratten Rise, San Antonio, TX 78254For SaleMLS ID #1968902, Gerardo Aguirre TREC #681037, All City San Antonio Registered Series. LERA MLS
- $349,0005 bd3 ba2.5k sqft9207 Savoy Sands, San Antonio, TX 78254For SaleMLS ID #1994080, Dario Garcia TREC #736341, Mambo Realty. LERA MLS
- $394,9994 bd4 ba2.3k sqft11723 Bricewood Hts, San Antonio, TX 78254For SaleMLS ID #2002967, Shane Neal TREC #608871, eXp Realty. LERA MLS
- $365,0004 bd3 ba2.8k sqft7903 Headwaters Trl, San Antonio, TX 78254For SaleMLS ID #1963693, Jesus Tejada TREC #755839, Keller Williams Heritage. LERA MLS
- $333,9953 bd3 ba2.1k sqft7018 Plains, San Antonio, TX 78253For SaleMLS ID #1941125, Valeria Sisson TREC #751934, eXp Realty. LERA MLS
- $349,9954 bd3 ba2.3k sqft12930 Carreta Way, San Antonio, TX 78253For SaleMLS ID #2007859, Kelton Day TREC #652373, Keller Williams Legacy. LERA MLS
- $365,0004 bd3 ba2.6k sqft11259 Blue Feather, San Antonio, TX 78254For SaleMLS ID #1946254, Brock Bremmer TREC #747087, eXp Realty. LERA MLS
- $297,9003 bd3 ba2.3k sqft8422 Parkdale, San Antonio, TX 78249For SaleMLS ID #1959552, Susan Sheffield TREC #631163, Engel & Volkers Alamo Heights. LERA MLS
- $300,0003 bd2 ba2k sqft9614 Ed Wiseman Trl, San Antonio, TX 78251For SaleMLS ID #1958920, Kelley Martin TREC #531034, Keller Williams Legacy. LERA MLS
