Move-in ready and designed for comfort and convenience, this stunning two-story home offers four spacious bedrooms and three and a half baths in a vibrant community filled with desirable amenities including basketball and sports courts, jogging trails, a park with playground, and BBQ and grill areas. The open floor plan features all main living spaces on the first level, including the primary suite, creating a functional and flexible layout ideal for everyday living and entertaining. Generously sized bedrooms provide plenty of space to unwind, while the covered backyard patio offers the perfect spot to relax or host gatherings. Additional highlights include a long front driveway, a 10-year warranty for peace of mind, and a thoughtfully designed second floor that offers extra living space and privacy.
For sale
Price cut: $5K (8/29)
$389,999
11723 Bricewood Hts, San Antonio, TX 78254
4beds
2,373sqft
Single Family Residence
Built in 2019
5,074 Square Feet Lot
$385,000 Zestimate®
$164/sqft
$25/mo HOA
What's special
Move-in readyOpen floor planCovered backyard patioFour spacious bedroomsFunctional and flexible layoutLong front drivewayGenerously sized bedrooms
- 38 days
- 179
- 12
Zillow last checked:
Listing updated:
Listed by:
Shane Neal TREC #608871 (726) 245-8941,
eXp Realty
Source: LERA MLS,MLS#: 2002967
Facts & features
Interior
Bedrooms & bathrooms
- Bedrooms: 4
- Bathrooms: 4
- Full bathrooms: 3
- 1/2 bathrooms: 1
Primary bedroom
- Features: Walk-In Closet(s), Ceiling Fan(s), Full Bath
- Area: 169
- Dimensions: 13 x 13
Bedroom 2
- Area: 110
- Dimensions: 10 x 11
Bedroom 3
- Area: 121
- Dimensions: 11 x 11
Bedroom 4
- Area: 196
- Dimensions: 14 x 14
Primary bathroom
- Features: Shower Only, Double Vanity
- Area: 100
- Dimensions: 10 x 10
Dining room
- Area: 121
- Dimensions: 11 x 11
Family room
- Area: 270
- Dimensions: 18 x 15
Kitchen
- Area: 120
- Dimensions: 8 x 15
Living room
- Area: 256
- Dimensions: 16 x 16
Heating
- Central, Natural Gas
Cooling
- Ceiling Fan(s), Central Air
Appliances
- Included: Range, Disposal, Dishwasher, Gas Water Heater, ENERGY STAR Qualified Appliances
- Laundry: Washer Hookup, Dryer Connection
Features
- Two Living Area, Eat-in Kitchen, Kitchen Island, Pantry, Game Room, Utility Room Inside, High Ceilings, Open Floorplan, High Speed Internet, Telephone, Walk-In Closet(s), Master Downstairs, Ceiling Fan(s), Programmable Thermostat
- Flooring: Carpet, Ceramic Tile, Laminate
- Windows: Double Pane Windows
- Has basement: No
- Has fireplace: No
- Fireplace features: Not Applicable
Interior area
- Total interior livable area: 2,373 sqft
Video & virtual tour
Property
Parking
- Total spaces: 2
- Parking features: Two Car Garage, Garage Door Opener
- Garage spaces: 2
Features
- Levels: Two
- Stories: 2
- Patio & porch: Patio, Covered
- Pool features: None
- Fencing: Privacy
Lot
- Size: 5,074 Square Feet
- Features: Curbs, Sidewalks, Streetlights
Details
- Parcel number: 044500240550
Construction
Type & style
- Home type: SingleFamily
- Property subtype: Single Family Residence
Materials
- Brick, Siding
- Foundation: Slab
- Roof: Composition
Condition
- Pre-Owned
- New construction: No
- Year built: 2019
Utilities & green energy
- Sewer: Sewer System
- Water: Water System
- Utilities for property: Cable Available, City Garbage service
Green energy
- Green verification: ENERGY STAR Certified Homes
Community & HOA
Community
- Features: Playground, Jogging Trails, Sports Court, BBQ/Grill, Basketball Court
- Security: Smoke Detector(s), Prewired
- Subdivision: Bricewood
HOA
- Has HOA: Yes
- HOA fee: $300 annually
- HOA name: BRICEWWOOD HOA
Location
- Region: San Antonio
Financial & listing details
- Price per square foot: $164/sqft
- Tax assessed value: $385,130
- Annual tax amount: $7,928
- Price range: $390K - $390K
- Date on market: 7/24/2026
- Cumulative days on market: 216 days
- Listing terms: Conventional,FHA,VA Loan,TX Vet,Cash
- Road surface type: Paved
Estimated market value
$385,000
$366,000 - $404,000
$2,241/mo
Price history
| Date | Event | Price |
|---|---|---|
| 8/29/2026 | Price change | $389,999-1.3%$164/sqft |
Source:  LERA MLS #2002967 Report a problem LERA MLS #2002967 Report a problem | ||
| 8/28/2026 | Price change | $2,150-4.4%$1/sqft |
Source: LERA MLS #1928421 Report a problem | ||
| 7/8/2026 | Price change | $394,999-1.3%$166/sqft |
Source: LERA MLS #1936991 Report a problem | ||
| 4/12/2026 | Price change | $399,999-1.2%$169/sqft |
Source: LERA MLS #1936991 Report a problem | ||
| 3/24/2026 | Listed for rent | $2,250$1/sqft |
Source: LERA MLS #1928421 Report a problem | ||
| 3/16/2026 | Listing removed | $2,250$1/sqft |
Source: LERA MLS #1928421 Report a problem | ||
| 1/27/2026 | Listed for sale | $404,999$171/sqft |
Source: LERA MLS #1936991 Report a problem | ||
| 12/14/2025 | Listed for rent | $2,250$1/sqft |
Source: LERA MLS #1928421 Report a problem | ||
| 4/4/2025 | Listing removed | $2,250$1/sqft |
Source: LERA MLS #1802455 Report a problem | ||
| 4/1/2025 | Listed for rent | $2,250$1/sqft |
Source: LERA MLS #1802455 Report a problem | ||
| 4/1/2025 | Listing removed | $2,250$1/sqft |
Source: LERA MLS #1850931 Report a problem | ||
| 3/19/2025 | Listed for rent | $2,250$1/sqft |
Source: LERA MLS #1850931 Report a problem | ||
| 3/14/2025 | Listing removed | $2,250$1/sqft |
Source: LERA MLS #1802455 Report a problem | ||
| 12/2/2024 | Price change | $2,250-2.2%$1/sqft |
Source: LERA MLS #1802455 Report a problem | ||
| 10/15/2024 | Price change | $2,300-2.1%$1/sqft |
Source: LERA MLS #1802455 Report a problem | ||
| 8/20/2024 | Listed for rent | $2,350+1.1%$1/sqft |
Source: LERA MLS #1802455 Report a problem | ||
| 8/14/2023 | Listing removed | -- |
Source: Zillow Rentals Report a problem | ||
| 7/16/2023 | Listed for rent | $2,325+1.3%$1/sqft |
Source: Zillow Rentals Report a problem | ||
| 7/15/2023 | Listing removed | -- |
Source: LERA MLS #1684917 Report a problem | ||
| 7/3/2023 | Price change | $2,295-1.3%$1/sqft |
Source: LERA MLS #1684917 Report a problem | ||
| 7/2/2023 | Price change | $2,325+1.3%$1/sqft |
Source: Zillow Rentals Report a problem | ||
| 6/30/2023 | Price change | $2,295-1.3%$1/sqft |
Source: LERA MLS #1684917 Report a problem | ||
| 6/21/2023 | Listed for rent | $2,325$1/sqft |
Source: Zillow Rentals Report a problem | ||
| 6/21/2023 | Listing removed | -- |
Source: LERA MLS #1684917 Report a problem | ||
| 6/1/2023 | Listed for rent | $2,325$1/sqft |
Source: LERA MLS #1684917 Report a problem | ||
Public tax history
| Year | Property taxes | Tax assessment |
|---|---|---|
| 2025 | $7,928 +4.7% | $385,130 +4.6% |
| 2024 | $7,575 -5.9% | $368,050 -5.5% |
| 2023 | $8,046 -4.1% | $389,340 +4.5% |
| 2022 | $8,389 +54.2% | $372,740 +30.4% |
| 2021 | $5,439 | $285,840 +24.9% |
| 2020 | $5,439 +496.2% | $228,780 +502.1% |
| 2019 | $912 | $38,000 +11.1% |
| 2018 | $912 | $34,200 |
Find assessor info on the county website
Monthly payment
Est. payment
Payment breakdown
Explore the cost of this home by adjusting the details. Changes won't be saved.Climate risks
Neighborhood: 78254
Nearby schools
Schools provided by the listing agent
- Elementary: Fields
- Middle: Folks
- High: Sotomayor High School
- District: Northside
Source: LERA MLS. This data may not be complete. We recommend contacting the local school district to confirm school assignments for this home.
Similar homes
- $359,5004 bd3 ba2.6k sqft11926 BRISCOE RNCH, San Antonio, TX 78254For Sale
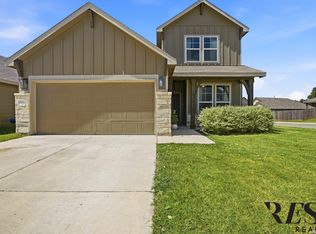
 MLS ID #1999110, Angelica Erosa De Perez TREC #708336, Resi Realty, LLC. LERA MLS
 - $425,0004 bd3 ba2.5k sqft12519 STILLWATER CRK, San Antonio, TX 78254For Sale
 MLS ID #2007565, Vicki Morgan TREC #471153, Keller Williams Boerne. LERA MLS
 - $384,9903 bd2 ba1.9k sqft10203 Briceway Gap, San Antonio, TX 78254New Construction
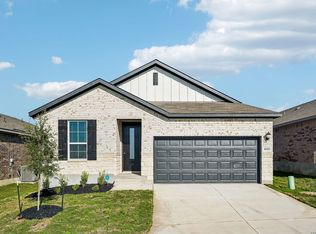 LERA MLS
 - $364,9003 bd3 ba2.3k sqft8624 Dove Pass, San Antonio, TX 78254For Sale
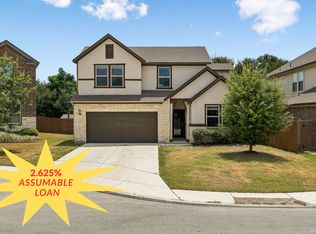 MLS ID #2008054, Sebastiano Formica TREC #693859, eXp Realty. LERA MLS
 - $384,0004 bd3 ba2.3k sqft9333 BOILING RPD, San Antonio, TX 78254For SaleMLS ID #1957947, Solange Grande TREC #744178, EXIT Realty Advisors. LERA MLS
- $425,0004 bd4 ba2.8k sqft8714 Trigger Corral, San Antonio, TX 78254For SaleMLS ID #2006121, Binkan Cinaroglu TREC #592614, Kuper Sotheby's Int'l Realty. LERA MLS
- $365,0004 bd3 ba2.8k sqft7903 Headwaters Trl, San Antonio, TX 78254For SaleMLS ID #1963693, Jesus Tejada TREC #755839, Keller Williams Heritage. LERA MLS
- $369,9903 bd2 ba1.9k sqft10125 Briceway Gap, San Antonio, TX 78254New ConstructionLERA MLS
- $344,9005 bd3 ba2.5k sqft9006 Jersey Stone, San Antonio, TX 78254For SaleMLS ID #1966427, Wisam Baraz TREC #680526, Keller Williams Heritage. LERA MLS
- $374,9903 bd2 ba1.6k sqft10129 Briceway Gap, San Antonio, TX 78254New ConstructionLERA MLS
- $475,0004 bd3 ba2.5k sqft12705 BIG VALLEY CRK, San Antonio, TX 78254For SaleMLS ID #2008141, Suzanne Nieves TREC #734892, LPT Realty, LLC. LERA MLS
- $359,9003 bd2 ba1.9k sqft11530 Sagebrooke Run, San Antonio, TX 78254For SaleMLS ID #1972345, Shane Neal TREC #608871, eXp Realty. LERA MLS
- $462,0004 bd3 ba2.6k sqft11519 ESCOBAR RD, San Antonio, TX 78253For SaleMLS ID #2011693, Jennifer Thompson TREC #725854, Rigel Realty LLC. LERA MLS
- $369,9994 bd3 ba2.7k sqft5716 MCKINNEY FLS, San Antonio, TX 78253For SaleMLS ID #1994059, Adam Rivera TREC #645190, Kuper Sotheby's Int'l Realty. LERA MLS
- $359,9004 bd3 ba3.1k sqft13103 Cakebread, San Antonio, TX 78253For SaleMLS ID #1969326, Robert Saenz TREC #553208, Xsellence Realty. LERA MLS
- $314,9004 bd2 ba1.8k sqft8750 FISCHER FLS, San Antonio, TX 78254For SaleMLS ID #1997134, Sandra Rangel TREC #579513, Real Broker, LLC. LERA MLS
- $399,0004 bd3 ba2.6k sqft9022 WESTERN VW, Helotes, TX 78023For SaleMLS ID #1973039, Robin Saunders TREC #397955, San Antonio Portfolio KW RE. LERA MLS
- $385,0004 bd3 ba2.2k sqft5819 Quiet Glen Dr, San Antonio, TX 78240For SaleMLS ID #2010802, Christopher Galvan TREC #723068, Keller Williams Heritage. LERA MLS
- $399,9004 bd4 ba2.9k sqft5806 Couble Falls, San Antonio, TX 78253For SaleMLS ID #1927837, Dean Ponseti TREC #813596, eXp Realty. LERA MLS
- $335,0005 bd4 ba2.6k sqft8919 TAYLOR GRV, San Antonio, TX 78254For SaleMLS ID #1956285, Aaron Perez TREC #738148, Real Broker, LLC. LERA MLS
