PRICE IMPROVEMENT | POSITIONED BETTER THAN NEW | 5.5% VA ASSUMABLE LOAN | PRICED TO SELL Competitively priced to stand out in today's market! Why wait months for new construction when you can move into a beautifully maintained 2024 home that's ready today? This thoughtfully designed one-story home offers 3 bedrooms, 2 bathrooms, approximately 1,989 square feet of open-concept living, and is located in one of Northwest San Antonio's most desirable communities with highly rated Northside ISD schools. Enjoy the benefits of a completed, move-in-ready home with valuable upgrades already installed-including a whole-home water softener and flexible spaces,without waiting for new construction to be completed. One of this home's standout features is its two versatile flex rooms, offering endless possibilities to fit your lifestyle. Whether you need a home office, playroom, media room, home gym, hobby room, guest space, or additional entertaining area, these flexible spaces provide the adaptability today's buyers are looking for. The bright, open floor plan is perfect for everyday living and entertaining, featuring beautiful wood-look luxury vinyl plank flooring designed for durability and easy maintenance, granite countertops, linen cabinetry, stylish finishes throughout, and a spacious private primary suite tucked away from the secondary bedrooms for added privacy. Additional upgrades include a professionally installed whole-home water softener, helping protect appliances, reduce hard water buildup, and provide added comfort throughout the home, an outstanding upgrade for San Antonio living. Step outside to enjoy the covered back patio, ideal for morning coffee, weekend BBQs, or relaxing Texas evenings. Home Highlights: * 5.5% VA Assumable Loan Available (for qualified buyers) * Built in 2024 * Two versatile flex rooms * Whole-home water softener * Beautiful wood-look luxury vinyl plank flooring * Granite countertops * Linen cabinetry * Spacious open-concept floor plan * Covered back patio * Private primary suite * Low HOA * Highly rated Northside ISD * Neighborhood pool and playground * If you've been considering new construction, compare the value this home offers before making your decision. This home combines the peace of mind of newer construction with valuable upgrades already completed and is competitively priced to stand out in today's market. Flexible closing timeline to accommodate buyer needs. Schedule your private showing today and see why this home is one of the best values currently available in the area!
For sale
Price cut: $7.6K (6/29)
$359,900
11530 Sagebrooke Run, San Antonio, TX 78254
3beds
1,989sqft
:
Get pre-qualified$2,631/mo
Single Family Residence
Built in 2024
5,623 Square Feet Lot
$356,400 Zestimate®
$181/sqft
$41/mo HOA
What's special
Bright open floor planGranite countertopsStylish finishes throughoutTwo versatile flex roomsNeighborhood pool and playgroundLinen cabinetry
- 63 days |
- 163 |
- 12 |
Zillow last checked:
Listing updated:
Listed by:
Shane Neal TREC #608871 (726) 245-8941,
eXp Realty
Source: LERA MLS,MLS#: 1972345
Facts & features
Interior
Bedrooms & bathrooms
- Bedrooms: 3
- Bathrooms: 2
- Full bathrooms: 2
Primary bedroom
- Features: Ceiling Fan(s), Full Bath, Walk-In Closet(s)
- Area: 252
- Dimensions: 18 x 14
Bedroom 2
- Area: 110
- Dimensions: 11 x 10
Bedroom 3
- Area: 110
- Dimensions: 11 x 10
Primary bathroom
- Features: Shower Only, Double Vanity
- Area: 80
- Dimensions: 10 x 8
Dining room
- Area: 100
- Dimensions: 10 x 10
Kitchen
- Area: 121
- Dimensions: 11 x 11
Living room
- Area: 210
- Dimensions: 15 x 14
Office
- Area: 130
- Dimensions: 13 x 10
Heating
- Central, Electric
Cooling
- 13-15 SEER AX, Central Air
Appliances
- Included: Self Cleaning Oven, Range, Disposal, Dishwasher, Plumbed For Ice Maker, Plumb for Water Softener, Electric Cooktop, Dehumidifier, ENERGY STAR Qualified Appliances, High Efficiency Water Heater
- Laundry: Washer Hookup, Dryer Connection
Features
- High Speed Internet, Kitchen Island, Liv/Din Combo, Open Floorplan, Study/Library, Two Living Area, Utility Room Inside, Walk-In Closet(s), Ceiling Fan(s), Solid Counter Tops, Programmable Thermostat
- Flooring: Carpet, Ceramic Tile, Vinyl
- Windows: Double Pane Windows, Low Emissivity Windows, Window Coverings
- Has basement: No
- Attic: 12"+ Attic Insulation
- Has fireplace: No
- Fireplace features: Not Applicable
Interior area
- Total interior livable area: 1,989 sqft
Video & virtual tour
Property
Parking
- Total spaces: 2
- Parking features: Two Car Garage, Garage Door Opener
- Garage spaces: 2
Features
- Levels: One
- Stories: 1
- Patio & porch: Covered
- Exterior features: Sprinkler System
- Pool features: None, Community
- Fencing: Privacy
Lot
- Size: 5,623 Square Feet
- Features: Curbs, Street Gutters, Sidewalks, Streetlights, Fire Hydrant w/in 500'
Details
- Parcel number: 044509190170
Construction
Type & style
- Home type: SingleFamily
- Property subtype: Single Family Residence
Materials
- 3 Sides Masonry, Brick, Fiber Cement, Stone, Foam Insulation
- Foundation: Slab
- Roof: Composition
Condition
- Pre-Owned
- New construction: No
- Year built: 2024
Details
- Builder name: Meritage Homes
Utilities & green energy
- Electric: CPS, Smart Electric Meter
- Sewer: SAWS
- Water: SAWS
- Utilities for property: Cable Available
Green energy
- Energy efficient items: Variable Speed HVAC
- Indoor air quality: Contaminant Control, Mechanical Fresh Air, Integrated Pest Management
- Water conservation: Water-Smart Landscaping, EF Irrigation Control, Low Flow Commode, Low-Flow Fixtures
Community & HOA
Community
- Features: Playground, Cluster Mail Box, School Bus
- Security: Smoke Detector(s), Prewired
- Subdivision: Sagebrooke
HOA
- Has HOA: Yes
- HOA fee: $124 quarterly
- HOA name: AMG SAGEBROOKE HOMEOWERNERS ASSOCIATION
Location
- Region: San Antonio
Financial & listing details
- Price per square foot: $181/sqft
- Tax assessed value: $373,400
- Annual tax amount: $6,902
- Price range: $359.9K - $359.9K
- Date on market: 6/3/2026
- Cumulative days on market: 63 days
- Listing terms: Conventional,FHA,VA Loan,TX Vet,Cash
- Road surface type: Paved
Estimated market value
$356,400
$339,000 - $374,000
$2,114/mo
Price history
| Date | Event | Price |
|---|---|---|
| 6/29/2026 | Price change | $359,900-2.1%$181/sqft |
Source:  LERA MLS #1972345 Report a problem LERA MLS #1972345 Report a problem | ||
| 6/17/2026 | Price change | $367,499-2%$185/sqft |
Source: LERA MLS #1972345 Report a problem | ||
| 6/3/2026 | Listed for sale | $374,900+0.2%$188/sqft |
Source: LERA MLS #1972345 Report a problem | ||
| 9/13/2024 | Sold | -- |
Source: LERA MLS #1770630 Report a problem | ||
| 7/30/2024 | Pending sale | $373,990$188/sqft |
Source: LERA MLS #1770630 Report a problem | ||
| 6/17/2024 | Price change | $373,990-2.6%$188/sqft |
Source: LERA MLS #1770630 Report a problem | ||
| 5/23/2024 | Price change | $383,990-1.3%$193/sqft |
Source:  Meritage Homes Report a problem Meritage Homes Report a problem | ||
| 5/8/2024 | Price change | $388,990-4.4%$196/sqft |
Source: LERA MLS #1770630 Report a problem | ||
| 4/26/2024 | Price change | $406,990-1%$205/sqft |
Source: Meritage Homes Report a problem | ||
| 4/10/2024 | Price change | $410,990+0.2%$207/sqft |
Source: Meritage Homes Report a problem | ||
| 4/3/2024 | Price change | $409,990+0%$206/sqft |
Source: Meritage Homes Report a problem | ||
| 3/14/2024 | Listed for sale | $409,980$206/sqft |
Source: Meritage Homes Report a problem | ||
Public tax history
| Year | Property taxes | Tax assessment |
|---|---|---|
| 2025 | $6,916 +1026.7% | $373,400 +1048.9% |
| 2024 | $614 | $32,500 |
Find assessor info on the county website
Monthly payment
Est. payment
Payment breakdown
Explore the cost of this home by adjusting the details. Changes won't be saved.Climate risks
Neighborhood: 78254
Nearby schools
GreatSchools rating
- 7/10Krueger Elementary SchoolGrades: PK-5Distance: 1.2 mi
- 7/10Jefferson Middle SchoolGrades: 6-8Distance: 1 mi
- 7/10Sonia Sotomayor High SchoolGrades: 9-12Distance: 1.8 mi
Schools provided by the listing agent
- Elementary: Krueger
- Middle: Jefferson Jr High
- High: Sotomayor High School
- District: Northside
Source: LERA MLS. This data may not be complete. We recommend contacting the local school district to confirm school assignments for this home.
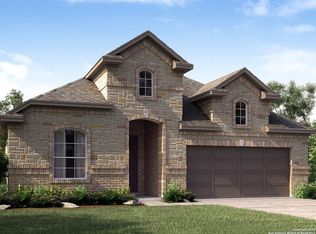
- $--4 bd3 ba2.2k sqft11343 Pebble Blf, San Antonio, TX 78254Sold
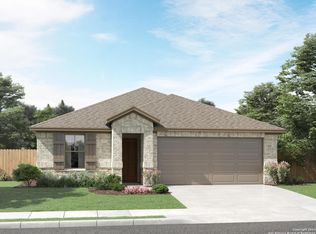
- $--3 bd2 ba1.9k sqft11514 Sagebrooke Run, San Antonio, TX 78254Sold
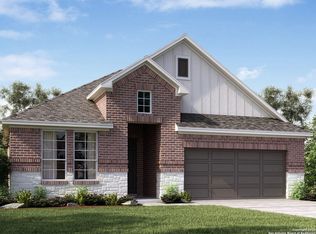
- $--4 bd3 ba2.2k sqft11335 Pebble Blf, San Antonio, TX 78254Sold
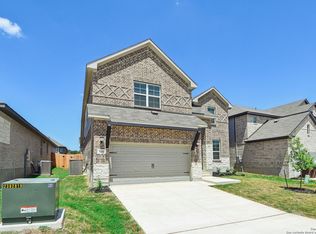
- $--4 bd4 ba3.2k sqft11351 Pebble Blf, San Antonio, TX 78254Sold
- $--4 bd4 ba3.2k sqft11319 Pebble Blf, San Antonio, TX 78254Sold
- $--4 bd3 ba2.8k sqft11554 Sagebrooke Run, San Antonio, TX 78254Sold
- $--4 bd4 ba3.2k sqft11339 Pebble Blf, San Antonio, TX 78254Sold
- $--4 bd3 ba2.8k sqft11594 Sagebrooke Run, San Antonio, TX 78254Sold
- $--4 bd4 ba3k sqft11347 Pebble Blf, San Antonio, TX 78254Sold
A local agent can set up tours, give advice and negotiate with sellers.
A local lender can help you make sure your offer is ready when you are.
Similar homes
- $386,9953 bd2 ba1.9k sqft11503 Sagebrooke Run, San Antonio, TX 78254For Sale

 MLS ID #1961932, Aya Hussein TREC #759956, Resi Realty, LLC. LERA MLS
 - $359,5004 bd3 ba2.6k sqft11926 BRISCOE RNCH, San Antonio, TX 78254For Sale
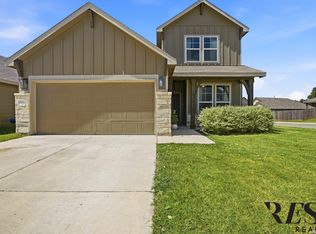 MLS ID #1999110, Angelica Erosa De Perez TREC #708336, Resi Realty, LLC. LERA MLS
 - $334,9003 bd3 ba2.3k sqft11123 PALOMINO BND, San Antonio, TX 78254For Sale
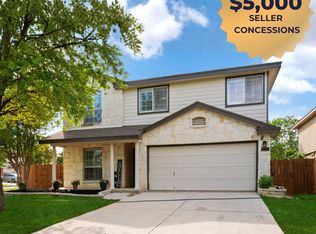 MLS ID #1957317, Cesar Amezcua TREC #580573, CA & Company, REALTORS. LERA MLS
 - $330,0003 bd3 ba2.4k sqft12922 AWUZIE TRL, San Antonio, TX 78254For Sale
 MLS ID #2004220, Chance Pircher TREC #661902, LPT Realty, LLC. LERA MLS
 - $362,0003 bd3 ba2.4k sqft7707 Kings Spg, San Antonio, TX 78254For SaleMLS ID #1941590, Carolyn Newman TREC #475281, Premier Realty Group Platinum. LERA MLS
- $325,0003 bd2 ba1.6k sqft12534 BIG VALLEY CRK, San Antonio, TX 78254For SaleMLS ID #2002524, Henry Herrera TREC #580344, Keller Williams Heritage. LERA MLS
- $335,0004 bd3 ba1.8k sqft8814 White Crown, San Antonio, TX 78254For SaleMLS ID #1952297, Steven Garza TREC #564531, eXp Realty. LERA MLS
- $334,9005 bd4 ba2.6k sqft6434 Encore Oaks, San Antonio, TX 78252For SaleMLS ID #1992192, Jeffrey Pozzi TREC #624760, Coldwell Banker D'Ann Harper. LERA MLS
- $365,0004 bd3 ba2.6k sqft11259 Blue Feather, San Antonio, TX 78254For SaleMLS ID #1946254, Brock Bremmer TREC #747087, eXp Realty. LERA MLS
- $375,0004 bd3 ba2.5k sqft12918 Lilly Pass, San Antonio, TX 78254For SaleMLS ID #1958884, Nichole Eckmann TREC #636551, eXp Realty. LERA MLS
- $300,0003 bd2 ba1.4k sqft11926 Double Barrel, San Antonio, TX 78254For SaleMLS ID #1970914, Jody Fitzgerald TREC #696932, Hance Realty. LERA MLS
- $399,9004 bd4 ba2.3k sqft3927 Brazos Bend, San Antonio, TX 78245For SaleMLS ID #1945805, Norma Vega TREC #621087, Texas Premier Realty. LERA MLS
- $385,0004 bd3 ba2.3k sqft9333 Boiling Rapid, San Antonio, TX 78254For SaleEXIT Realty broker feed
- $329,9004 bd2 ba1.9k sqft13515 AILEY KNL, San Antonio, TX 78254For SaleMLS ID #1965695, Victor Espinoza TREC #602052, Justin Crisp. LERA MLS
- $276,0003 bd3 ba2k sqft10127 ROUND RDG, San Antonio, TX 78254For SaleMLS ID #1997368, John Chambers TREC #647744, eXp Realty. LERA MLS
- $293,0003 bd2 ba1.9k sqft12728 SHORELINE DR, San Antonio, TX 78254For SaleMLS ID #1995099, Pauline Heberling TREC #566042, RE/MAX North-San Antonio. LERA MLS
- $355,0004 bd2 ba1.8k sqft5050 Italica Rd, San Antonio, TX 78253For SaleMLS ID #1958454, Lisa Sinn TREC #555396, Keller Williams Heritage. LERA MLS
- $371,5005 bd3 ba2.4k sqft11910 Biznaga, San Antonio, TX 78254For SaleMLS ID #1947628, Scott Malouff TREC #658231, Keller Williams Heritage. LERA MLS
- $314,9903 bd3 ba2.2k sqft8335 Angelina Parke, San Antonio, TX 78254For SaleMLS ID #1956423, Christopher Marti TREC #628996, Keller Williams City-View. LERA MLS
- $339,0004 bd2 ba1.7k sqft14302 Lavaca Spgs, San Antonio, TX 78253For SaleMLS ID #2005452, Audra Morris TREC #695143, Barnett Realty Group, LLC. LERA MLS
