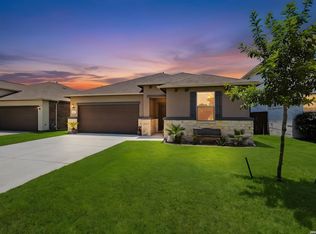
Move-in ready 4-bedroom, 2.5-bath single-story home located in Northwest San Antonio with quick access to Loop 1604 and Highway 151, placing you minutes from Alamo Ranch shopping, dining, and major employers. This well-maintained home offers an open-concept floor plan with a spacious living and dining room combination, ideal for both everyday living and entertaining. Interior features include durable laminate flooring throughout the main areas, creating a modern and low-maintenance living space. The island kitchen is designed for functionality and style, featuring gas cooking, stainless steel appliances, granite countertops, 42-inch cabinetry with hardware, and a corner pantry for added storage. The primary suite offers a private retreat with a full bath, double vanity with drawers, oversized walk-in shower, and a large walk-in closet. Three secondary bedrooms provide flexibility for guest rooms, a home office, or additional living space, all sharing a full secondary bath. Step outside to a covered patio with an extended concrete pad, perfect for outdoor entertaining or BBQ gatherings. The privacy-fenced backyard is surrounded by mature trees, offering shade and comfort during the Texas summers, with no rear neighbors for added privacy. Look up and enjoy the beautiful Govee lighting package under the soffits for added ambiance. Conveniently located near SeaWorld San Antonio, Lackland AFB, and major retail corridors, this home combines comfort, location, and functionality in one of San Antonio's fastest-growing areas.
For sale
Price cut: $5K (6/1)
$335,000
8814 White Crown, San Antonio, TX 78254
4beds
1,848sqft
Single Family Residence
Built in 2017
5,575 Square Feet Lot
$-- Zestimate®
$181/sqft
$57/mo HOA
What's special
Gas cookingOpen-concept floor planStainless steel appliancesGranite countertopsLarge walk-in closetOversized walk-in showerIsland kitchen
- 145 days |
- 259 |
- 8 |
Zillow last checked:
Listing updated:
Listed by:
Steven Garza TREC #564531 (210) 885-6222,
eXp Realty
Source: LERA MLS,MLS#: 1952297
Facts & features
Interior
Bedrooms & bathrooms
- Bedrooms: 4
- Bathrooms: 3
- Full bathrooms: 2
- 1/2 bathrooms: 1
Primary bedroom
- Features: Walk-In Closet(s), Ceiling Fan(s), Full Bath
- Area: 323
- Dimensions: 19 x 17
Bedroom 2
- Area: 144
- Dimensions: 12 x 12
Bedroom 3
- Area: 120
- Dimensions: 12 x 10
Bedroom 4
- Area: 110
- Dimensions: 10 x 11
Primary bathroom
- Features: Shower Only, Double Vanity
- Area: 60
- Dimensions: 12 x 5
Dining room
- Area: 126
- Dimensions: 9 x 14
Kitchen
- Area: 182
- Dimensions: 14 x 13
Living room
- Area: 196
- Dimensions: 14 x 14
Heating
- Central, Natural Gas
Cooling
- Central Air
Appliances
- Included: Microwave, Range, Gas Cooktop, Disposal, Dishwasher, Plumbed For Ice Maker, Gas Water Heater
- Laundry: Washer Hookup, Dryer Connection
Features
- One Living Area, Liv/Din Combo, Eat-in Kitchen, Two Eating Areas, Kitchen Island, Utility Room Inside, 1st Floor Lvl/No Steps, High Ceilings, Open Floorplan, High Speed Internet, Ceiling Fan(s), Chandelier, Solid Counter Tops
- Flooring: Laminate
- Windows: Double Pane Windows
- Has basement: No
- Has fireplace: No
- Fireplace features: Not Applicable
Interior area
- Total interior livable area: 1,848 sqft
Video & virtual tour
Property
Parking
- Total spaces: 2
- Parking features: Two Car Garage, Attached, Garage Door Opener
- Attached garage spaces: 2
Accessibility
- Accessibility features: Level Lot, Level Drive
Features
- Levels: One
- Stories: 1
- Patio & porch: Covered
- Exterior features: Sprinkler System
- Pool features: None, Community
- Fencing: Privacy
Lot
- Size: 5,575 Square Feet
- Features: Curbs, Sidewalks, Streetlights
- Residential vegetation: Mature Trees
Details
- Parcel number: 044501800480
Construction
Type & style
- Home type: SingleFamily
- Property subtype: Single Family Residence
Materials
- Brick, 4 Sides Masonry, Stone, Wood Siding
- Foundation: Slab
- Roof: Composition
Condition
- Pre-Owned
- New construction: No
- Year built: 2017
Details
- Builder name: RSI Communities
Utilities & green energy
- Electric: CPS
- Gas: CPS
- Sewer: SAWS, Sewer System
- Water: SAWS, Water System
- Utilities for property: Cable Available
Community & HOA
Community
- Features: Tennis Court(s), Clubhouse, Playground, Jogging Trails, Sports Court, Bike Trails, BBQ/Grill, Basketball Court
- Security: Smoke Detector(s), Security System Owned
- Subdivision: Stillwater Ranch
HOA
- Has HOA: Yes
- HOA fee: $682 annually
- HOA name: STILLWATER RANCH HOMEOWNERS ASSOCIATION, INC.
Location
- Region: San Antonio
Financial & listing details
- Price per square foot: $181/sqft
- Tax assessed value: $40,100
- Annual tax amount: $7,160
- Price range: $335K - $335K
- Date on market: 3/26/2026
- Cumulative days on market: 146 days
- Listing terms: Conventional,FHA,VA Loan,TX Vet,Cash,USDA Loan
- Road surface type: Paved
Estimated market value
Not available
Estimated sales range
Not available
$1,918/mo
Price history
| Date | Event | Price |
|---|---|---|
| 7/24/2026 | Listed for rent | $2,200$1/sqft |
Source: LERA MLS #2003008 Report a problem | ||
| 6/1/2026 | Price change | $335,000-1.5%$181/sqft |
Source:  LERA MLS #1952297 Report a problem LERA MLS #1952297 Report a problem | ||
| 3/26/2026 | Listed for sale | $340,000-1.4%$184/sqft |
Source: LERA MLS #1952297 Report a problem | ||
| 9/27/2024 | Listing removed | $345,000$187/sqft |
Source: LERA MLS #1758987 Report a problem | ||
| 8/28/2024 | Listed for sale | $345,000$187/sqft |
Source: LERA MLS #1758987 Report a problem | ||
| 8/26/2024 | Contingent | $345,000$187/sqft |
Source: LERA MLS #1758987 Report a problem | ||
| 5/10/2024 | Price change | $345,000-0.7%$187/sqft |
Source: LERA MLS #1758987 Report a problem | ||
| 4/17/2024 | Price change | $347,500-0.7%$188/sqft |
Source: LERA MLS #1758987 Report a problem | ||
| 3/15/2024 | Listed for sale | $350,000$189/sqft |
Source: LERA MLS #1758987 Report a problem | ||
| 10/5/2018 | Sold | -- |
Source: LERA MLS #1235095 Report a problem | ||
Public tax history
| Year | Property taxes | Tax assessment |
|---|---|---|
| 2017 | $904 | $40,100 |
Find assessor info on the county website
Monthly payment
Est. payment
Payment breakdown
Explore the cost of this home by adjusting the details. Changes won't be saved.Climate risks
Neighborhood: 78254
Nearby schools
GreatSchools rating
- 6/10Scarborough Elementary SchoolGrades: PK-5Distance: 0.5 mi
- 7/10Folks MiddleGrades: 6-8Distance: 1 mi
- 7/10Sonia Sotomayor High SchoolGrades: 9-12Distance: 1 mi
Schools provided by the listing agent
- Elementary: Scarborough
- Middle: Folks
- High: Sotomayor High School
- District: Northside
Source: LERA MLS. This data may not be complete. We recommend contacting the local school district to confirm school assignments for this home.
- $310,4004 bd3 ba1.8k sqft8814 White Crown, San Antonio, TX 78254Off Market
- $40,1004 bd3 ba2.3k sqft8810 White Crown, San Antonio, TX 78254Off Market
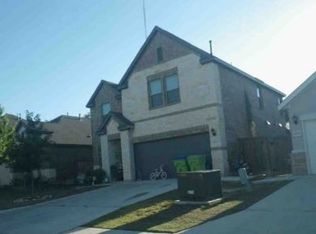
- $354,1004 bd3 ba2.3k sqft8810 White Crown, San Antonio, TX 78254Off Market
- $40,1003 bd2 ba2k sqft8818 White Crown, San Antonio, TX 78254Off Market
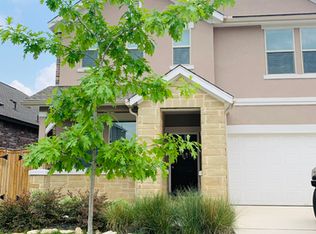
- $310,6003 bd2 ba2k sqft8818 White Crown, San Antonio, TX 78254Off Market
- $40,100-- bd-- ba-- sqft8806 White Crown, San Antonio, TX 78254Off Market
- $296,1003 bd2 ba1.6k sqft8806 White Crown, San Antonio, TX 78254Off Market
- $40,1004 bd2 ba1.8k sqft8822 White Crown, San Antonio, TX 78254Off Market
A local agent can set up tours, give advice and negotiate with sellers.
A local lender can help you make sure your offer is ready when you are.
Similar homes
- $300,0003 bd2 ba1.4k sqft11926 Double Barrel, San Antonio, TX 78254For Sale
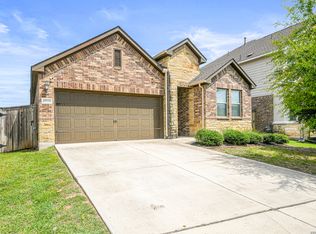
 MLS ID #1970914, Jody Fitzgerald TREC #696932, Hance Realty. LERA MLS
 - $325,0004 bd3 ba2.5k sqft11935 Curtis, San Antonio, TX 78254For Sale
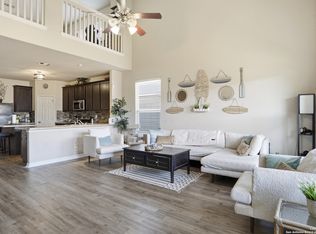 MLS ID #1917007, Allen Lu TREC #634209, Adapt Realty Group. LERA MLS
 - $325,0003 bd2 ba1.6k sqft12534 BIG VALLEY CRK, San Antonio, TX 78254For Sale
 MLS ID #2002524, Henry Herrera TREC #580344, Keller Williams Heritage. LERA MLS
 - $330,0003 bd3 ba2.4k sqft12922 AWUZIE TRL, San Antonio, TX 78254For Sale
 MLS ID #2004220, Chance Pircher TREC #661902, LPT Realty, LLC. LERA MLS
 - $329,9004 bd2 ba1.9k sqft13515 AILEY KNL, San Antonio, TX 78254For SaleMLS ID #1965695, Victor Espinoza TREC #602052, Justin Crisp. LERA MLS
- $314,9903 bd3 ba2.2k sqft8335 Angelina Parke, San Antonio, TX 78254For SaleMLS ID #1956423, Christopher Marti TREC #628996, Keller Williams City-View. LERA MLS
- $349,9954 bd3 ba2.3k sqft12930 Carreta Way, San Antonio, TX 78253For SaleMLS ID #2007859, Kelton Day TREC #652373, Keller Williams Legacy. LERA MLS
- $307,9903 bd2 ba1.7k sqft9426 Palomino Path, San Antonio, TX 78254For SaleMLS ID #55356605, Albert Yanez, Texas Legacy Properties. HAR
- $310,0004 bd3 ba2.1k sqft8120 Dublin Frst, San Antonio, TX 78253For SaleMLS ID #1968787, Abel Contreras TREC #638716, BHHS Don Johnson Realtors - SA. LERA MLS
- $370,0005 bd3 ba2.5k sqft8707 Riddles Peak, San Antonio, TX 78254For SaleMLS ID #1994871, Nisreen Alkhafaji TREC #758912, Keller Williams City-View. LERA MLS
- $309,9995 bd3 ba2.5k sqft8918 Taylor, San Antonio, TX 78254For SaleMLS ID #1991534, Myra Ramirez TREC #641569, AXIS Brokerage. LERA MLS
- $305,0005 bd3 ba2.2k sqft11935 Longfellow Ranch, San Antonio, TX 78254For SaleMLS ID #1932391, Fernando Garcia TREC #734064, Keller Williams Legacy. LERA MLS
- $285,0004 bd3 ba2.4k sqft11119 Geneva Ford, San Antonio, TX 78254For SaleMLS ID #2002985, Christopher Watters TREC #567369, Watters International Realty. LERA MLS
- $362,0003 bd3 ba2.4k sqft7707 Kings Spg, San Antonio, TX 78254For SaleMLS ID #1941590, Carolyn Newman TREC #475281, Premier Realty Group Platinum. LERA MLS
- $333,9953 bd3 ba2.1k sqft7018 Plains, San Antonio, TX 78253For SaleMLS ID #1941125, Valeria Sisson TREC #751934, eXp Realty. LERA MLS
- $375,0004 bd3 ba2.5k sqft12918 Lilly Pass, San Antonio, TX 78254For SaleMLS ID #1958884, Nichole Eckmann TREC #636551, eXp Realty. LERA MLS
- $293,0003 bd2 ba1.9k sqft12728 SHORELINE DR, San Antonio, TX 78254For SaleMLS ID #1995099, Pauline Heberling TREC #566042, RE/MAX North-San Antonio. LERA MLS
- $284,9993 bd3 ba2.2k sqft10106 SUN ML, San Antonio, TX 78254For SaleMLS ID #1993595, Derek Bedell TREC #695666, Epique Realty LLC. LERA MLS
- $365,0004 bd3 ba2.6k sqft11259 Blue Feather, San Antonio, TX 78254For SaleMLS ID #1946254, Brock Bremmer TREC #747087, eXp Realty. LERA MLS
- $390,0004 bd4 ba2.3k sqft3927 Brazos Bend, San Antonio, TX 78245For SaleMLS ID #1945805, Norma Vega TREC #621087, Texas Premier Realty. LERA MLS
