Welcome home 3927 Brazos Bend in the prestigious guard gated Briggs Ranch. It stands among million dollar properties. Tom Fazo-designed 18 hole-brigg ranch Golf Club, the residence embodies resort-style living in a world class gold destination. This single story open floor plan plan features 4 bedroom plus study, 3 full bathroom 1/2 bath for guest. One of the bedroom has its own bathroom perfect for mother in law suite. A chef's delight gas cooking Island kitchen features granite countertops, the open living and dining area is perfect for entertain guest. As you make your way through home escape to the large primary bedroom offering double vanity and a large walk in shower. Outside spacious backyard offers an open patio space perfect for the opportunity for gardening enthusiast to indulge their passion. Located within a highly acclaimed school district, convenient location with easy access to HWY 90 and 1604. Short drive to Lackland airforce base ,shopping and dining.
For sale
Price cut: $9.9K (8/7)
$390,000
3927 Brazos Bend, San Antonio, TX 78245
4beds
2,359sqft
Single Family Residence
Built in 2021
0.25 Acres Lot
$387,700 Zestimate®
$165/sqft
$110/mo HOA
What's special
Granite countertopsLarge primary bedroom
- 166 days |
- 232 |
- 17 |
Zillow last checked:
Listing updated:
Listed by:
Norma Vega TREC #621087 (361) 946-5613,
Texas Premier Realty
Source: LERA MLS,MLS#: 1945805
Facts & features
Interior
Bedrooms & bathrooms
- Bedrooms: 4
- Bathrooms: 4
- Full bathrooms: 3
- 1/2 bathrooms: 1
Primary bedroom
- Area: 210
- Dimensions: 15 x 14
Bedroom 2
- Area: 132
- Dimensions: 11 x 12
Bedroom 3
- Area: 132
- Dimensions: 11 x 12
Bedroom 4
- Area: 132
- Dimensions: 11 x 12
Primary bathroom
- Features: Tub/Shower Separate
- Area: 120
- Dimensions: 12 x 10
Dining room
- Area: 130
- Dimensions: 10 x 13
Family room
- Area: 204
- Dimensions: 12 x 17
Kitchen
- Area: 322
- Dimensions: 23 x 14
Living room
- Area: 204
- Dimensions: 12 x 17
Heating
- Central, Natural Gas
Cooling
- Central Air
Appliances
- Included: Cooktop, Microwave, Range, Disposal, Trash Compactor, Plumbed For Ice Maker, Water Softener Owned, Electric Water Heater
- Laundry: Washer Hookup, Dryer Connection
Features
- One Living Area, Separate Dining Room, Two Eating Areas, Kitchen Island, Breakfast Bar, Utility Room Inside, Open Floorplan, High Speed Internet, All Bedrooms Downstairs, Walk-In Closet(s), Master Downstairs, Ceiling Fan(s)
- Flooring: Carpet, Ceramic Tile
- Windows: Window Coverings
- Has basement: No
- Has fireplace: No
- Fireplace features: Not Applicable
Interior area
- Total interior livable area: 2,359 sqft
Property
Parking
- Total spaces: 2
- Parking features: Two Car Garage
- Garage spaces: 2
Features
- Levels: One
- Stories: 1
- Pool features: None
Lot
- Size: 0.25 Acres
Details
- Parcel number: 1120157
Construction
Type & style
- Home type: SingleFamily
- Property subtype: Single Family Residence
Materials
- 4 Sides Masonry, Stone
- Foundation: Slab
- Roof: Composition
Condition
- Pre-Owned
- New construction: No
- Year built: 2021
Details
- Builder name: Bellaire Homes
Utilities & green energy
- Utilities for property: Cable Available
Green energy
- Green verification: HERS Index Score, ENERGY STAR Certified Homes
Community & HOA
Community
- Features: Golf, Clubhouse
- Security: Smoke Detector(s), Controlled Access
- Subdivision: Briggs Ranch
HOA
- Has HOA: Yes
- HOA fee: $110 monthly
- HOA name: TRAILS OF BRIGGS RANCH
Location
- Region: San Antonio
Financial & listing details
- Price per square foot: $165/sqft
- Tax assessed value: $452,060
- Annual tax amount: $8,970
- Price range: $390K - $390K
- Date on market: 3/4/2026
- Cumulative days on market: 166 days
- Listing terms: Conventional,FHA,VA Loan,Other
Estimated market value
$387,700
$368,000 - $407,000
$2,655/mo
Price history
| Date | Event | Price |
|---|---|---|
| 8/7/2026 | Price change | $390,000-2.5%$165/sqft |
Source:  LERA MLS #1945805 Report a problem LERA MLS #1945805 Report a problem | ||
| 3/4/2026 | Listed for sale | $399,900-11.7%$170/sqft |
Source: LERA MLS #1945805 Report a problem | ||
| 6/30/2022 | Sold | -- |
Source: LERA MLS #1587112 Report a problem | ||
| 4/11/2022 | Pending sale | $453,120$192/sqft |
Source: LERA MLS #1587112 Report a problem | ||
| 2/14/2022 | Listed for sale | $453,120$192/sqft |
Source: LERA MLS #1587112 Report a problem | ||
Public tax history
| Year | Property taxes | Tax assessment |
|---|---|---|
| 2025 | -- | $452,060 +0.8% |
| 2024 | -- | $448,470 0% |
| 2023 | -- | $448,610 +331% |
| 2022 | $879 +120.4% | $104,090 +124.3% |
| 2021 | $399 | $46,400 +1.6% |
| 2020 | $399 +2.9% | $45,650 +3% |
| 2019 | $387 | $44,300 +20.1% |
| 2018 | $387 +20.6% | $36,900 +1.4% |
| 2017 | $321 +7.4% | $36,400 +8.3% |
| 2016 | $299 -55.6% | $33,600 +6.7% |
| 2015 | $673 | $31,500 +5% |
| 2014 | $673 | $30,000 -26.8% |
| 2013 | -- | $41,000 |
| 2012 | -- | $41,000 +9.3% |
| 2011 | -- | $37,500 |
| 2010 | -- | $37,500 -16.7% |
| 2009 | -- | $45,000 |
Find assessor info on the county website
Monthly payment
Est. payment
Payment breakdown
Explore the cost of this home by adjusting the details. Changes won't be saved.Climate risks
Neighborhood: 78254
Nearby schools
GreatSchools rating
- 8/10Joey Tomlinson Elementary SchoolGrades: PK-5Distance: 0.7 mi
- 7/10Folks MiddleGrades: 6-8Distance: 0.5 mi
- 7/10Sonia Sotomayor High SchoolGrades: 9-12Distance: 1.1 mi
Schools provided by the listing agent
- Elementary: Ladera
- Middle: Loma Alta
- High: Medina Valley
- District: Medina Valley I.S.D.
Source: LERA MLS. This data may not be complete. We recommend contacting the local school district to confirm school assignments for this home.
- $348,5005 bd4 ba2.8k sqft12614 Quarter #J, San Antonio, TX 78254Off Market

- $337,3004 bd4 ba2.5k sqft12630 Quarter #J, San Antonio, TX 78254Off Market

- $348,1003 bd2 ba2.3k sqft12615 Quarter #J, San Antonio, TX 78254Off Market
- $305,8003 bd2 ba1.7k sqft12522 Quarter #J, San Antonio, TX 78254Off Market

- $1,8003 bd2 ba1.6k sqft6034 Palmetto Way, San Antonio, TX 78254For Rent
- $336,9004 bd2 ba2.5k sqft12526 Quarter #J, San Antonio, TX 78254Off Market
- $273,1004 bd2 ba1.7k sqft6030 Palmetto Way, San Antonio, TX 78254Off Market
- $310,2003 bd2 ba2k sqft12511 Quarter #J, San Antonio, TX 78254Off Market
- $335,7004 bd3 ba2.5k sqft12602 Quarter #J, San Antonio, TX 78254Off Market
A local agent can set up tours, give advice and negotiate with sellers.
A local lender can help you make sure your offer is ready when you are.
Similar homes
- $359,5004 bd3 ba2.6k sqft11926 BRISCOE RNCH, San Antonio, TX 78254For Sale
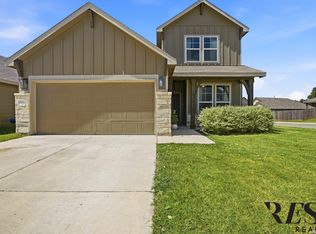
 MLS ID #1999110, Angelica Erosa De Perez TREC #708336, Resi Realty, LLC. LERA MLS
 - $349,9994 bd3 ba2.6k sqft11967 LONGFELLOW RNCH, San Antonio, TX 78254For Sale
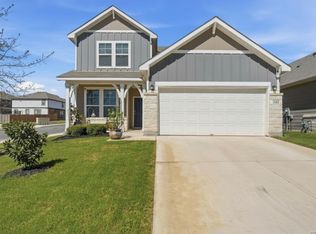 MLS ID #1994614, Maria Dennis TREC #689414, Century 21 Scott Myers, REALTORS. LERA MLS
 - $394,9504 bd3 ba2.5k sqft14527 BUCKING TRL, San Antonio, TX 78254For Sale
 MLS ID #2004707, Anthony Guttierrez TREC #688068, Rise Realty Group & Associates LLC. LERA MLS
 - $375,0004 bd3 ba2.5k sqft12918 Lilly Pass, San Antonio, TX 78254For Sale
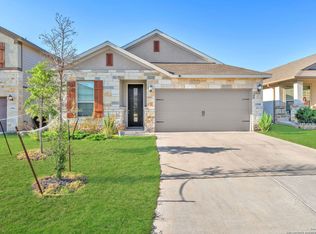 MLS ID #1958884, Nichole Eckmann TREC #636551, eXp Realty. LERA MLS
 - $425,0004 bd4 ba2.8k sqft8714 Trigger Corral, San Antonio, TX 78254For SaleMLS ID #2006121, Binkan Cinaroglu TREC #592614, Kuper Sotheby's Int'l Realty. LERA MLS
- $475,0004 bd3 ba2.5k sqft12705 BIG VALLEY CRK, San Antonio, TX 78254For SaleMLS ID #2008141, Suzanne Nieves TREC #734892, LPT Realty, LLC. LERA MLS
- $370,0005 bd3 ba2.5k sqft8707 Riddles Peak, San Antonio, TX 78254For SaleMLS ID #1994871, Nisreen Alkhafaji TREC #758912, Keller Williams City-View. LERA MLS
- $371,5005 bd3 ba2.4k sqft11910 Biznaga, San Antonio, TX 78254For SaleMLS ID #1947628, Scott Malouff TREC #658231, Keller Williams Heritage. LERA MLS
- $370,0004 bd3 ba2.3k sqft15019 HAMA WHEEL TRL, San Antonio, TX 78254For SaleMLS ID #1993052, Collin Barr TREC #737824, eXp Realty. LERA MLS
- $325,0004 bd3 ba2.5k sqft11935 Curtis, San Antonio, TX 78254For SaleMLS ID #1917007, Allen Lu TREC #634209, Adapt Realty Group. LERA MLS
- $386,9953 bd2 ba1.9k sqft11503 Sagebrooke Run, San Antonio, TX 78254For SaleMLS ID #1961932, Aya Hussein TREC #759956, Resi Realty, LLC. LERA MLS
- $539,9004 bd3 ba2.9k sqft12340 Saddle Up, San Antonio, TX 78254For SaleMLS ID #1913233, Duncan Elliott TREC #731359, Phillips & Associates Realty. LERA MLS
- $330,0003 bd3 ba2.4k sqft12922 AWUZIE TRL, San Antonio, TX 78254For SaleMLS ID #2004220, Chance Pircher TREC #661902, LPT Realty, LLC. LERA MLS
- $435,0004 bd4 ba3.2k sqft8535 Murray Grey, San Antonio, TX 78254For SaleMLS ID #1964407, Frank T. Ruffo TREC #325204, The Real Estate Group. LERA MLS
- $362,0003 bd3 ba2.4k sqft7707 Kings Spg, San Antonio, TX 78254For SaleMLS ID #1941590, Carolyn Newman TREC #475281, Premier Realty Group Platinum. LERA MLS
- $329,9004 bd2 ba1.9k sqft13515 AILEY KNL, San Antonio, TX 78254For SaleMLS ID #1965695, Victor Espinoza TREC #602052, Justin Crisp. LERA MLS
- $580,0004 bd3 ba2.7k sqft12550 Silver Gate, San Antonio, TX 78254For SaleMLS ID #1914887, Richard Rodriguez TREC #700216, Real Broker, LLC. LERA MLS
- $365,0004 bd3 ba2k sqft6830 LIME ROCK BLF, San Antonio, TX 78253For SaleMLS ID #1997234, Mariela Luna TREC #734973, LM Real Estate. LERA MLS
- $360,0005 bd3 ba2.5k sqft13533 Sendero Roble, San Antonio, TX 78253For SaleMLS ID #1955394, Isauro Ramos Viruete TREC #752172, 1st Choice Realty Group. LERA MLS
- $399,9004 bd4 ba2.9k sqft5806 Couble Falls, San Antonio, TX 78253For SaleMLS ID #1927837, Dean Ponseti TREC #813596, eXp Realty. LERA MLS
