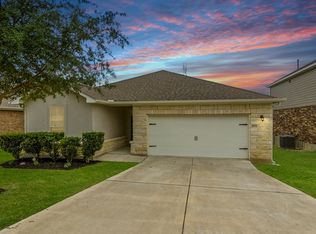
Modern two-story home with a bright, open layout and a backyard built for relaxing evenings and weekend gatherings. Inside, the main living area flows seamlessly into the kitchen and dining space, creating a comfortable setup for both everyday living and entertaining. The kitchen features sleek cabinetry, stainless steel appliances, granite countertops, and a large island that anchors the space and keeps everyone connected. Upstairs, the spacious primary suite offers a quiet retreat with a large walk-in closet and an oversized bath with dual vanities and a walk-in shower. Secondary bedrooms are generously sized with plenty of natural light and flexible space for guests, work-from-home setups, or hobbies. Multiple living areas provide options for a game room, media space, or additional lounge area. Step outside to a covered patio overlooking a large backyard with room to entertain, garden, or create your own outdoor setup. Located in a rapidly growing west San Antonio corridor with convenient access to Loop 1604, Highway 90, and major commuter routes. Just minutes from shopping, dining, and entertainment at Alamo Ranch, with nearby favorites like H-E-B Plus, Costco, and numerous restaurants and retail options. Outdoor recreation is close by with Government Canyon State Natural Area and local parks, while SeaWorld San Antonio and other attractions are only a short drive away. Major employers including Lackland Air Force Base, Microsoft, and the growing west side tech and logistics corridor are within an easy commute.
For sale
Price cut: $1K (8/31)
$359,000
13533 Sendero Roble, San Antonio, TX 78253
5beds
2,593sqft
Single Family Residence
Built in 2020
8,319 Square Feet Lot
$356,700 Zestimate®
$138/sqft
$50/mo HOA
What's special
Stainless steel appliancesGranite countertopsLarge walk-in closetKitchen features sleek cabinetryBright open layout
- 149 days
- 109
- 9
Zillow last checked:
Listing updated:
Listed by:
Isauro Ramos Viruete TREC #752172 (210) 769-0300,
1st Choice Realty Group
Source: LERA MLS,MLS#: 1955394
Facts & features
Interior
Bedrooms & bathrooms
- Bedrooms: 5
- Bathrooms: 3
- Full bathrooms: 3
Primary bedroom
- Area: 228
- Dimensions: 19 x 12
Bedroom 2
- Area: 120
- Dimensions: 12 x 10
Bedroom 3
- Area: 168
- Dimensions: 14 x 12
Bedroom 4
- Area: 156
- Dimensions: 13 x 12
Bedroom 5
- Area: 144
- Dimensions: 12 x 12
Primary bathroom
- Features: Shower Only, Double Vanity
- Area: 108
- Dimensions: 12 x 9
Dining room
- Area: 132
- Dimensions: 12 x 11
Kitchen
- Area: 156
- Dimensions: 13 x 12
Living room
- Area: 255
- Dimensions: 17 x 15
Heating
- Central, Natural Gas
Cooling
- Central Air
Appliances
- Included: Self Cleaning Oven, Microwave, Range, Disposal, Dishwasher, Vented Exhaust Fan, Plumb for Water Softener, 2+ Water Heater Units
- Laundry: Main Level, Laundry Room, Washer Hookup, Dryer Connection
Features
- Two Living Area, Eat-in Kitchen, Kitchen Island, Loft, Secondary Bedroom Down, Open Floorplan, Master Downstairs, Ceiling Fan(s)
- Flooring: Carpet, Vinyl
- Windows: Double Pane Windows
- Has basement: No
- Has fireplace: No
- Fireplace features: Not Applicable
Interior area
- Total interior livable area: 2,593 sqft
Property
Parking
- Total spaces: 2
- Parking features: Two Car Garage, Garage Door Opener
- Garage spaces: 2
Features
- Levels: Two
- Stories: 2
- Patio & porch: Covered, Deck
- Exterior features: Sprinkler System
- Pool features: None, Community
- Fencing: Privacy
Lot
- Size: 8,319 Square Feet
Details
- Additional structures: Shed(s)
- Parcel number: 044081120910
Construction
Type & style
- Home type: SingleFamily
- Property subtype: Single Family Residence
Materials
- Brick, Siding
- Foundation: Slab
- Roof: Composition
Condition
- Pre-Owned
- New construction: No
- Year built: 2020
Details
- Builder name: M/I Homes
Utilities & green energy
- Electric: CPS
- Gas: CPS
- Sewer: SAWS
- Water: SAWS
Community & HOA
Community
- Features: Playground, BBQ/Grill
- Security: Smoke Detector(s), Prewired
- Subdivision: Winding Brook
HOA
- Has HOA: Yes
- HOA fee: $150 quarterly
- HOA name: LIFETIME HOA MANAGEMENT
Location
- Region: San Antonio
Financial & listing details
- Price per square foot: $138/sqft
- Annual tax amount: $6,968
- Price range: $359K - $359K
- Date on market: 4/6/2026
- Cumulative days on market: 207 days
- Listing terms: Conventional,FHA,VA Loan,1st Seller Carry,Wraparound,Cash,Investors OK
Estimated market value
$356,700
$339,000 - $375,000
$2,191/mo
Price history
| Date | Event | Price |
|---|---|---|
| 8/31/2026 | Price change | $359,000-0.3%$138/sqft |
Source:  LERA MLS #1955394 Report a problem LERA MLS #1955394 Report a problem | ||
| 6/25/2026 | Listed for sale | $360,000$139/sqft |
Source: LERA MLS #1955394 Report a problem | ||
| 6/20/2026 | Pending sale | $360,000$139/sqft |
Source: LERA MLS #1955394 Report a problem | ||
| 6/16/2026 | Contingent | $360,000$139/sqft |
Source: LERA MLS #1955394 Report a problem | ||
| 4/6/2026 | Listed for sale | $360,000-1.4%$139/sqft |
Source: LERA MLS #1955394 Report a problem | ||
| 3/29/2026 | Listing removed | $365,000$141/sqft |
Source: LERA MLS #1934634 Report a problem | ||
| 3/10/2026 | Price change | $365,000-2.7%$141/sqft |
Source: LERA MLS #1934634 Report a problem | ||
| 2/20/2026 | Price change | $375,000-1.3%$145/sqft |
Source: LERA MLS #1934634 Report a problem | ||
| 2/5/2026 | Price change | $380,000-1.3%$147/sqft |
Source: LERA MLS #1934634 Report a problem | ||
| 1/16/2026 | Listed for sale | $385,000+7%$148/sqft |
Source: LERA MLS #1934634 Report a problem | ||
| 6/21/2024 | Sold | -- |
Source: LERA MLS #1751660 Report a problem | ||
| 5/20/2024 | Pending sale | $359,900$139/sqft |
Source: LERA MLS #1751660 Report a problem | ||
| 5/10/2024 | Contingent | $359,900$139/sqft |
Source: LERA MLS #1751660 Report a problem | ||
| 4/16/2024 | Price change | $359,900-2.5%$139/sqft |
Source: LERA MLS #1751660 Report a problem | ||
| 3/27/2024 | Price change | $369,000-2.9%$142/sqft |
Source: LERA MLS #1751660 Report a problem | ||
| 3/5/2024 | Price change | $379,900-5%$147/sqft |
Source: LERA MLS #1751660 Report a problem | ||
| 2/15/2024 | Listed for sale | $399,900$154/sqft |
Source: LERA MLS #1751660 Report a problem | ||
Public tax history
Tax history is unavailable.
Monthly payment
Est. payment
Payment breakdown
Explore the cost of this home by adjusting the details. Changes won't be saved.Climate risks
Neighborhood: 78253
Nearby schools
Schools provided by the listing agent
- Elementary: Katie Reed
- Middle: Straus
- High: Sotomayor High School
- District: Northside
Source: LERA MLS. This data may not be complete. We recommend contacting the local school district to confirm school assignments for this home.
- $364,7005 bd3 ba2.5k sqft13533 Sendero Roble, San Antonio, TX 78253Off Market
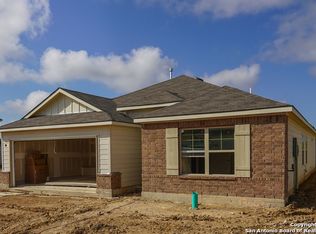
- $297,5004 bd3 ba2k sqft13603 Sendero Roble, San Antonio, TX 78253Off Market
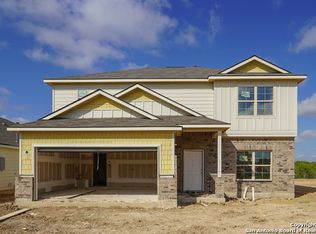
- $302,4003 bd3 ba2k sqft13527 Sendero Roble, San Antonio, TX 78253Off Market
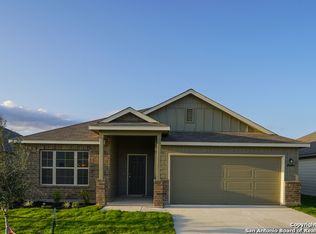
- $319,2005 bd3 ba2.2k sqft13607 Sendero Roble, San Antonio, TX 78253Off Market
Similar homes
- $329,0003 bd3 ba2.4k sqft13430 Sendero Roble, San Antonio, TX 78253For Sale

 MLS ID #2004341, Randal McLeaird TREC #601391, RAM Group. LERA MLS
 - $345,0003 bd3 ba2.2k sqft4794 Chalk Flats, San Antonio, TX 78253For Sale
 MLS ID #2002579, Nathaniel Stein TREC #813418, Harzheim Properties, LLC. LERA MLS
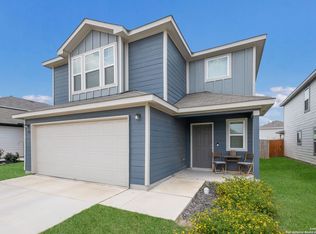
 - $291,0004 bd3 ba2k sqft13735 Prospector Post, San Antonio, TX 78253For Sale
 MLS ID #1869892, Denise Cantu-Hensley TREC #646282, Troy Realtors, Inc.. LERA MLS
 - $355,0004 bd2 ba1.8k sqft5050 Italica Rd, San Antonio, TX 78253For Sale
 MLS ID #1958454, Lisa Sinn TREC #555396, Keller Williams Heritage. LERA MLS
 - $377,9005 bd4 ba2.6k sqft9727 Western Wishes, San Antonio, TX 78254For SaleMLS ID #2007115, Dario Garcia TREC #736341, Mambo Realty. LERA MLS
- $269,9003 bd3 ba1.8k sqft7316 LITTLEFOOT LN, San Antonio, TX 78253For SaleMLS ID #1995361, Joyce Martinez TREC #579727, Keller Williams Heritage. LERA MLS
- $380,0004 bd3 ba2.4k sqft14759 Sweet Clover, San Antonio, TX 78253For SaleMLS ID #1997991, Amanda Ecklof TREC #723237, eXp Realty. LERA MLS
- $349,9994 bd3 ba2.6k sqft11967 LONGFELLOW RNCH, San Antonio, TX 78254For SaleMLS ID #1994614, Maria Dennis TREC #689414, Century 21 Scott Myers, REALTORS. LERA MLS
- $405,0004 bd3 ba2.5k sqft6530 Scooby Acres, San Antonio, TX 78253For SaleMLS ID #1966461, Monica Nino TREC #773978, Real Broker, LLC. LERA MLS
- $339,0005 bd3 ba2.5k sqft10426 SUN ML, San Antonio, TX 78254For SaleMLS ID #2004231, Dezmon Metze TREC #755414, eXp Realty. LERA MLS
- $389,9504 bd3 ba2.5k sqft14527 BUCKING TRL, San Antonio, TX 78254For SaleMLS ID #2004707, Anthony Guttierrez TREC #688068, Rise Realty Group & Associates LLC. LERA MLS
- $345,0005 bd4 ba2.6k sqft13523 Pokey Trail, San Antonio, TX 78254For SaleMLS ID #2002423, Sonia Perez-Olivares TREC #512880, Kuper Sotheby's Int'l Realty. LERA MLS
- $299,0004 bd3 ba2.2k sqft14847 Wild Hog Way, San Antonio, TX 78253For SaleMLS ID #1933644, Karen Wurzbach TREC #825712, SERHANT.. LERA MLS
- $390,0004 bd4 ba2.3k sqft3927 Brazos Bend, San Antonio, TX 78245For SaleMLS ID #1945805, Norma Vega TREC #621087, Texas Premier Realty. LERA MLS
- $360,0004 bd4 ba2.7k sqft2015 Sisyphus, San Antonio, TX 78245For SaleMLS ID #2012198, Karina Trevino TREC #825422, Real Broker, LLC. LERA MLS
- $285,0003 bd2 ba1.4k sqft5221 Scoria, San Antonio, TX 78253For SaleMLS ID #2012674, Viviana Flores TREC #787392, Keller Williams City-View. LERA MLS
- $335,0003 bd2 ba1.6k sqft4841 Theralite, San Antonio, TX 78253For SaleMLS ID #1955717, Zachariah Castillo TREC #620516, Keller Williams City-View. LERA MLS
- $420,0004 bd4 ba2.1k sqft2118 Gabby Cole Ln, San Antonio, TX 78253For SaleMLS ID #2003863, Desiree Garcia TREC #702010, eXp Realty. LERA MLS
- $289,0003 bd2 ba1.8k sqft13870 CHESTER KNL, San Antonio, TX 78253For SaleMLS ID #1992730, Josue Gallardo TREC #624913, Keller Williams City-View. LERA MLS
- $369,9004 bd4 ba2.7k sqft2221 CASSIOPEIA BND, San Antonio, TX 78245For SaleMLS ID #1995761, Carolyn Hernandez TREC #545264, BHHS PenFed Realty. LERA MLS
