A thoughtfully designed floor plan with plenty of room to live, work, and entertain. The main level welcomes you with an open-concept layout, multiple living and dining areas, a dedicated study/office, convenient half bath, and an eat-in kitchen with a walk-in pantry. Upstairs, you'll find a versatile game room/loft, generously sized secondary bedrooms, and a spacious primary suite complete with a large walk-in closet. Step outside to enjoy the covered patio, privacy-fenced backyard, mature landscaping, and space to relax or host family and friends. The home also offers a two-car garage and a convenient interior laundry area. Enjoy access to community amenities including a pool, playground, jogging trails, and sports courts. Conveniently situated near shopping, dining, entertainment, and major roadways, this home offers the space and lifestyle you've been looking for in Northwest San Antonio.
For sale
$415,000
12626 Red Maple Way, San Antonio, TX 78253
4beds
3,025sqft
Single Family Residence
Built in 2010
6,621 Square Feet Lot
$408,000 Zestimate®
$137/sqft
$38/mo HOA
What's special
Two-car garageEat-in kitchenCovered patioThoughtfully designed floor planLarge walk-in closetMature landscapingConvenient interior laundry area
- 11 days |
- 248 |
- 3 |
Likely to sell faster than
Zillow last checked:
Listing updated:
Listed by:
MaileIrene Miller TREC #691992 (210) 400-7030,
Real Broker, LLC
Source: LERA MLS,MLS#: 2008461
Facts & features
Interior
Bedrooms & bathrooms
- Bedrooms: 4
- Bathrooms: 3
- Full bathrooms: 2
- 1/2 bathrooms: 1
Primary bedroom
- Level: Upper
- Area: 342
- Dimensions: 19 x 18
Bedroom 2
- Area: 143
- Dimensions: 13 x 11
Bedroom 3
- Area: 182
- Dimensions: 14 x 13
Bedroom 4
- Area: 182
- Dimensions: 13 x 14
Primary bathroom
- Features: Tub/Shower Separate, Double Vanity
- Area: 90
- Dimensions: 9 x 10
Dining room
- Area: 117
- Dimensions: 9 x 13
Family room
- Area: 323
- Dimensions: 17 x 19
Kitchen
- Area: 143
- Dimensions: 13 x 11
Living room
- Area: 169
- Dimensions: 13 x 13
Office
- Area: 176
- Dimensions: 16 x 11
Heating
- Central, Natural Gas
Cooling
- Central Air
Appliances
- Included: Range, Disposal, Dishwasher, Water Softener Owned, Plumb for Water Softener
- Laundry: Main Level, Washer Hookup, Dryer Connection
Features
- Three Living Area, Liv/Din Combo, Eat-in Kitchen, Two Eating Areas, Pantry, Study/Library, Game Room, Utility Room Inside, All Bedrooms Upstairs, Open Floorplan, Walk-In Closet(s), Ceiling Fan(s)
- Flooring: Carpet, Ceramic Tile
- Windows: Window Coverings
- Has basement: No
- Has fireplace: No
- Fireplace features: Not Applicable
Interior area
- Total interior livable area: 3,025 sqft
Property
Parking
- Total spaces: 2
- Parking features: Two Car Garage, Garage Door Opener
- Garage spaces: 2
Features
- Levels: Two
- Stories: 2
- Patio & porch: Covered
- Exterior features: Sprinkler System
- Pool features: None, Community
- Fencing: Privacy
Lot
- Size: 6,621 Square Feet
- Residential vegetation: Mature Trees
Details
- Parcel number: 044114330330
Construction
Type & style
- Home type: SingleFamily
- Property subtype: Single Family Residence
Materials
- Brick, Siding
- Foundation: Slab
- Roof: Composition
Condition
- Pre-Owned
- New construction: No
- Year built: 2010
Details
- Builder name: DR Horton
Utilities & green energy
- Electric: CPS
- Gas: CPS
- Sewer: SAWS, Sewer System
- Water: SAWS, Water System
- Utilities for property: Cable Available, City Garbage service
Community & HOA
Community
- Features: Playground, Jogging Trails, Sports Court
- Security: Smoke Detector(s)
- Subdivision: Alamo Ranch
HOA
- Has HOA: Yes
- HOA fee: $114 quarterly
- HOA name: RIVERSTONE ALAMO RANCH
Location
- Region: San Antonio
Financial & listing details
- Price per square foot: $137/sqft
- Tax assessed value: $421,470
- Annual tax amount: $7,679
- Price range: $415K - $415K
- Date on market: 8/13/2026
- Cumulative days on market: 12 days
- Listing terms: Conventional,FHA,VA Loan,Cash
Estimated market value
$408,000
$388,000 - $428,000
$2,443/mo
Price history
| Date | Event | Price |
|---|---|---|
| 8/13/2026 | Listed for sale | $415,000+26.1%$137/sqft |
Source:  LERA MLS #2008461 Report a problem LERA MLS #2008461 Report a problem | ||
| 10/3/2023 | Listing removed | -- |
Source: Zillow Rentals Report a problem | ||
| 9/8/2023 | Price change | $2,495-7.4%$1/sqft |
Source: Zillow Rentals Report a problem | ||
| 8/18/2023 | Listed for rent | $2,695+38.2%$1/sqft |
Source: Zillow Rentals Report a problem | ||
| 7/26/2021 | Sold | -- |
Source: LERA MLS #1538454 Report a problem | ||
| 6/22/2021 | Pending sale | $329,000$109/sqft |
Source: LERA MLS #1538454 Report a problem | ||
| 6/16/2021 | Contingent | $329,000$109/sqft |
Source: LERA MLS #1538454 Report a problem | ||
| 6/12/2021 | Listed for sale | $329,000$109/sqft |
Source: LERA MLS #1538454 Report a problem | ||
| 4/14/2017 | Listing removed | $1,950$1/sqft |
Source: Home Team of America #1235147 Report a problem | ||
| 4/8/2017 | Listed for rent | $1,950+8.6%$1/sqft |
Source: Home Team of America #1235147 Report a problem | ||
| 10/9/2014 | Listing removed | $1,795$1/sqft |
Source: Keller Williams Heritage #1081688 Report a problem | ||
| 10/5/2014 | Listed for rent | $1,795$1/sqft |
Source: Keller Williams Heritage #1081688 Report a problem | ||
| 10/21/2011 | Sold | -- |
Source: LERA MLS #868546 Report a problem | ||
Public tax history
| Year | Property taxes | Tax assessment |
|---|---|---|
| 2025 | $7,754 -0.8% | $421,470 -0.9% |
| 2024 | $7,816 +0.5% | $425,220 +0.7% |
| 2023 | $7,777 -3.2% | $422,150 +6.4% |
| 2022 | $8,034 +18.1% | $396,780 +25.9% |
| 2021 | $6,806 | $315,210 -1.1% |
| 2020 | $6,806 +0.8% | $318,850 +1.7% |
| 2019 | $6,753 | $313,380 +1.6% |
| 2018 | $6,753 +0.6% | $308,400 +2.3% |
| 2017 | $6,713 +22.8% | $301,490 +15.8% |
| 2016 | $5,467 +10% | $260,370 +3.9% |
| 2015 | $4,969 | $250,630 +8.3% |
| 2014 | $4,969 | $231,370 +1.4% |
| 2013 | -- | $228,170 +0.9% |
| 2012 | -- | $226,050 +21.3% |
| 2011 | -- | $186,400 |
Find assessor info on the county website
Monthly payment
Est. payment
Payment breakdown
Explore the cost of this home by adjusting the details. Changes won't be saved.Climate risks
Neighborhood: 78253
Nearby schools
GreatSchools rating
- 6/10Mireles Elementary SchoolGrades: PK-5Distance: 0.5 mi
- 7/10Briscoe Middle SchoolGrades: 6-8Distance: 1.4 mi
- 6/10Taft High SchoolGrades: 9-12Distance: 1.4 mi
Schools provided by the listing agent
- Elementary: Andy Mireles
- Middle: Dolph Briscoe
- High: Taft
- District: Northside
Source: LERA MLS. This data may not be complete. We recommend contacting the local school district to confirm school assignments for this home.
- $402,0004 bd4 ba3k sqft12622 Red Maple Way, San Antonio, TX 78253Off Market

- $402,3004 bd4 ba3.1k sqft12630 Red Maple Way, San Antonio, TX 78253Off Market
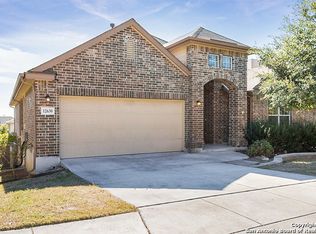
- $--4 bd3 ba2.3k sqft12618 Red Maple Way, San Antonio, TX 78253Sold
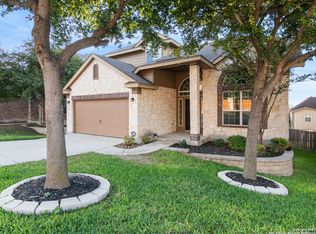
- $--5 bd4 ba3.3k sqft12634 Red Maple Way, San Antonio, TX 78253Sold

- $360,7004 bd3 ba2.3k sqft12615 Panola Cv, San Antonio, TX 78253Off Market
- $401,2005 bd3 ba3.2k sqft12619 Panola Cv, San Antonio, TX 78253Off Market
- $354,8004 bd3 ba2.4k sqft12611 Panola Cv, San Antonio, TX 78253Off Market
- $416,8004 bd3 ba3k sqft12623 Panola Cv, San Antonio, TX 78253Off Market
A local agent can set up tours, give advice and negotiate with sellers.
Similar homes
- $449,0004 bd4 ba3.1k sqft12543 Loving Ml, San Antonio, TX 78253For Sale
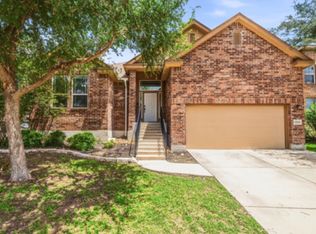
 MLS ID #1973652, Antonio Hernandez TREC #510855, LPT Realty, LLC. LERA MLS
 - $475,0004 bd4 ba3k sqft6259 OZONA ML, San Antonio, TX 78253For Sale
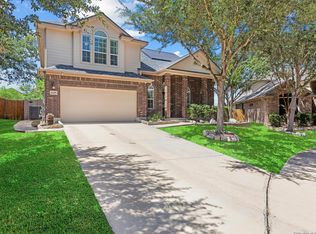 MLS ID #2009068, Christa Lindsey TREC #433589, The Texas Real Estate Team. LERA MLS
 - $338,0004 bd3 ba2.4k sqft11823 Elijah Stapp, San Antonio, TX 78253For Sale
 MLS ID #2010659, Josue Martinez TREC #855928, BHHS Don Johnson REALTORS - NB. LERA MLS
 - $370,0005 bd3 ba2.6k sqft5206 Ginger Rise, San Antonio, TX 78253For Sale
 MLS ID #1999651, Alan Lozano TREC #678444, eXp Realty. LERA MLS
 - $309,0005 bd3 ba2.4k sqft11930 Edward Conrad, San Antonio, TX 78253For SaleMLS ID #2007907, Jonathan Robinson TREC #568595, JWR REALTY, LLC. LERA MLS
- $430,0005 bd4 ba3.2k sqft13911 Nicia, San Antonio, TX 78253For SaleMLS ID #1997653, Wayne Marinik TREC #442062, Garrett Wright Properties, LLC. LERA MLS
- $394,9994 bd4 ba2.3k sqft11723 Bricewood Hts, San Antonio, TX 78254For SaleMLS ID #2002967, Shane Neal TREC #608871, eXp Realty. LERA MLS
- $319,0004 bd2 ba2.1k sqft3410 Port Pl, San Antonio, TX 78253For SaleMLS ID #1992991, Jason Criollo TREC #832663, eXp Realty. LERA MLS
- $395,0005 bd4 ba3.2k sqft10214 CASPIAN BND, San Antonio, TX 78254For SaleMLS ID #2002727, Benjamin Baca TREC #498457, All City San Antonio Registered Series. LERA MLS
- $349,0005 bd3 ba2.5k sqft8025 BLUEWATER CV, San Antonio, TX 78254For SaleMLS ID #2004704, Aaron Jistel TREC #548216, ListingSpark. LERA MLS
- $380,9004 bd3 ba2.9k sqft602 BUTLER PT, San Antonio, TX 78251For SaleMLS ID #1993229, Denise Flores TREC #745506, Real Broker, LLC. LERA MLS
- $349,9004 bd4 ba2.8k sqft5223 Roan Brk, San Antonio, TX 78251For SaleMLS ID #88762999, Gavannie Beharie, MIH REALTY, LLC. HAR
- $305,0004 bd3 ba2.7k sqft735 Park, San Antonio, TX 78253For SaleMLS ID #1961563, Wayne Marinik TREC #442062, Garrett Wright Properties, LLC. LERA MLS
- $365,0004 bd3 ba2.3k sqft15049 NETTLETON ML, San Antonio, TX 78254For SaleMLS ID #2008490, Deanna Guerrero TREC #655802, Keller Williams Heritage. LERA MLS
- $299,9004 bd2 ba2k sqft6403 Diego Ln, San Antonio, TX 78253For SaleMLS ID #1932023, Teri Toth TREC #679601, Keller Williams Heritage. LERA MLS
- $420,0005 bd4 ba2.9k sqft13622 SUNNYDALE PASS, San Antonio, TX 78245For SaleMLS ID #1973157, A David Marne TREC #460605, Half Priced Real Estate, Inc.. LERA MLS
- $333,9953 bd3 ba2.1k sqft7018 Plains, San Antonio, TX 78253For SaleMLS ID #1941125, Valeria Sisson TREC #751934, eXp Realty. LERA MLS
- $415,0004 bd3 ba3.3k sqft24411 Drew Gap, San Antonio, TX 78255For SaleMLS ID #2006519, Ana Martinez TREC #728812, Kuper Sotheby's Int'l Realty. LERA MLS
- $370,0005 bd5 ba3.2k sqft8715 DOVE OAK LN, San Antonio, TX 78254For SaleMLS ID #1998926, Ozra Barakat TREC #650330, Premier Realty Group Platinum. LERA MLS
- $419,9004 bd3 ba2.6k sqft1519 Argon, San Antonio, TX 78245For SaleMLS ID #1956016, Aaron Jistel TREC #548216, ListingSpark. LERA MLS
