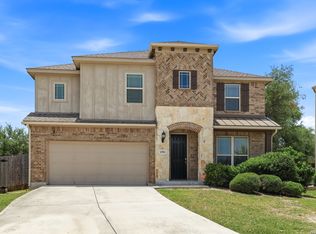
1519 Argon Way | Contemporary Luxury in a Pristine 2022 Build Experience the pinnacle of modern suburban living in this stunning residence, completed in 2022. Located within the highly coveted Arcadia Ridge community, this home offers the rare opportunity to own a nearly-new property without the wait times of new construction. Every square foot reflects the latest in architectural trends, high-efficiency systems, and contemporary comfort. A Masterpiece of Modern Design As a 2022 construction, this home features a seamless open-concept floor plan meticulously designed for today's lifestyle. The interior boasts premium finishes, including a sleek gourmet kitchen with expansive countertops and state-of-the-art energy-efficient appliances. The living areas are bathed in natural light, highlighting the crisp lines and immaculate condition that only a recently completed home can provide. The Private Sanctuary: Master on Main The primary suite, conveniently located on the main level, serves as a sophisticated retreat. Designed with 2022 standards of luxury, the ensuite bathroom and oversized walk-in closet offer a spa-like atmosphere, providing the ultimate private escape for the homeowner. Resort-Style Community & Connection Beyond the doorstep, the Arcadia Ridge lifestyle awaits. Residents enjoy world-class amenities, including "The Lodge" clubhouse, a resort-style beach-entry pool, and miles of scenic nature trails. This 2022 vintage home benefits from advanced smart-home integration and the peace of mind of remaining builder warranties.
For sale
$419,900
1519 Argon, San Antonio, TX 78245
4beds
2,623sqft
:
Get pre-qualified$3,071/mo
Single Family Residence
Built in 2022
6,141 Square Feet Lot
$412,800 Zestimate®
$160/sqft
$50/mo HOA
What's special
Immaculate conditionPremium finishesSeamless open-concept floor planSpa-like atmosphereExpansive countertopsResort-style beach-entry poolOversized walk-in closet
- 126 days |
- 26 |
- 2 |
Zillow last checked:
Listing updated:
Listed by:
Aaron Jistel TREC #548216 (512) 827-2252,
ListingSpark
Source: LERA MLS,MLS#: 1956016
Facts & features
Interior
Bedrooms & bathrooms
- Bedrooms: 4
- Bathrooms: 3
- Full bathrooms: 2
- 1/2 bathrooms: 1
Primary bedroom
- Features: Walk-In Closet(s), Full Bath
- Area: 208
- Dimensions: 16 x 13
Bedroom 2
- Area: 110
- Dimensions: 11 x 10
Bedroom 3
- Area: 110
- Dimensions: 11 x 10
Bedroom 4
- Area: 110
- Dimensions: 11 x 10
Primary bathroom
- Features: Tub/Shower Combo, Double Vanity
- Area: 72
- Dimensions: 9 x 8
Dining room
- Area: 289
- Dimensions: 17 x 17
Kitchen
- Area: 96
- Dimensions: 12 x 8
Living room
- Area: 320
- Dimensions: 16 x 20
Heating
- Central, Electric
Cooling
- Central Air, Whole House Fan
Appliances
- Included: Cooktop, Built-In Oven, Self Cleaning Oven, Microwave, Range, Gas Cooktop, Refrigerator, Disposal, Dishwasher, Plumbed For Ice Maker, Electric Water Heater, Plumb for Water Softener, Down Draft
- Laundry: Washer Hookup, Dryer Connection
Features
- Two Living Area, Kitchen Island, Breakfast Bar, Pantry, Study/Library, Game Room, Open Floorplan, Master Downstairs, Ceiling Fan(s), Solid Counter Tops
- Flooring: Carpet, Ceramic Tile, Laminate
- Windows: Window Coverings
- Has basement: No
- Has fireplace: No
- Fireplace features: Not Applicable
Interior area
- Total interior livable area: 2,623 sqft
Property
Parking
- Total spaces: 2
- Parking features: Two Car Garage, Garage Door Opener
- Garage spaces: 2
Features
- Levels: Two
- Stories: 2
- Pool features: None, Community
Lot
- Size: 6,141 Square Feet
Details
- Parcel number: 043553540100
Construction
Type & style
- Home type: SingleFamily
- Architectural style: Contemporary
- Property subtype: Single Family Residence
Materials
- Brick, 3 Sides Masonry, Stone
- Foundation: Slab
- Roof: Composition
Condition
- Pre-Owned
- New construction: No
- Year built: 2022
Utilities & green energy
- Sewer: Sewer System
- Water: Water System
Community & HOA
Community
- Features: Clubhouse, Playground, Jogging Trails, Other
- Security: Smoke Detector(s), Security System Owned, Controlled Access
- Subdivision: Arcadia Ridge
HOA
- Has HOA: Yes
- HOA fee: $150 quarterly
- HOA name: ARCADIA RIDGE HOMEOWNERS ASSOCIATION/ FIRST SERVICE RESIDENTIAL
Location
- Region: San Antonio
Financial & listing details
- Price per square foot: $160/sqft
- Tax assessed value: $405,780
- Annual tax amount: $7,452
- Price range: $419.9K - $419.9K
- Date on market: 4/8/2026
- Cumulative days on market: 314 days
- Listing terms: Conventional,VA Loan,Cash
Estimated market value
$412,800
$392,000 - $433,000
$2,328/mo
Price history
| Date | Event | Price |
|---|---|---|
| 4/8/2026 | Listed for sale | $419,900-4.7%$160/sqft |
Source:  LERA MLS #1956016 Report a problem LERA MLS #1956016 Report a problem | ||
| 3/11/2026 | Sold | -- |
Source: Public Record Report a problem | ||
| 2/15/2026 | Price change | $440,500+1.1%$168/sqft |
Source: LERA MLS #1898191 Report a problem | ||
| 9/26/2025 | Price change | $435,500-1%$166/sqft |
Source: LERA MLS #1898191 Report a problem | ||
| 8/23/2025 | Listed for sale | $440,000+11.4%$168/sqft |
Source: LERA MLS #1895112 Report a problem | ||
| 3/28/2024 | Sold | -- |
Source: LERA MLS #1625887 Report a problem | ||
| 2/6/2024 | Pending sale | $394,990$151/sqft |
Source: LERA MLS #1625887 Report a problem | ||
| 12/1/2023 | Price change | $394,990-3.7%$151/sqft |
Source:  Meritage Homes Report a problem Meritage Homes Report a problem | ||
| 11/8/2023 | Price change | $409,990-3.1%$156/sqft |
Source: LERA MLS #1625887 Report a problem | ||
| 10/25/2023 | Price change | $423,070-0.5%$161/sqft |
Source: LERA MLS #1625887 Report a problem | ||
| 10/6/2023 | Price change | $424,990-2.5%$162/sqft |
Source: LERA MLS #1625887 Report a problem | ||
| 8/28/2023 | Price change | $435,990-4.2%$166/sqft |
Source: LERA MLS #1625887 Report a problem | ||
| 8/18/2023 | Price change | $454,990+0.9%$173/sqft |
Source: LERA MLS #1625887 Report a problem | ||
| 8/16/2023 | Price change | $450,760-0.9%$172/sqft |
Source: LERA MLS #1625887 Report a problem | ||
| 8/11/2023 | Price change | $454,990-2.2%$173/sqft |
Source: LERA MLS #1625887 Report a problem | ||
| 7/21/2023 | Price change | $464,990-6.5%$177/sqft |
Source: LERA MLS #1625887 Report a problem | ||
| 6/28/2023 | Price change | $497,490+0.1%$190/sqft |
Source: LERA MLS #1625887 Report a problem | ||
| 5/24/2023 | Price change | $496,990+1.5%$189/sqft |
Source: LERA MLS #1625887 Report a problem | ||
| 5/19/2023 | Price change | $489,540+0.7%$187/sqft |
Source: LERA MLS #1625887 Report a problem | ||
| 5/12/2023 | Price change | $486,340+0.1%$185/sqft |
Source: LERA MLS #1625887 Report a problem | ||
| 5/9/2023 | Price change | $485,990+4.5%$185/sqft |
Source: LERA MLS #1625887 Report a problem | ||
| 4/20/2023 | Price change | $464,990+1.1%$177/sqft |
Source: LERA MLS #1625887 Report a problem | ||
| 4/19/2023 | Price change | $459,990-3.6%$175/sqft |
Source: LERA MLS #1625887 Report a problem | ||
| 3/28/2023 | Price change | $476,990-1.6%$182/sqft |
Source: LERA MLS #1625887 Report a problem | ||
| 2/3/2023 | Price change | $484,990-1.2%$185/sqft |
Source: LERA MLS #1625887 Report a problem | ||
| 12/14/2022 | Listed for sale | $490,990$187/sqft |
Source: LERA MLS #1625887 Report a problem | ||
Public tax history
| Year | Property taxes | Tax assessment |
|---|---|---|
| 2025 | $7,465 -2.5% | $405,780 -2.6% |
| 2024 | $7,655 +16.5% | $416,460 +16.8% |
| 2023 | $6,570 +509.2% | $356,540 +576.5% |
| 2022 | $1,079 | $52,700 |
Find assessor info on the county website
Monthly payment
Est. payment
Payment breakdown
Explore the cost of this home by adjusting the details. Changes won't be saved.Climate risks
Neighborhood: 78245
Nearby schools
GreatSchools rating
- 9/10Dr. Caroline Wernli Elementary SchoolGrades: PK-5Distance: 0.6 mi
- 7/10Bernal MiddleGrades: 6-8Distance: 0.6 mi
- 6/10Brennan High SchoolGrades: 9-12Distance: 3.8 mi
Schools provided by the listing agent
- Elementary: Edmund Lieck
- Middle: Bernal
- High: William Brennan
- District: Northside
Source: LERA MLS. This data may not be complete. We recommend contacting the local school district to confirm school assignments for this home.
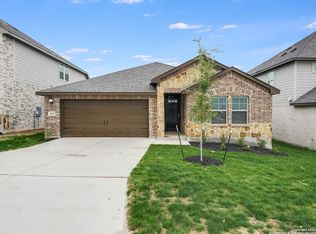
- $--4 bd3 ba2k sqft1320 Argon Way, San Antonio, TX 78245Sold
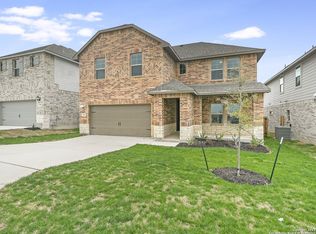
- $--4 bd3 ba2.6k sqft1312 Argon Way, San Antonio, TX 78245Sold
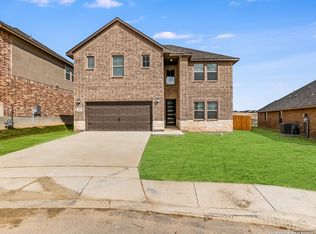
- $--4 bd3 ba2.9k sqft12807 Elis Rise, San Antonio, TX 78245Sold
- $--3 bd2 ba1.9k sqft12914 Lusi Ln, San Antonio, TX 78245Sold

- $--3 bd3 ba2k sqft1223 Argon Way, San Antonio, TX 78245Sold
- $--4 bd3 ba2.3k sqft1211 Larkspur Pass, San Antonio, TX 78245Sold
- $--4 bd2 ba1.7k sqft12911 Lusi Ln, San Antonio, TX 78245Sold
- $--4 bd4 ba2.8k sqft12903 Lusi Ln, San Antonio, TX 78245Sold
A local agent can set up tours, give advice and negotiate with sellers.
Similar homes
- $420,0005 bd4 ba2.9k sqft13622 SUNNYDALE PASS, San Antonio, TX 78245For Sale

 MLS ID #1973157, A David Marne TREC #460605, Half Priced Real Estate, Inc.. LERA MLS
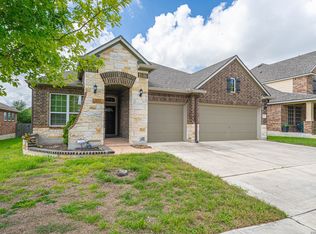
 - $399,8883 bd3 ba3k sqft1022 Ranch Fls, San Antonio, TX 78245For Sale
 MLS ID #1991519, Jing Waldron TREC #648408, Texas Ally Real Estate Group. LERA MLS
 - $430,0005 bd4 ba3.2k sqft13911 Nicia, San Antonio, TX 78253For Sale
 MLS ID #1997653, Wayne Marinik TREC #442062, Garrett Wright Properties, LLC. LERA MLS
 - $395,3904 bd4 ba2.6k sqft843 Fort Kylo, San Antonio, TX 78245New Construction
 LERA MLS
 - $339,9904 bd3 ba3k sqft15062 Tethys, San Antonio, TX 78245For SaleMLS ID #1965708, Amanda Belew TREC #730270, White Label Realty. LERA MLS
- $339,0004 bd3 ba1.8k sqft854 Lambshead Draw, San Antonio, TX 78245For SaleMLS ID #2003312, Linda Maldonado TREC #699574, AXEN Realty. LERA MLS
- $359,9904 bd3 ba2.3k sqft1305 Lydian Broom, San Antonio, TX 78245New ConstructionLERA MLS
- $445,0004 bd4 ba2.6k sqft2650 VISTABLUE LN, San Antonio, TX 78245For SaleMLS ID #1997384. eXp Realty
- $359,9904 bd3 ba2.3k sqft1226 Nikos Hollow, San Antonio, TX 78245New ConstructionLERA MLS
- $375,0005 bd4 ba3.4k sqft15323 Danae Bend, San Antonio, TX 78245For SaleMLS ID #1937443, Kimberly Howell TREC #446317, Keller Williams Legacy. LERA MLS
- $349,9904 bd3 ba2.7k sqft11635 Bakersfield Pass, San Antonio, TX 78245For SaleMLS ID #1997023, Kevin Rogers TREC #655096, 43 Realty, LLC. LERA MLS
- $450,0004 bd3 ba2.9k sqft1742 Doubleday, San Antonio, TX 78253For SaleMLS ID #1948336, Satyanarayan Dodda TREC #667584, REKonnection, LLC. LERA MLS
- $478,9904 bd4 ba2.8k sqft1357 Meester Drive, San Antonio, TX 78245New ConstructionLERA MLS
- $499,9004 bd3 ba2.5k sqft1018 QUEMADA RNCH, San Antonio, TX 78245For SaleMLS ID #2004349, David Wilcox TREC #591537, Keller Williams Heritage. LERA MLS
- $550,0004 bd4 ba2.6k sqft14462 Camperdown, San Antonio, TX 78245For SaleMLS ID #1940805, Kristopher Hochart TREC #540065, Red Wagon Properties. LERA MLS
- $374,9904 bd3 ba2k sqft1419 Arcas Way, San Antonio, TX 78245New ConstructionLERA MLS
- $420,0004 bd3 ba2.7k sqft8826 Haystack Rd, San Antonio, TX 78254For SaleMLS ID #1954424, Tyler Willmann TREC #553857, Keller Williams City-View. LERA MLS
- $343,0005 bd3 ba2.6k sqft12603 Corona Borealis, San Antonio, TX 78245For SaleMLS ID #1969160, Joshua Reed TREC #644010, eXp Realty. LERA MLS
- $415,0004 bd4 ba2.8k sqft6003 CECILYANN, San Antonio, TX 78253For SaleMLS ID #1993880, Lisa Marie Guzman TREC #628088, eXp Realty. LERA MLS
- $315,0004 bd3 ba2.5k sqft10622 Gentle Fox Bay, San Antonio, TX 78245For SaleMLS ID #1971138, James Carter TREC #737478, 1st Choice Realty Group. LERA MLS
