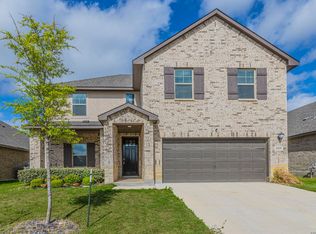
Built in 2022, this five bedroom home delivers the confidence of a newer residence without feeling coldly contemporary. The kitchen immediately signals its design priorities: granite counters catch the light, white modern cabinetry provides clean lines, and stainless steel appliances speak to function and durability. The island kitchen becomes the natural gathering point, with the smooth cooktop positioned for conversation and the built-in wall oven ready for holiday meals. Behind the scenes, energy-efficient systems keep monthly utility costs grounded while maintaining year-round comfort. The open living spaces reveal smart layout decisions. The living room and dining room flow together in a generous combination that accommodates both intimate dinners and larger gatherings. This spatial intelligence extends to a dedicated study, offering a retreat for remote work or concentrated projects without compromising the home's everyday living areas. Located on the lower level, the primary suite commands its own floor space with a layout that acknowledges the value of personal sanctuary. Separate tub and shower provide flexibility - a long soak one evening, an efficient morning shower the next. The dual vanity means shared mornings don't require negotiation, while the walk-in closet treats storage as a feature rather than an afterthought. The gameroom transforms flexibility into function, providing plenty of room for varied interests without sacrificing the home's core living space. Out back, the covered patio extends the living season, providing shelter for morning coffee or evening gatherings regardless of Texas weather, while the privacy fence creates genuine separation from neighbors rather than the illusion of it. Located within the Texas Research Park community, this home benefits from NISD schools and a part of the city that is experiencing continued growth - which means new shops, restaurants, and entertainment coming to the area. The neighborhood positioning balances suburban peace with reasonable access to the conveniences that matter for daily life.
For sale
Price increase: $25K (8/5)
$375,000
15323 Danae Bend, San Antonio, TX 78245
5beds
3,421sqft
Single Family Residence
Built in 2023
7,100 Square Feet Lot
$372,900 Zestimate®
$110/sqft
$38/mo HOA
What's special
White modern cabinetryOpen living spacesStainless steel appliancesGranite countersWalk-in closetEnergy-efficient systemsBuilt-in wall oven
- 210 days |
- 231 |
- 29 |
Zillow last checked:
Listing updated:
Listed by:
Kimberly Howell TREC #446317 (210) 861-0188,
Keller Williams Legacy
Source: LERA MLS,MLS#: 1937443
Facts & features
Interior
Bedrooms & bathrooms
- Bedrooms: 5
- Bathrooms: 4
- Full bathrooms: 3
- 1/2 bathrooms: 1
Primary bedroom
- Features: Walk-In Closet(s), Ceiling Fan(s), Full Bath
- Area: 306
- Dimensions: 18 x 17
Bedroom 2
- Area: 110
- Dimensions: 10 x 11
Bedroom 3
- Area: 132
- Dimensions: 11 x 12
Bedroom 4
- Area: 120
- Dimensions: 10 x 12
Bedroom 5
- Area: 156
- Dimensions: 13 x 12
Primary bathroom
- Features: Tub/Shower Separate, Double Vanity, Soaking Tub
- Area: 120
- Dimensions: 12 x 10
Kitchen
- Area: 132
- Dimensions: 12 x 11
Living room
- Area: 252
- Dimensions: 14 x 18
Office
- Area: 121
- Dimensions: 11 x 11
Heating
- Central, 2 Units, Electric
Cooling
- Ceiling Fan(s), Two Central
Appliances
- Included: Cooktop, Built-In Oven, Dishwasher, Water Softener Owned, Electric Water Heater, Electric Cooktop, 2+ Water Heater Units, ENERGY STAR Qualified Appliances
- Laundry: Main Level, Laundry Room
Features
- Two Living Area, Liv/Din Combo, Eat-in Kitchen, Kitchen Island, Breakfast Bar, Study/Library, Game Room, Utility Room Inside, 1st Floor Lvl/No Steps, High Ceilings, Open Floorplan, High Speed Internet, Walk-In Closet(s), Master Downstairs, Ceiling Fan(s)
- Flooring: Carpet, Ceramic Tile
- Windows: Double Pane Windows
- Has basement: No
- Has fireplace: No
- Fireplace features: Not Applicable
Interior area
- Total interior livable area: 3,421 sqft
Video & virtual tour
Property
Parking
- Total spaces: 2
- Parking features: Two Car Garage, Attached
- Attached garage spaces: 2
Accessibility
- Accessibility features: First Floor Bath, Full Bath/Bed on 1st Flr, First Floor Bedroom, Stall Shower
Features
- Levels: Two
- Stories: 2
- Patio & porch: Patio, Covered
- Exterior features: Sprinkler System
- Pool features: None, Community
- Fencing: Privacy
Lot
- Size: 7,100 Square Feet
- Features: Sloped, Curbs, Sidewalks, Streetlights
Details
- Parcel number: 043472980060
- Special conditions: Short Sale
Construction
Type & style
- Home type: SingleFamily
- Architectural style: Traditional
- Property subtype: Single Family Residence
Materials
- Brick, 3 Sides Masonry, Stone, Fiber Cement, Radiant Barrier, Foam Insulation
- Foundation: Slab
- Roof: Composition
Condition
- Pre-Owned
- New construction: No
- Year built: 2023
Details
- Builder name: KB Home
Utilities & green energy
- Sewer: Sewer System
- Water: Water System
- Utilities for property: Cable Available
Community & HOA
Community
- Features: Playground, Cluster Mail Box, School Bus
- Subdivision: Texas Research Park
HOA
- Has HOA: Yes
- HOA fee: $450 annually
- HOA name: HIDDEN BLUFFS AT TEXAS RESEARCH PARK HOMEOWNERS ASSOCIATION
Location
- Region: San Antonio
Financial & listing details
- Price per square foot: $110/sqft
- Tax assessed value: $440,690
- Annual tax amount: $8,320
- Price range: $375K - $375K
- Date on market: 1/29/2026
- Cumulative days on market: 377 days
- Listing terms: Conventional,FHA,VA Loan,Cash,USDA Loan
- Road surface type: Paved, Asphalt
Estimated market value
$372,900
$354,000 - $392,000
$2,425/mo
Price history
| Date | Event | Price |
|---|---|---|
| 8/5/2026 | Listed for sale | $375,000+7.1%$110/sqft |
Source:  LERA MLS #1937443 Report a problem LERA MLS #1937443 Report a problem | ||
| 4/22/2026 | Contingent | $350,000$102/sqft |
Source: LERA MLS #1937443 Report a problem | ||
| 4/20/2026 | Price change | $350,000-4%$102/sqft |
Source: LERA MLS #1937443 Report a problem | ||
| 4/17/2026 | Listed for sale | $364,500$107/sqft |
Source: LERA MLS #1937443 Report a problem | ||
| 3/24/2026 | Contingent | $364,500$107/sqft |
Source: LERA MLS #1937443 Report a problem | ||
| 3/22/2026 | Price change | $364,500-8.9%$107/sqft |
Source: LERA MLS #1937443 Report a problem | ||
| 3/11/2026 | Price change | $400,000-2.4%$117/sqft |
Source: LERA MLS #1937443 Report a problem | ||
| 2/24/2026 | Price change | $410,000-2.4%$120/sqft |
Source: LERA MLS #1937443 Report a problem | ||
| 2/11/2026 | Price change | $420,000-1.2%$123/sqft |
Source: LERA MLS #1937443 Report a problem | ||
| 1/29/2026 | Listed for sale | $425,000-2.3%$124/sqft |
Source: LERA MLS #1937443 Report a problem | ||
| 11/7/2025 | Listing removed | $434,900$127/sqft |
Source: LERA MLS #1913222 Report a problem | ||
| 11/3/2025 | Listing removed | $3,000$1/sqft |
Source: Zillow Rentals Report a problem | ||
| 10/15/2025 | Price change | $434,900-2.3%$127/sqft |
Source: LERA MLS #1913222 Report a problem | ||
| 10/7/2025 | Price change | $3,000+20%$1/sqft |
Source: Zillow Rentals Report a problem | ||
| 10/7/2025 | Listed for sale | $445,000-4.8%$130/sqft |
Source: LERA MLS #1913222 Report a problem | ||
| 10/1/2025 | Listing removed | $467,600$137/sqft |
Source: LERA MLS #1865133 Report a problem | ||
| 9/30/2025 | Price change | $2,500-28.6%$1/sqft |
Source: Zillow Rentals Report a problem | ||
| 9/22/2025 | Listed for rent | $3,500$1/sqft |
Source: Zillow Rentals Report a problem | ||
| 9/2/2025 | Listed for sale | $467,600-1.6%$137/sqft |
Source: LERA MLS #1865133 Report a problem | ||
| 8/22/2025 | Listing removed | $475,000$139/sqft |
Source: LERA MLS #1865133 Report a problem | ||
| 8/14/2025 | Price change | $475,000-1.1%$139/sqft |
Source: LERA MLS #1865133 Report a problem | ||
| 7/27/2025 | Price change | $480,327-3%$140/sqft |
Source: LERA MLS #1865133 Report a problem | ||
| 5/9/2025 | Listed for sale | $495,000+12.2%$145/sqft |
Source: LERA MLS #1865133 Report a problem | ||
| 3/24/2023 | Sold | -- |
Source: Agent Provided Report a problem | ||
| 3/17/2023 | Listed for sale | $441,060$129/sqft |
Source:  KB Home Report a problem KB Home Report a problem | ||
Public tax history
| Year | Property taxes | Tax assessment |
|---|---|---|
| 2025 | $6,176 -25.4% | $440,690 -2.2% |
| 2024 | $8,279 +53.3% | $450,484 +44.8% |
| 2023 | $5,402 | $311,200 |
Find assessor info on the county website
Monthly payment
Est. payment
Payment breakdown
Explore the cost of this home by adjusting the details. Changes won't be saved.Climate risks
Neighborhood: 78245
Nearby schools
GreatSchools rating
- 9/10Dr. Caroline Wernli Elementary SchoolGrades: PK-5Distance: 2.4 mi
- 7/10Bernal MiddleGrades: 6-8Distance: 2.2 mi
- 6/10Harlan High SchoolGrades: 9-12Distance: 7.6 mi
Schools provided by the listing agent
- Elementary: Wernli Elementary School
- Middle: Bernal
- High: Harlan Hs
- District: Northside
Source: LERA MLS. This data may not be complete. We recommend contacting the local school district to confirm school assignments for this home.
- $446,1004 bd3 ba3.7k sqft15339 Danae Bnd, San Antonio, TX 78245Off Market
- $346,6003 bd2 ba2.7k sqft15406 Danae Bnd, San Antonio, TX 78245Off Market
- $347,7004 bd2 ba2.7k sqft15402 Danae Bnd, San Antonio, TX 78245Off Market
- $357,9003 bd2 ba2.7k sqft15410 Electra Cir, San Antonio, TX 78245Off Market
- $389,4004 bd3 ba3k sqft15335 Danae Bnd, San Antonio, TX 78245Off Market
- $373,7004 bd3 ba2.8k sqft15331 Danae Bnd, San Antonio, TX 78245Off Market
- $411,6005 bd3 ba3.4k sqft15425 Electra Cir, San Antonio, TX 78245Off Market
- $368,9003 bd2 ba2.7k sqft15342 Electra Cir, San Antonio, TX 78245Off Market
A local agent can set up tours, give advice and negotiate with sellers.
Similar homes
- $420,0005 bd4 ba2.9k sqft13622 SUNNYDALE PASS, San Antonio, TX 78245For Sale

 MLS ID #1973157, A David Marne TREC #460605, Half Priced Real Estate, Inc.. LERA MLS
 - $395,0004 bd3 ba2.6k sqft1519 Argon, San Antonio, TX 78245For Sale
 MLS ID #1956016, Aaron Jistel TREC #548216, ListingSpark. LERA MLS
 - $429,0004 bd4 ba2.7k sqft2611 Tortuga Verde, San Antonio, TX 78245For Sale
 MLS ID #1972506, Julianne Hawkins TREC #636231, Phyllis Browning Company. LERA MLS
 - $360,0003 bd3 ba2.2k sqft12818 Coal Mine Rise, San Antonio, TX 78245For Sale
 MLS ID #1970571, Bradley Graves TREC #554579, Coldwell Banker D'Ann Harper, REALTOR. LERA MLS
 - $343,0005 bd3 ba2.6k sqft12603 Corona Borealis, San Antonio, TX 78245For SaleMLS ID #1969160, Joshua Reed TREC #644010, eXp Realty. LERA MLS
- $399,8883 bd3 ba3k sqft1022 Ranch Fls, San Antonio, TX 78245For SaleMLS ID #1991519, Jing Waldron TREC #648408, Texas Ally Real Estate Group. LERA MLS
- $339,9904 bd3 ba2.7k sqft11635 Bakersfield Pass, San Antonio, TX 78245For SaleMLS ID #1997023, Kevin Rogers TREC #655096, 43 Realty, LLC. LERA MLS
- $330,0004 bd2 ba1.8k sqft9831 OVERLOOK CYN, San Antonio, TX 78245For SaleMLS ID #2010737, Kayla Hartman TREC #854617, JB Goodwin, REALTORS. LERA MLS
- $299,0003 bd3 ba2.1k sqft2510 Golden Rain, San Antonio, TX 78245For SaleMLS ID #1962389, Eglantina Stickles TREC #782561, Xsellence Realty. LERA MLS
- $325,0004 bd3 ba2.4k sqft136 Elisabeth Run, San Antonio, TX 78253For SaleMLS ID #2007740, Shaun Witcher TREC #562281, redKorr Realty LLC. LERA MLS
- $430,0005 bd4 ba3.2k sqft13911 Nicia, San Antonio, TX 78253For SaleMLS ID #1997653, Wayne Marinik TREC #442062, Garrett Wright Properties, LLC. LERA MLS
- $370,0005 bd3 ba2.6k sqft5206 Ginger Rise, San Antonio, TX 78253For SaleMLS ID #1999651, Alan Lozano TREC #678444, eXp Realty. LERA MLS
- $359,9904 bd3 ba2.3k sqft1305 Lydian Broom, San Antonio, TX 78245New ConstructionLERA MLS
- $339,5005 bd4 ba2.6k sqft14014 Roller Mills, San Antonio, TX 78245For SaleMLS ID #1992740, Carmen Ortega TREC #680771, Texas Edge Realty. LERA MLS
- $410,0004 bd4 ba3.5k sqft15143 Field Sparrow, San Antonio, TX 78253For SaleMLS ID #1994224, Christopher Engstrom TREC #745386, Phyllis Browning Company. LERA MLS
- $234,9003 bd2 ba1.8k sqft2038 Rhesus Vw, San Antonio, TX 78245For SaleMLS ID #1960567, Jeffrey Robillard TREC #687855, Newfound Real Estate. LERA MLS
- $384,9904 bd4 ba2.4k sqft4534 BADGER CRST, San Antonio, TX 78245New ConstructionMLS ID #1966175, Rene Garza TREC #838526, Real Broker, LLC. LERA MLS
- $349,4004 bd3 ba2.3k sqft119 FOXHOUND PATH, San Antonio, TX 78253For SaleMLS ID #1957038, Lonnie Lynn TREC #562906, The Lynn Group, LLC. LERA MLS
- $325,0004 bd3 ba2.4k sqft11319 Decidedly, San Antonio, TX 78245For SaleMLS ID #1950134, Benjamin Mostyn TREC #751717, San Antonio's Finest Realty. LERA MLS
- $299,9004 bd3 ba1.8k sqft854 Lambshead Draw, San Antonio, TX 78245For SaleMLS ID #2003312, Linda Maldonado TREC #699574, AXEN Realty. LERA MLS
