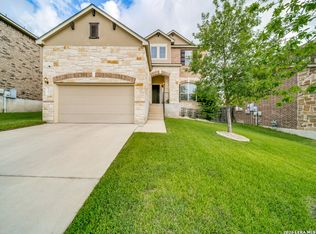
Welcome to this beautiful two-story home in the sought-after Weston Oaks community! Featuring 4 spacious bedrooms and 2.5 bathrooms, this home offers a functional floor plan with plenty of room for both everyday living and entertaining. The open-concept design creates a warm and inviting atmosphere, while the generous living spaces provide comfort for the whole family. Conveniently located near Potranco Road, Loop 1604, Highway 151, and Highway 211, you'll enjoy easy access to shopping, dining, schools, and entertainment. Residents of Weston Oaks also enjoy fantastic community amenities, including neighborhood pools, a clubhouse, walking trails, and playgrounds. Just minutes from Alamo Ranch and SeaWorld, this home offers the perfect combination of location, lifestyle, and convenience. Don't miss your opportunity to make this exceptional home yours-schedule your showing today!
For sale
$339,000
854 Lambshead Draw, San Antonio, TX 78245
4beds
1,847sqft
:
Get pre-qualified$2,482/mo
Single Family Residence
Built in 2019
5,532 Square Feet Lot
$334,400 Zestimate®
$184/sqft
$43/mo HOA
What's special
Two-story homeGenerous living spacesFunctional floor planOpen-concept design
- 1 day |
- 75 |
- 5 |
Zillow last checked:
Listing updated:
Listed by:
Linda Maldonado TREC #699574 (210) 882-8631,
AXEN Realty
Source: LERA MLS,MLS#: 2003312
Facts & features
Interior
Bedrooms & bathrooms
- Bedrooms: 4
- Bathrooms: 3
- Full bathrooms: 2
- 1/2 bathrooms: 1
Primary bedroom
- Level: Upper
- Area: 210
- Dimensions: 14 x 15
Bedroom 2
- Area: 132
- Dimensions: 11 x 12
Bedroom 3
- Area: 110
- Dimensions: 10 x 11
Bedroom 4
- Area: 130
- Dimensions: 10 x 13
Primary bathroom
- Features: Shower Only, Double Vanity
- Area: 40
- Dimensions: 8 x 5
Dining room
- Area: 117
- Dimensions: 9 x 13
Kitchen
- Area: 209
- Dimensions: 11 x 19
Living room
- Area: 266
- Dimensions: 14 x 19
Heating
- Central, Electric
Cooling
- Central Air
Appliances
- Included: Range
- Laundry: Washer Hookup, Dryer Connection
Features
- One Living Area, Liv/Din Combo, Kitchen Island, All Bedrooms Upstairs, High Ceilings, Ceiling Fan(s)
- Flooring: Carpet, Laminate
- Has basement: No
- Has fireplace: No
- Fireplace features: Not Applicable
Interior area
- Total interior livable area: 1,847 sqft
Property
Parking
- Total spaces: 2
- Parking features: Two Car Garage
- Garage spaces: 2
Features
- Levels: Two
- Stories: 2
- Pool features: None, Community
Lot
- Size: 5,532 Square Feet
Details
- Parcel number: 043592280130
Construction
Type & style
- Home type: SingleFamily
- Property subtype: Single Family Residence
Materials
- 3 Sides Masonry
- Foundation: Slab
- Roof: Composition
Condition
- Pre-Owned
- New construction: No
- Year built: 2019
Utilities & green energy
- Sewer: Sewer System
- Water: Water System
Community & HOA
Community
- Features: Clubhouse, Playground, Jogging Trails, BBQ/Grill
- Subdivision: Weston Oaks
HOA
- Has HOA: Yes
- HOA fee: $130 quarterly
- HOA name: REAL MANAGE
Location
- Region: San Antonio
Financial & listing details
- Price per square foot: $184/sqft
- Tax assessed value: $309,920
- Annual tax amount: $5,475
- Price range: $339K - $339K
- Date on market: 7/26/2026
- Cumulative days on market: 2 days
- Listing terms: Conventional,FHA,VA Loan,Cash
Estimated market value
$334,400
$318,000 - $351,000
$1,948/mo
Price history
| Date | Event | Price |
|---|---|---|
| 7/26/2026 | Listed for sale | $339,000$184/sqft |
Source:  LERA MLS #2003312 Report a problem LERA MLS #2003312 Report a problem | ||
Public tax history
| Year | Property taxes | Tax assessment |
|---|---|---|
| 2025 | $3,706 -8.2% | $309,920 +1.2% |
| 2024 | $4,035 +10.7% | $306,290 +10% |
| 2023 | $3,645 -36.8% | $278,445 -2.2% |
| 2022 | $5,769 +91.5% | $284,700 +23.7% |
| 2021 | $3,013 | $230,120 +63.4% |
| 2020 | $3,013 +266.6% | $140,830 +274.5% |
| 2019 | $822 | $37,600 +8.7% |
| 2018 | $822 | $34,600 |
Find assessor info on the county website
Monthly payment
Est. payment
Payment breakdown
Explore the cost of this home by adjusting the details. Changes won't be saved.Climate risks
Neighborhood: 78245
Nearby schools
GreatSchools rating
- 8/10Lieck Elementary SchoolGrades: PK-5Distance: 0.3 mi
- 4/10Luna Middle SchoolGrades: 6-8Distance: 1 mi
- 6/10Brennan High SchoolGrades: 9-12Distance: 2.8 mi
Schools provided by the listing agent
- Elementary: Edmund Lieck
- Middle: Luna
- High: William Brennan
- District: Northside
Source: LERA MLS. This data may not be complete. We recommend contacting the local school district to confirm school assignments for this home.
- $350,2004 bd3 ba2.3k sqft850 Lambshead Draw, San Antonio, TX 78245Off Market
- $343,2005 bd2 ba2.5k sqft858 Lambshead Draw, San Antonio, TX 78245Off Market
- $265,0003 bd2 ba1.5k sqft862 Lambshead Draw, San Antonio, TX 78245Off Market

- $323,1004 bd2 ba2.3k sqft846 Lambshead Draw, San Antonio, TX 78245Off Market
- $447,2004 bd3 ba2.4k sqft905 Fort Brown, San Antonio, TX 78245Off Market
- $291,7003 bd2 ba1.7k sqft866 Lambshead Draw, San Antonio, TX 78245Off Market
- $520,7004 bd3 ba3.1k sqft12923 Fort McIntosh, San Antonio, TX 78245Off Market
- $--3 bd2 ba1.7k sqft842 Lambshead Draw, San Antonio, TX 78245Sold
A local agent can set up tours, give advice and negotiate with sellers.
Similar homes
- $399,9005 bd3 ba2.3k sqft12275 GRAPEVINE ST, San Antonio, TX 78245For Sale

 MLS ID #2002571, Louis Valdez TREC #653082, Realty of America, LLC. LERA MLS
 - $360,0004 bd3 ba2.6k sqft12507 PONDER RANCH, San Antonio, TX 78245For Sale
 MLS ID #2001362, Joe Cuellar TREC #647186, LPT Realty, LLC. LERA MLS
 - $469,0004 bd3 ba2.4k sqft914 Fort Ringgold, San Antonio, TX 78245For Sale
 MLS ID #2003221, Pedro Nieto TREC #687535, Grand Slam Realty LLC. LERA MLS
 - $349,0004 bd3 ba2.3k sqft1545 Arcadian Lily, San Antonio, TX 78245For Sale
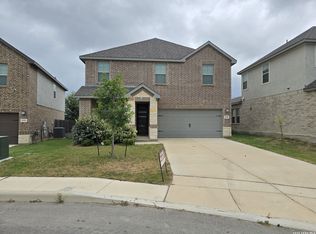 MLS ID #1999571, Yousef Alzubi TREC #613239, Texas Signature Realty. LERA MLS
 - $330,0004 bd3 ba2k sqft1414 Arcadian Lily, San Antonio, TX 78245Active
 MLS ID #1171609, Jessica Gibson, Berkshire Hathaway TX Realty. Unlock MLS
 - $359,9003 bd2 ba2.2k sqft622 CHAMBERS RNCH, San Antonio, TX 78245For SaleMLS ID #1998012, Miriam Campos TREC #724322, Real Broker, LLC. LERA MLS
- $344,9953 bd2 ba1.9k sqft1131 Ranch Falls, San Antonio, TX 78245For SaleMLS ID #1940069, Roland Martinez TREC #759780, Redberry Realty. LERA MLS
- $370,0005 bd3 ba2.4k sqft12951 JEFF RNCH, San Antonio, TX 78245For SaleMLS ID #1999431, Deborah Pyatte-Davis TREC #757979, Vylla Home. LERA MLS
- $375,0003 bd3 ba2.2k sqft12818 Coal Mine Rise, San Antonio, TX 78245For SaleMLS ID #1970571, Bradley Graves TREC #554579, Coldwell Banker D'Ann Harper, REALTOR. LERA MLS
- $290,0003 bd3 ba1.9k sqft13031 Bunkhouse, San Antonio, TX 78245For Sale By Owner
- $390,0004 bd4 ba2.6k sqft1011 RANCH FLS, San Antonio, TX 78245For SaleMLS ID #1999112, Lizzeth Lopez TREC #626694, Real Broker, LLC. LERA MLS
- $389,9904 bd3 ba2.2k sqft12703 Patras Point, San Antonio, TX 78245New ConstructionLERA MLS
- from $409,9904 bd4 ba2.4k sqftMajestic View II Plan, Weston Oaks, San Antonio, TX 78245New ConstructionView Homes
- from $374,4904 bd3 ba2.2k sqftWillow Plan, Arcadia Ridge, San Antonio, TX 78245New ConstructionAshton Woods Homes
- $319,9993 bd2 ba1.7k sqft716 Fort Leonard, San Antonio, TX 78245For SaleMLS ID #1945264, Lana Marinin TREC #629504, Texas Prestige Realty. LERA MLS
- $359,0003 bd3 ba2.5k sqft807 RANCH FALLS, San Antonio, TX 78245For SaleMLS ID #1943090, Stephen Gomez TREC #754362, Real Broker, LLC. LERA MLS
- from $327,9903 bd2 ba1.6k sqftApache Plan, Arcadia Ridge, San Antonio, TX 78245New ConstructionCastlerock Communities
- $380,0004 bd3 ba2k sqft1923 ALEUS LN, San Antonio, TX 78245For SaleMLS ID #1999719, Brian Paris TREC #598379, Keller Williams City-View. LERA MLS
- $349,7503 bd3 ba2.1k sqft1522 Stony Island Dr, San Antonio, TX 78245For SaleMLS ID #1930274, Jose Gomez TREC #596059, T2M Real Estate. LERA MLS
- $398,0004 bd3 ba2.1k sqft13627 Cessna, San Antonio, TX 78245For SaleMLS ID #1991444, Amy White TREC #652108, Reliance Residential Realty -. LERA MLS
