THE BEST VALUE IN WESTON OAKS + VA/FHA ASSUMABLE LOAN OPPORTUNITY!! This is currently the least expensive home in the Weston Oaks community, offering an incredible opportunity to own a beautifully upgraded home in one of the area's most desirable communities. This meticulously maintained home features a timeless 4-sided brick exterior and is loaded with upgrades, including energy-efficient solar panels, interior and exterior surround sound, a cozy fireplace, a gas stove, walk-in laundry room, additional built-in storage in garage, and a luxurious wall-to-wall walk-in shower in the primary suite. The garage and both front and back porches feature durable epoxy flooring, while the extended covered patio, exterior ceiling fans, and full front and backyard irrigation system make outdoor living just as enjoyable. SELLER IS MOTIVATED AND OFFERING EXCEPTIONAL BUYER INCENTIVES THAT CAN BE USED TOWARD CLOSING COSTS, INTEREST RATE BUY-DOWN, OR OTHER ALLOWABLE BUYER INCENTIVES. ALL APPLIANCES ARE INCLUDED WITH ACCEPTABLE OFFER. Why buy this gem with premium upgrades in Weston Oaks?? ~ Resort-style amenities ~ Minutes from SeaWorld, Alamo Ranch, La Cantera & The Rim ~ Easy access to Loop 1604, Hwy 151, Hwy 90, and Hwy 211 ~ Located in highly regarded Northside ISD & Northwest Vista College ~ Close to shopping, dining, entertainment, Lackland AFB, and major employers ~ This home is currently the LOWEST PRICED home in Weston Oaks! Don't wait to schedule your tour!!!
Pending
Price cut: $5K (8/5)
$354,900
622 CHAMBERS RNCH, San Antonio, TX 78245
3beds
2,250sqft
Single Family Residence
Built in 2020
8,712 Square Feet Lot
$351,200 Zestimate®
$158/sqft
$12/mo HOA
What's special
Cozy fireplaceGas stoveExtended covered patioEnergy-efficient solar panelsExterior ceiling fansWalk-in laundry room
- 86 days
- 42
- 2
Likely to sell faster than
Zillow last checked:
Listing updated:
Listed by:
Miriam Campos TREC #724322 (210) 286-8480,
Real Broker, LLC
Source: LERA MLS,MLS#: 1998012
Facts & features
Interior
Bedrooms & bathrooms
- Bedrooms: 3
- Bathrooms: 2
- Full bathrooms: 2
Primary bedroom
- Features: Walk-In Closet(s), Ceiling Fan(s)
- Area: 418
- Dimensions: 19 x 22
Bedroom
- Area: 132
- Dimensions: 12 x 11
Bedroom 2
- Area: 132
- Dimensions: 12 x 11
Primary bathroom
- Features: Double Vanity
- Area: 120
- Dimensions: 10 x 12
Dining room
- Area: 266
- Dimensions: 19 x 14
Kitchen
- Area: 266
- Dimensions: 19 x 14
Living room
- Area: 418
- Dimensions: 19 x 22
Heating
- Central, Electric
Cooling
- Central Air
Appliances
- Included: Gas Cooktop, Refrigerator, Disposal, Dishwasher, Electric Water Heater, Plumb for Water Softener
- Laundry: Washer Hookup, Dryer Connection
Features
- Two Living Area, Separate Dining Room, Kitchen Island, Study/Library, High Ceilings, Open Floorplan, Walk-In Closet(s), Ceiling Fan(s)
- Flooring: Vinyl
- Windows: Window Coverings
- Has basement: No
- Number of fireplaces: 1
- Fireplace features: One
Interior area
- Total interior livable area: 2,250 sqft
Property
Parking
- Total spaces: 2
- Parking features: Two Car Garage, Tandem
- Garage spaces: 2
Features
- Levels: One
- Stories: 1
- Patio & porch: Patio, Covered
- Exterior features: Sprinkler System
- Pool features: None, Community
- Fencing: Privacy
Lot
- Size: 8,712 Square Feet
Details
- Parcel number: 043592060130
Construction
Type & style
- Home type: SingleFamily
- Property subtype: Single Family Residence
Materials
- Brick, 4 Sides Masonry
- Foundation: Slab
- Roof: Composition
Condition
- Pre-Owned
- New construction: No
- Year built: 2020
Details
- Builder name: David Weekly
Utilities & green energy
- Water: Water System
Community & HOA
Community
- Features: Tennis Court(s), Clubhouse, Playground, Jogging Trails, Sports Court, Bike Trails, BBQ/Grill, Basketball Court
- Security: Smoke Detector(s)
- Subdivision: Weston Oaks
HOA
- Has HOA: Yes
- HOA fee: $12 monthly
- HOA name: SPECTRUM ASSOCIATION MANAGEMENT
Location
- Region: San Antonio
Financial & listing details
- Price per square foot: $158/sqft
- Tax assessed value: $429,460
- Annual tax amount: $7,272
- Price range: $354.9K - $354.9K
- Date on market: 7/6/2026
- Cumulative days on market: 531 days
- Listing terms: Conventional,FHA,VA Loan,Cash,100% Financing,Investors OK,Assumable,Other
Estimated market value
$351,200
$334,000 - $369,000
$2,260/mo
Price history
| Date | Event | Price |
|---|---|---|
| 9/2/2026 | Pending sale | $354,900$158/sqft |
Source:  LERA MLS #1998012 Report a problem LERA MLS #1998012 Report a problem | ||
| 8/20/2026 | Contingent | $354,900$158/sqft |
Source: LERA MLS #1998012 Report a problem | ||
| 8/5/2026 | Price change | $354,900-1.4%$158/sqft |
Source: LERA MLS #1998012 Report a problem | ||
| 7/6/2026 | Listed for sale | $359,9000%$160/sqft |
Source: LERA MLS #1998012 Report a problem | ||
| 6/18/2026 | Listing removed | $360,000$160/sqft |
Source: LERA MLS #1925739 Report a problem | ||
| 5/28/2026 | Price change | $360,000-1.4%$160/sqft |
Source: LERA MLS #1925739 Report a problem | ||
| 5/1/2026 | Price change | $365,000-1.4%$162/sqft |
Source: LERA MLS #1925739 Report a problem | ||
| 3/30/2026 | Price change | $370,000-1.3%$164/sqft |
Source: LERA MLS #1925739 Report a problem | ||
| 3/8/2026 | Price change | $375,000-1.3%$167/sqft |
Source: LERA MLS #1925739 Report a problem | ||
| 2/13/2026 | Price change | $380,000-1.3%$169/sqft |
Source: LERA MLS #1925739 Report a problem | ||
| 1/21/2026 | Price change | $385,000-1.3%$171/sqft |
Source: LERA MLS #1925739 Report a problem | ||
| 12/17/2025 | Price change | $390,000-2.5%$173/sqft |
Source: LERA MLS #1925739 Report a problem | ||
| 12/1/2025 | Listed for sale | $400,000-7.2%$178/sqft |
Source: LERA MLS #1925739 Report a problem | ||
| 11/20/2025 | Listing removed | $430,999$192/sqft |
Source: LERA MLS #1852098 Report a problem | ||
| 11/11/2025 | Price change | $430,999-0.9%$192/sqft |
Source: LERA MLS #1852098 Report a problem | ||
| 10/28/2025 | Price change | $434,995-0.9%$193/sqft |
Source: LERA MLS #1852098 Report a problem | ||
| 10/5/2025 | Price change | $438,999-0.7%$195/sqft |
Source: LERA MLS #1852098 Report a problem | ||
| 6/17/2025 | Price change | $441,999-0.5%$196/sqft |
Source: LERA MLS #1852098 Report a problem | ||
| 3/22/2025 | Listed for sale | $443,999$197/sqft |
Source: LERA MLS #1852098 Report a problem | ||
Public tax history
| Year | Property taxes | Tax assessment |
|---|---|---|
| 2025 | $1,068 | $429,460 +3.7% |
| 2024 | -- | $414,154 +10% |
| 2023 | -- | $376,504 +10% |
| 2022 | -- | $342,276 +10% |
| 2021 | $901 | $311,160 +646.2% |
| 2020 | $901 +9.7% | $41,700 +10.9% |
| 2019 | $822 | $37,600 +8.7% |
| 2018 | $822 | $34,600 |
Find assessor info on the county website
Monthly payment
Est. payment
Payment breakdown
Explore the cost of this home by adjusting the details. Changes won't be saved.Climate risks
Neighborhood: 78245
Nearby schools
Schools provided by the listing agent
- Elementary: Edmund Lieck
- Middle: Luna
- High: William Brennan
- District: Northside
Source: LERA MLS. This data may not be complete. We recommend contacting the local school district to confirm school assignments for this home.
- $416,3004 bd3 ba2.5k sqft618 Chambers Rnch, San Antonio, TX 78245Off Market
- $438,6004 bd3 ba3.2k sqft626 Chambers Rnch, San Antonio, TX 78245Off Market
- $479,3005 bd3 ba2.8k sqft12810 Coal Mine Rise, San Antonio, TX 78245Off Market
- $399,8004 bd4 ba2.7k sqft12806 Coal Mine Rise, San Antonio, TX 78245Off Market
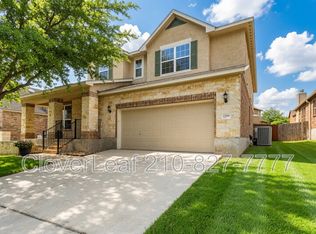
Similar homes
- $399,8883 bd3 ba3k sqft1022 Ranch Fls, San Antonio, TX 78245For Sale
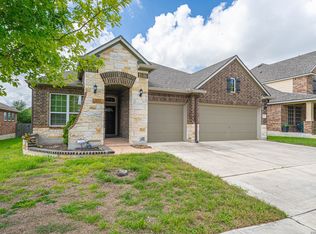
 MLS ID #1991519, Jing Waldron TREC #648408, Texas Ally Real Estate Group. LERA MLS
 - $343,0005 bd3 ba2.5k sqft2811 DAVIS TRCE, San Antonio, TX 78245For Sale
 MLS ID #1999657, Priscilla Flores-Reyes TREC #780922, Keeping It Realty. LERA MLS
 - $350,0003 bd2 ba1.7k sqft2640 BARKEY SPGS, San Antonio, TX 78245For Sale
 MLS ID #1995967, Brayson Verzella TREC #538286, Real Broker, LLC. LERA MLS
 - $350,0004 bd4 ba2.7k sqft2015 Sisyphus, San Antonio, TX 78245For Sale
 MLS ID #2012198, Karina Trevino TREC #825422, Real Broker, LLC. LERA MLS
 - $369,9004 bd4 ba2.7k sqft2221 CASSIOPEIA BND, San Antonio, TX 78245For SaleMLS ID #1995761, Carolyn Hernandez TREC #545264, BHHS PenFed Realty. LERA MLS
- $389,5004 bd3 ba2.5k sqft14747 Running Wolf, San Antonio, TX 78245For SaleMLS ID #1994697, Celia Taylor TREC #723111, Option One Real Estate. LERA MLS
- $399,9004 bd3 ba2.5k sqft14931 Costa Leon, San Antonio, TX 78245For SaleMLS ID #2005945, Denise Schuette TREC #716269, Real Broker, LLC. LERA MLS
- $315,0003 bd3 ba2k sqft6307 Black Bear, San Antonio, TX 78253For SaleMLS ID #1965389, Eric Martinez TREC #762617, HEMISFAIR REALTY LLC. LERA MLS
- $365,0004 bd3 ba2.3k sqft15019 HAMA WHEEL TRL, San Antonio, TX 78254For SaleMLS ID #2020288, Elizabeth Mauricio TREC #819856, JB Goodwin, REALTORS. LERA MLS
- $314,9994 bd4 ba2.3k sqft1631 Badger Wolf, San Antonio, TX 78245For SaleMLS ID #2005581, Shane Neal TREC #608871, eXp Realty. LERA MLS
- $350,0004 bd3 ba2.5k sqft9311 Dak Ave, San Antonio, TX 78254For SaleMLS ID #2019481, Laura Collins TREC #605127, Magnolia Realty. LERA MLS
- $499,7004 bd4 ba3.1k sqft12815 Fort Belknap, San Antonio, TX 78245For SaleMLS ID #1997302, Frank T. Ruffo TREC #325204, The Real Estate Group. LERA MLS
- $355,0004 bd2 ba1.8k sqft5050 Italica Rd, San Antonio, TX 78253For SaleMLS ID #1958454, Lisa Sinn TREC #555396, Keller Williams Heritage. LERA MLS
- $365,0004 bd3 ba2.7k sqft5716 MCKINNEY FLS, San Antonio, TX 78253For SaleMLS ID #1994059, Adam Rivera TREC #645190, Kuper Sotheby's Int'l Realty. LERA MLS
- $285,0003 bd3 ba1.7k sqft11730 Black Rose, San Antonio, TX 78245For SaleMLS ID #2012143, Stephanie Campa TREC #808242, Levi Rodgers Real Estate Group. LERA MLS
- $265,0003 bd2 ba1.5k sqft3430 Angus Xing, San Antonio, TX 78245For SaleMLS ID #2015747, Maria Williams TREC #813457, Resi Realty, LLC. LERA MLS
- $369,9003 bd3 ba2.2k sqft9925 Bricewood Cv, San Antonio, TX 78254For SaleMLS ID #2013004, David Garcia TREC #684055, SERHANT.. LERA MLS
- $269,0003 bd3 ba2k sqft11418 Estufa Cyn, San Antonio, TX 78245For SaleMLS ID #1955933, Joel Almosara TREC #757737, Coldwell Banker D'Ann Harper. LERA MLS
- $374,9002 bd2 ba1.7k sqft4202 Black Rock, San Antonio, TX 78253For SaleMLS ID #1961476, Desiree Garcia TREC #702010, eXp Realty. LERA MLS
