Welcome to 4202 Black Rock in San Antonio's premier 55+ community, Hill Country Retreat, where thoughtful upgrades and resort-style living come together beautifully. This beautifully maintained 2-bedroom, 2-bath home with a private study offers a spacious open-concept layout designed for both everyday comfort and effortless entertaining. The heart of the home is the well-appointed kitchen featuring Corian countertops, stainless steel appliances, a large island with ample storage, and cabinet pullouts throughout for ease of access. What truly sets this home apart is the extensive list of recent improvements and high-value upgrades. Enjoy luxury vinyl plank flooring throughout the main living areas, bedrooms, and flex space, along with crown molding and upgraded baseboards that add a refined finish. Step outside to an exceptional outdoor living space featuring a massive 19x19 Ipe wood deck and an upgraded pergola with adjustable louvers, offering the perfect blend of shade and sunlight. The screened-in patio, heavy-duty sliders, and beautiful landscaping with brick edging and mature trees create a private, serene retreat ideal for year-round enjoyment. Major system updates provide peace of mind, including a Carrier 16 SEER HVAC system (2024), roof replacement with ridge vents (2021), water heater (2024), and water softener system updates (2024). Additional features like WiFi-enabled sprinkler system, skylight tunnels for natural light, added cabinetry, and storm doors enhance both functionality and efficiency. Situated on a desirable corner lot with scenic views, this home offers both space and privacy within one of San Antonio's most sought-after active adult communities. Residents of Hill Country Retreat enjoy a 28,000 sq. ft. amenity center, indoor/outdoor pools, fitness center, walking trails, social clubs, and a vibrant lifestyle calendar. This is the perfect blend of low-maintenance living, thoughtful upgrades, and community lifestyle-all in a prime location close to shopping, dining, and medical facilities.
For sale
Price cut: $9.6K (7/31)
$374,900
4202 Black Rock, San Antonio, TX 78253
2beds
1,790sqft
Single Family Residence
Built in 2010
9,016 Square Feet Lot
$365,400 Zestimate®
$209/sqft
$185/mo HOA
What's special
Stainless steel appliancesCorian countertopsScreened-in patioStorm doorsHeavy-duty slidersPrivate studyCrown molding
- 111 days |
- 305 |
- 9 |
Zillow last checked:
Listing updated:
Listed by:
Desiree Garcia TREC #702010 (210) 367-1420,
eXp Realty
Source: LERA MLS,MLS#: 1961476
Facts & features
Interior
Bedrooms & bathrooms
- Bedrooms: 2
- Bathrooms: 2
- Full bathrooms: 2
Primary bedroom
- Features: Walk-In Closet(s), Full Bath
- Area: 208
- Dimensions: 16 x 13
Bedroom 2
- Area: 121
- Dimensions: 11 x 11
Primary bathroom
- Features: Tub/Shower Combo
- Area: 90
- Dimensions: 10 x 9
Family room
- Area: 336
- Dimensions: 21 x 16
Kitchen
- Area: 168
- Dimensions: 14 x 12
Heating
- Central, Natural Gas
Cooling
- Central Air
Appliances
- Included: Microwave, Dishwasher, Water Softener Owned
- Laundry: Main Level, Laundry Room, Washer Hookup, Dryer Connection
Features
- One Living Area, Eat-in Kitchen, Kitchen Island, Study/Library, Utility Room Inside, All Bedrooms Downstairs, Walk-In Closet(s), Master Downstairs, Ceiling Fan(s)
- Flooring: Ceramic Tile, Vinyl
- Windows: Skylight(s)
- Has basement: No
- Has fireplace: No
- Fireplace features: Not Applicable
Interior area
- Total interior livable area: 1,790 sqft
Property
Parking
- Total spaces: 2
- Parking features: Two Car Garage
- Garage spaces: 2
Features
- Levels: One
- Stories: 1
- Pool features: None, Community
Lot
- Size: 9,016 Square Feet
Details
- Parcel number: 044009680180
Construction
Type & style
- Home type: SingleFamily
- Property subtype: Single Family Residence
Materials
- Brick, 4 Sides Masonry
- Foundation: Slab
- Roof: Composition
Condition
- Pre-Owned
- New construction: No
- Year built: 2010
Details
- Builder name: PULTE
Utilities & green energy
- Water: Water System
Community & HOA
Community
- Features: Tennis Court(s), Clubhouse, Jogging Trails, Sports Court, BBQ/Grill
- Security: Controlled Access
- Subdivision: Hill Country Retreat
HOA
- Has HOA: Yes
- HOA fee: $556 quarterly
- HOA name: HILL COUNTRY RETREAT HOMEOWNERS ASSOCIATION
Location
- Region: San Antonio
Financial & listing details
- Price per square foot: $209/sqft
- Tax assessed value: $398,200
- Annual tax amount: $6,856
- Price range: $374.9K - $374.9K
- Date on market: 4/27/2026
- Cumulative days on market: 111 days
- Listing terms: Conventional,FHA,VA Loan,Cash
Estimated market value
$365,400
$347,000 - $384,000
$1,900/mo
Price history
| Date | Event | Price |
|---|---|---|
| 7/31/2026 | Price change | $374,900-2.5%$209/sqft |
Source:  LERA MLS #1961476 Report a problem LERA MLS #1961476 Report a problem | ||
| 6/15/2026 | Price change | $384,500-3.4%$215/sqft |
Source: LERA MLS #1961476 Report a problem | ||
| 4/27/2026 | Listed for sale | $398,000$222/sqft |
Source: LERA MLS #1961476 Report a problem | ||
Public tax history
| Year | Property taxes | Tax assessment |
|---|---|---|
| 2025 | $2,431 -27.2% | $398,200 -0.8% |
| 2024 | $3,340 -1.8% | $401,580 +7.8% |
| 2023 | $3,403 -32.9% | $372,607 +10% |
| 2022 | $5,074 +33.6% | $338,734 +10% |
| 2021 | $3,797 | $307,940 +2.1% |
| 2020 | $3,797 -24.6% | $301,480 +2.1% |
| 2019 | $5,038 | $295,140 +5.2% |
| 2018 | $5,038 +1.4% | $280,490 +2.8% |
| 2017 | $4,968 +0.1% | $272,950 +1.1% |
| 2016 | $4,964 -4.5% | $270,100 +4.6% |
| 2015 | $5,198 | $258,260 +6.9% |
| 2014 | $5,198 | $241,660 +2.7% |
| 2013 | -- | $235,390 +6.8% |
| 2012 | -- | $220,450 +9.4% |
| 2011 | -- | $201,490 |
Find assessor info on the county website
Monthly payment
Est. payment
Payment breakdown
Explore the cost of this home by adjusting the details. Changes won't be saved.Climate risks
Neighborhood: 78253
Nearby schools
GreatSchools rating
- 8/10Cole Elementary SchoolGrades: PK-5Distance: 1.4 mi
- 7/10Briscoe Middle SchoolGrades: 6-8Distance: 0.7 mi
- 6/10Taft High SchoolGrades: 9-12Distance: 2 mi
Schools provided by the listing agent
- District: Northside
Source: LERA MLS. This data may not be complete. We recommend contacting the local school district to confirm school assignments for this home.
- $344,8002 bd2 ba1.7k sqft4206 Black Rock, San Antonio, TX 78253Off Market
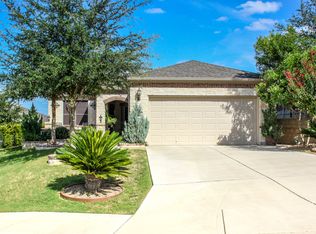
- $--3 bd2 ba1.9k sqft4210 Black Rock, San Antonio, TX 78253Sold

- $347,8003 bd2 ba1.9k sqft4219 Warm Winds, San Antonio, TX 78253Off Market

- $320,9002 bd2 ba1.7k sqft4215 Warm Winds, San Antonio, TX 78253Off Market
- $362,3003 bd2 ba1.9k sqft4223 Warm Winds, San Antonio, TX 78253Off Market
- $371,9003 bd2 ba1.9k sqft12475 Modena Bay, San Antonio, TX 78253Off Market
- $326,1003 bd2 ba1.7k sqft4211 Warm Winds, San Antonio, TX 78253Off Market
- $322,6002 bd2 ba1.7k sqft4227 Warm Winds, San Antonio, TX 78253Off Market
A local agent can set up tours, give advice and negotiate with sellers.
Similar homes
- $360,0002 bd2 ba1.7k sqft4038 DEEP RIVER, San Antonio, TX 78253For Sale

 MLS ID #1997854, Deatrice Driffill TREC #509048, Coldwell Banker D'Ann Harper, REALTOR. LERA MLS
 - $324,9002 bd2 ba1.7k sqft4126 Warm Winds, San Antonio, TX 78253For Sale
 MLS ID #2003267, Trudy Scott TREC #676737, Coldwell Banker D'Ann Harper. LERA MLS
 - $318,5002 bd2 ba1.4k sqft3302 Red Falls, San Antonio, TX 78253For Sale
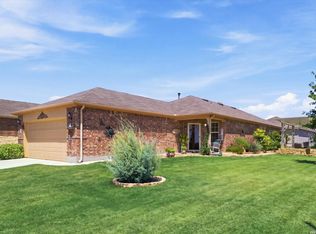 MLS ID #2009081, Phyllis Trolinger TREC #445783, RE/MAX Preferred, REALTORS. LERA MLS
 - $357,0002 bd2 ba1.7k sqft13218 TRIPLE X DR, San Antonio, TX 78253For Sale
 MLS ID #1990580, Shannon Richardson TREC #681114, Keller Williams City-View. LERA MLS
 - $374,9993 bd3 ba2.1k sqft13047 Cache Creek, San Antonio, TX 78253For SaleMLS ID #1958897, Nikki Moore TREC #566749, TriPoint Realty LLC. LERA MLS
- $345,0003 bd2 ba1.7k sqft12606 Desert Palm, San Antonio, TX 78253For SaleMLS ID #1943946, Phyllis Trolinger TREC #445783, RE/MAX Preferred, REALTORS. LERA MLS
- $359,0003 bd2 ba1.9k sqft6243 Cecilyann, San Antonio, TX 78253For SaleMLS ID #1973202, Monica Garza TREC #564199, Better Homes and Gardens Winans. LERA MLS
- $369,0003 bd2 ba2.5k sqft13010 Gordons Mott, San Antonio, TX 78253For SaleMLS ID #1993790, Josue Gallardo TREC #624913, Keller Williams City-View. LERA MLS
- $367,5003 bd2 ba2.6k sqft13014 Gordons Mott, San Antonio, TX 78253For SaleMLS ID #1958508, Sheryl Woolsey TREC #655600, Woolsey Realty Company. LERA MLS
- $325,0003 bd2 ba1.4k sqft12806 Pronghorn Oak, San Antonio, TX 78253For SaleMLS ID #1966304, Katheryn Powers TREC #715372, eXp Realty. LERA MLS
- $409,9904 bd3 ba2.2k sqft4827 PALMA NOVA ST, San Antonio, TX 78253For SaleMLS ID #1995051, Carlos Martinez TREC #631834, Niemeyer & Associates, REALTORS. LERA MLS
- $319,0003 bd2 ba1.7k sqft12614 Cascade Hills, San Antonio, TX 78253For SaleMLS ID #1920656, Trudy Scott TREC #676737, Coldwell Banker D'Ann Harper. LERA MLS
- $324,9002 bd2 ba1.5k sqft3506 Grant Rapids, San Antonio, TX 78253For SaleMLS ID #1996877, Yolanda Barboza TREC #604182, CASA LUMEN REAL ESTATE GROUP. LERA MLS
- $295,0003 bd2 ba1.3k sqft5142 Cactus Thorn, San Antonio, TX 78253For SaleMLS ID #2006022, Deatrice Driffill TREC #509048, Coldwell Banker D'Ann Harper, REALTOR. LERA MLS
- $439,9993 bd3 ba2.5k sqft4307 Post Cedar, San Antonio, TX 78253For SaleMLS ID #1956948, Lisa Cabrera TREC #649703, Resi Realty, LLC. LERA MLS
- $475,0004 bd2 ba2.5k sqft12603 Pine Warbler, San Antonio, TX 78253For SaleMLS ID #1971153, Anne Marie Marshall TREC #506601, Realty One Group Emerald. LERA MLS
- $299,0002 bd2 ba1.5k sqft3414 Red Falls Road, San Antonio, TX 78253For SaleMLS ID #2004234, Laurie Brooks TREC #779873, eXp Realty. LERA MLS
- $335,0003 bd2 ba2.1k sqft11727 Iris Way, San Antonio, TX 78253For SaleMLS ID #1928066, Minavet Aranda TREC #817916, BK Real Estate. LERA MLS
- $460,0003 bd3 ba2.5k sqft4315 Post Cedar, San Antonio, TX 78253For SaleMLS ID #1964252, Phyllis Trolinger TREC #445783, RE/MAX Preferred, REALTORS. LERA MLS
- $290,0003 bd3 ba2.1k sqft12602 Crockett Way, San Antonio, TX 78253For SaleMLS ID #1965344, Zachariah Castillo TREC #620516, Keller Williams City-View. LERA MLS
